
100 Surrey Drive, Delmont, PA 15626
Local realty services provided by:CENTURY 21 Rise Realty
Listed by: jamie cole
Office: re/max select realty
MLS#:1779485
Source:PA_WPN
Price summary
- Price:$200,000
About this home
THIS IS A WONDERFUL SPLIT. CONVERTED TO 2 BEDROOMS TO ALLOW FOR THE BEAUTIFUL, LARGE KITCHEN W/TONS OF CABINETS AND COUNTER SPACE AND A HUGE WALK-IN CLOSET IN THE HALL. KITCHEN HAS 2 PULL-OUT SPICE RACKS, LARGE PAN DRAWER, LAZY SUSAN, ALL APPLIANCES STAY, PULL-OUT DRAWERS, ETC. HARDWOOD FLOORS THROUGHOUT MAIN (UPPER) LEVEL. EAT-IN AREA OFF KITCHEN, AND THE LIVING ROOM UPSTAIRS WAS USED FOR A LARGE DINING ROOM. FINISHED GAMEROOM W/LOTS OF STORAGE. LARGE LAUNDRY ROOM AND EXTRA STORAGE. OVERSIZED INT/GRG. THE YARD IS A CORNER LOT, AND IT IS FABULOUS. THE BARN IS 20X24 AND HAS STORAGE ABOVE IT. COVERED PORCH IS 20X16. BUILT-IN GAS GRILL. PATIO AREA.
Contact an agent
Home facts
- Year built:1960
- Listing ID #:1779485
- Added:3 day(s) ago
- Updated:October 19, 2026 at 08:59 PM
Rooms and interior
- Bedrooms:2
- Total bathrooms:1
- Full bathrooms:1
- Rooms Total:7
- Flooring:Carpet, Hardwood, Laminate
- Kitchen Description:Dishwasher, Microwave, Refrigerator, Stove
- Basement:Yes
- Basement Description:FInished, Walk Out Access
Heating and cooling
- Cooling:Central Air, Electric
- Heating:Gas
- Central air:Yes
Structure and exterior
- Roof:Asphalt
- Year built:1960
- Lot area:0.32 Acres
- Architectural Style:Contemporary
- Construction Materials:Brick
Utilities
- Water:Public
Finances and disclosures
- Price:$200,000
- Tax amount:$3,289
Features and amenities
- Laundry features:Dryer, Washer
- Amenities:Some Gas Appliances
Parking
- Total parking spaces:1
- Garage:Yes
 Last Updated October 19, 2026. Information deemed reliable but not guaranteed. Information is provided exclusively for consumers' personal, non-commercial use and may not be used for any purpose other than to identify prospective properties consumers may be interested in purchasing.
New listings near 100 Surrey Drive
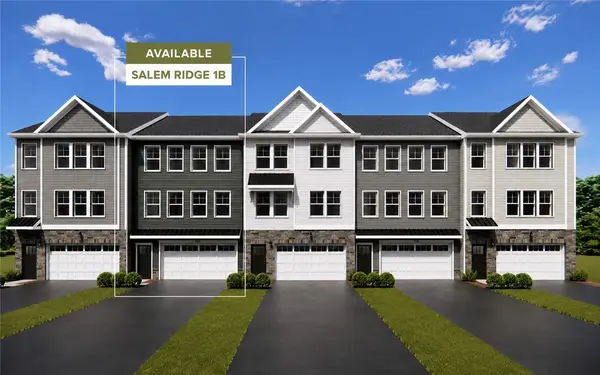 $346,300Active3 beds 3 baths1,896 sq. ft.
409 Lindon Way, Delmont, PA 15626
MLS# 1768491Listed by: ARBORS REAL ESTATE, LLC $367,550Active3 beds 3 baths1,896 sq. ft.
411 Lindon Way, Delmont, PA 15626
MLS# 1772389Listed by: ARBORS REAL ESTATE, LLC $340,140Active3 beds 3 baths1,896 sq. ft.
413 Lindon Way, Delmont, PA 15626
MLS# 1772392Listed by: ARBORS REAL ESTATE, LLC $356,560Active3 beds 3 baths1,896 sq. ft.
415 Lindon Way, Delmont, PA 15626
MLS# 1772393Listed by: ARBORS REAL ESTATE, LLC- New
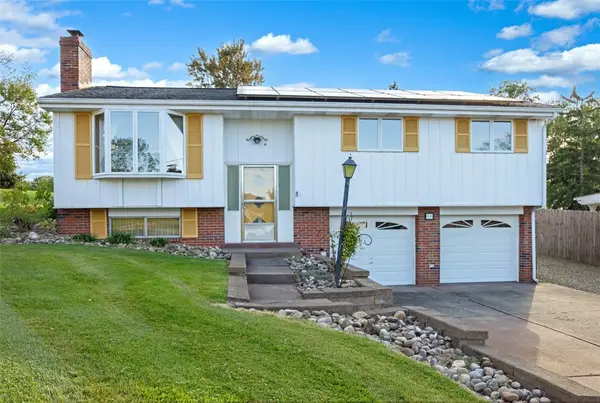 $299,000Active3 beds 2 baths
68 Suncrest Dr, Delmont, PA 15626
MLS# 1778569Listed by: BERKSHIRE HATHAWAY THE PREFERRED REALTY - New
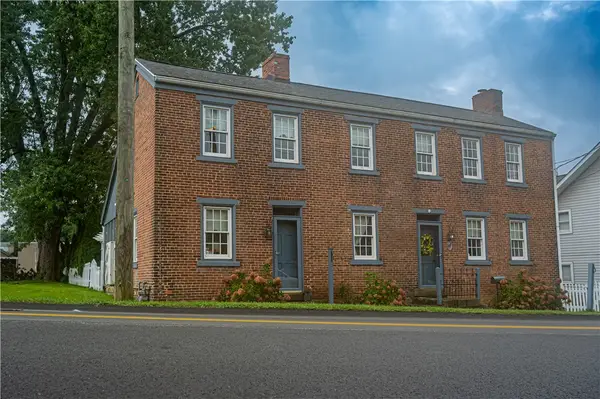 $395,000Active3 beds 2 baths2,000 sq. ft.
26 E Pittsburgh St, Delmont, PA 15626
MLS# 1778702Listed by: BERKSHIRE HATHAWAY HOMESERVICES THE PREFERRED PROP - New
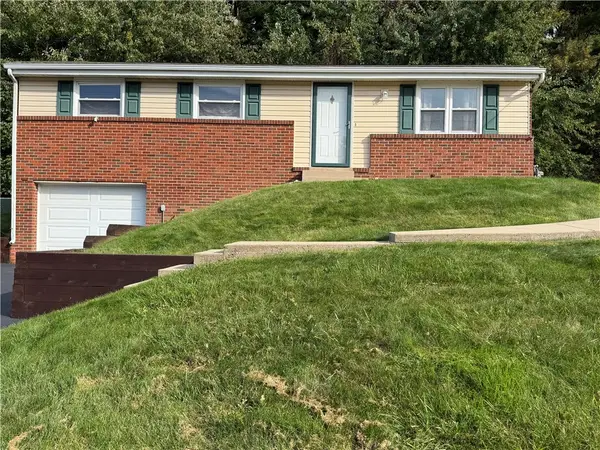 $255,000Active3 beds 2 baths
120 Carousel, Delmont, PA 15626
MLS# 1778716Listed by: BERKSHIRE HATHAWAY THE PREFERRED REALTY 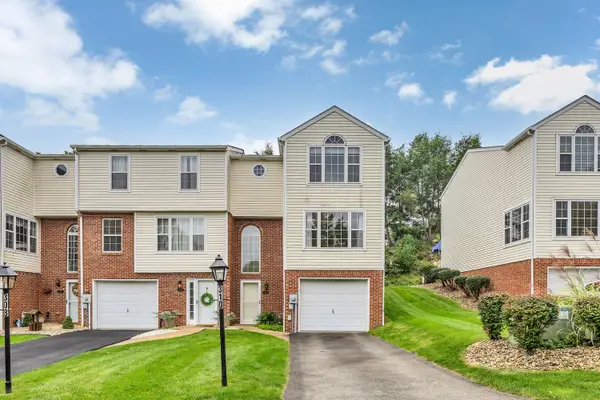 $229,900Active2 beds 3 baths1,342 sq. ft.
310 Links Court, Delmont, PA 15626
MLS# 1777610Listed by: HOWARD HANNA REAL ESTATE SERVICES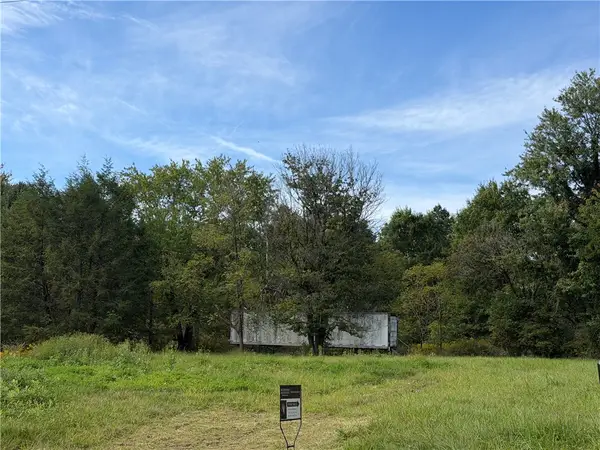 $179,900Active-- beds -- baths
144 Freeport St, Delmont, PA 15626
MLS# 1776651Listed by: BERKSHIRE HATHAWAY THE PREFERRED REALTY


Protect your home and budget from life's surprises with an Assurant Home Warranty, backed by a partner that supports you through every step of homeownership. Explore Plans.
©2026 Century 21 Real Estate LLC. All rights reserved. CENTURY 21®, the CENTURY 21 Logo and C21® are service marks owned by Century 21 Real Estate LLC. Century 21 Real Estate LLC fully supports the principles of the Fair Housing Act and the Equal Opportunity Act. Each office is independently owned and operated. Listing information is deemed reliable but not guaranteed accurate.