
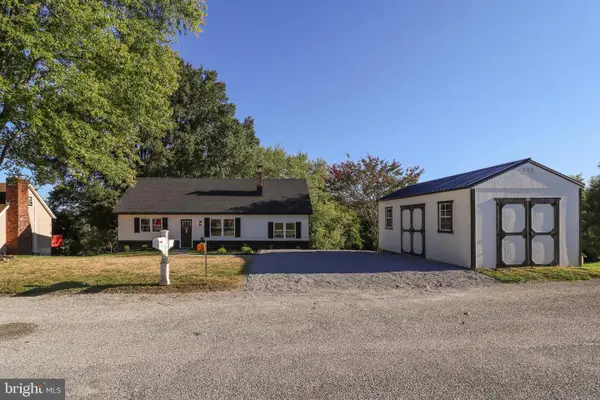
133 Susquehanna Rd, Delta, PA 17314
Local realty services provided by:CENTURY 21 Rauh & Johns
Upcoming open houses
- Sun, Sep 2712:00 pm - 03:00 pm
Listed by: robin t jones
Office: re/max excellence - kennett square
MLS#:PAYK2111966
Source:BRIGHTMLS
Price summary
- Price:$319,000
- Price per sq. ft.:$193.33
About this home
Nestled in the serene community of Susquehanna Trails, this sunny ranch home has undergone a major renovation in 2026, and is move in ready for new owners. With 1,080 square feet on the main level,and 570 finished square feet on the lower level, this home offers an inviting atmosphere that is perfect for both relaxation and entertaining. Step inside to an open floor plan that connects the combination kitchen, dining area, and living room, creating a warm and inviting space. The kitchen features a spacious island for your culinary creativity or casual dining, stainless steel appliances, and quartz countertops. Hardwood and luxury vinyl plank flooring flow throughout the home, enhancing its elegance while ensuring durability. With four bedrooms and two full bathrooms, this residence provides ample space for comfort and privacy. The thoughtfully designed layout includes a partially finished basement offering additional living space that can be tailored to your needs-be it a cozy family room, a home office, or a personal gym. The basement also features the oversized laundry room, utility room, ample storage and convenient outside access and walkout stairs. The exterior of the property sits on a level 0.35-acre lot that boasts a wonderful front deck perfect for having your morning coffee or a refreshing beverage after a long day at work. Out back is a great rear yard, providing plenty of room for outdoor activities and gardening plus the shed adds extra storage space for your gardening tools or outdoor toys and equipment. The major systems are in great shape with the roof replaced in 2018, and just about everything else was updated in the 2026 renovation including appliances and HVAC. This is truly a lovely home well worth your time and attention....
Contact an agent
Home facts
- Year built:1965
- Subdivision & Development:NONE AVAILABLE
- Listing ID #:PAYK2111966
- Added:1 day(s) ago
- Updated:September 21, 2026 at 01:58 PM
Rooms and interior
- Bedrooms:4
- Total bathrooms:2
- Full bathrooms:2
- Rooms Total:8
- Flooring:Hardwood, Luxury Vinyl Plank
- Dining Description:Combination Kitchen/Dining
- Bathrooms Description:Bathroom 1, Bathroom 2
- Kitchen Description:Built-In Microwave, Dishwasher, Kitchen - Island, Oven - Self Cleaning, Oven/Range - Gas, Refrigerator, Stainless Steel Appliances
- Bedroom Description:Primary Bedroom
- Basement:Yes
- Basement Description:Full, Heated, Interior Access, Outside Entrance, Partially Finished, Rear Entrance, Walkout Stairs
- Living area:1,650 sq. ft.
Heating and cooling
- Cooling:Central A/C
- Heating:Electric, Forced Air, Heat Pump - Electric BackUp
Structure and exterior
- Roof:Architectural Shingle
- Year built:1965
- Building area:1,650 sq. ft.
- Lot area:0.35 Acres
- Lot Features:Front Yard, Level, Rear Yard, Rural, SideYard(s)
- Architectural Style:Ranch/Rambler
- Construction Materials:Stick Built, Vinyl Siding
- Foundation Description:Block
- Levels:1 Story
Utilities
- Water:Well
- Sewer:On Site Septic
Finances and disclosures
- Price:$319,000
- Price per sq. ft.:$193.33
- Tax amount:$2,733 (2026)
Features and amenities
- Laundry features:Has Laundry, Laundry
- Amenities:100 Amp Service
New listings near 133 Susquehanna Rd
- New
 $439,000Active3 beds 2 baths2,328 sq. ft.
54 Glenna Dr, DELTA, PA 17314
MLS# PAYK2111826Listed by: CORE PARTNERS REALTY  $370,000Active5 beds 1 baths1,840 sq. ft.
189 Clark Rd, DELTA, PA 17314
MLS# PAYK2111310Listed by: HOSTETTER REALTY LLC $450,000Active23.18 Acres
0 Quarry Rd, DELTA, PA 17314
MLS# PAYK2110660Listed by: HOSTETTER REALTY LLC $402,000Active3 beds 4 baths2,394 sq. ft.
134 Watson Rd, DELTA, PA 17314
MLS# PAYK2111434Listed by: BERKSHIRE HATHAWAY HOMESERVICES HOMESALE REALTY $35,000Active1.09 Acres
Hilltop Rd, DELTA, PA 17314
MLS# PAYK2110710Listed by: KELLER WILLIAMS KEYSTONE REALTY $325,000Active3 beds 2 baths2,368 sq. ft.
1549 Bryansville Rd, DELTA, PA 17314
MLS# PAYK2110684Listed by: IRON VALLEY REAL ESTATE OF YORK COUNTY $325,000Pending2 beds 1 baths1,644 sq. ft.
Address Withheld By Seller, DELTA, PA 17314
MLS# PAYK2110608Listed by: HOMESMART $475,000Pending4 beds 3 baths3,366 sq. ft.
176 Split Rock Dr, DELTA, PA 17314
MLS# PAYK2110030Listed by: EXP REALTY, LLC $439,999Active3 beds 2 baths1,594 sq. ft.
380 Misty Hill Dr, DELTA, PA 17314
MLS# PAYK2109700Listed by: RE/MAX COMPONENTS


Protect your home and budget from life's surprises with an Assurant Home Warranty, backed by a partner that supports you through every step of homeownership. Explore Plans.
©2026 Century 21 Real Estate LLC. All rights reserved. CENTURY 21®, the CENTURY 21 Logo and C21® are service marks owned by Century 21 Real Estate LLC. Century 21 Real Estate LLC fully supports the principles of the Fair Housing Act and the Equal Opportunity Act. Each office is independently owned and operated. Listing information is deemed reliable but not guaranteed accurate.