
38 Misty Hill Dr, Delta, PA 17314
Local realty services provided by:CENTURY 21 Sylvia Geist Agency
38 Misty Hill Dr,Delta, PA 17314
$530,000
- 4 Beds
- 3 Baths
- 3,352 sq. ft.
- Single family
- Coming Soon
Upcoming open houses
- Sun, Nov 0801:00 pm - 03:00 pm
Listed by: elaine s bush
Office: berkshire hathaway homeservices homesale realty
MLS#:PAYK2111934
Source:BRIGHTMLS
Price summary
- Price:$530,000
- Price per sq. ft.:$158.11
- Monthly HOA dues:$25
About this home
Looking for room to spread out? This spacious 4-bedroom, 2.5-bath home offers a wonderful floor plan with plenty of space for everyday living and entertaining. The main level features a den, formal living and dining rooms with beautiful hardwood flooring, and a large kitchen with a separate breakfast area. Upstairs, you'll find four generously sized bedrooms, including an impressive primary bedroom with a private bath, plus a second-floor family room offering additional space to relax or gather. The walk-out lower level provides tremendous potential for additional living space, a recreation room, home gym, or whatever suits your needs. Step outside to enjoy the fenced backyard, offering room for outdoor activities and entertaining. With its generous room sizes, flexible living areas, and endless possibilities, this home is ready for its next owner to make it their own!
Contact an agent
Home facts
- Year built:2006
- Subdivision & Development:DELTA RIDGE
- Listing ID #:PAYK2111934
- Updated:November 06, 2026 at 06:34 AM
Rooms and interior
- Bedrooms:4
- Total bathrooms:3
- Full bathrooms:2
- Half bathrooms:1
- Rooms Total:10
- Flooring:Hardwood, Laminated, Vinyl
- Dining Description:Formal/Separate Dining Room
- Kitchen Description:Breakfast Area, Built-In Microwave, Dishwasher, Oven - Single, Refrigerator
- Basement:Yes
- Basement Description:Full, Poured Concrete, Sump Pump, Walkout Level
- Living area:3,352 sq. ft.
Heating and cooling
- Cooling:Central A/C
- Heating:Forced Air, Propane - Owned
Structure and exterior
- Roof:Asphalt
- Year built:2006
- Building area:3,352 sq. ft.
- Lot area:0.54 Acres
- Lot Features:Interior, Sloping
- Architectural Style:Colonial
- Construction Materials:Stick Built, Stone, Vinyl Siding
- Exterior Features:Deck(s)
- Foundation Description:Concrete Perimeter
- Levels:2 Stories
Schools
- High school:KENNARD-DALE
- Middle school:SOUTH EASTERN
Utilities
- Water:Public
- Sewer:Public Sewer
Finances and disclosures
- Price:$530,000
- Price per sq. ft.:$158.11
- Tax amount:$9,723 (2026)
Features and amenities
- Amenities:Insulated Windows, Smoke Detector
Parking
- Parking description:Asphalt Driveway, Attached Garage, Garage - Front Entry
- Garage:Yes
- Garage spaces:2
New listings near 38 Misty Hill Dr
- Open Sat, 11am to 1pmNew
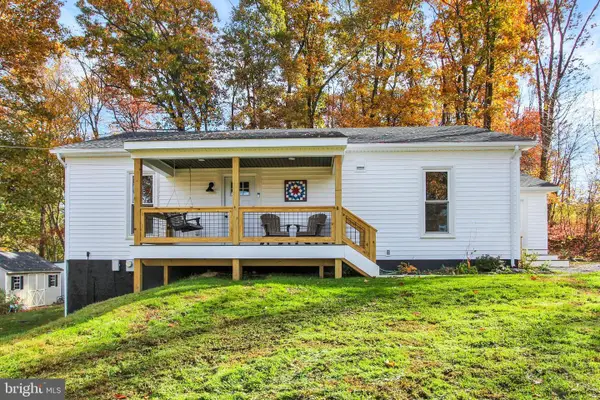 $390,000Active4 beds 2 baths2,060 sq. ft.
218 Forest Ridge Rd, DELTA, PA 17314
MLS# PAYK2091948Listed by: HOWARD HANNA REAL ESTATE SERVICES - New
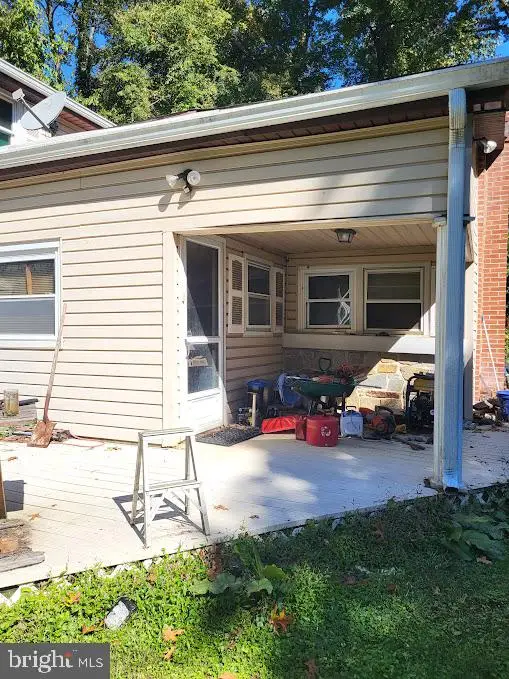 $129,000Active3 beds 2 baths1,644 sq. ft.
101 Forest Trl, DELTA, PA 17314
MLS# PAYK2114718Listed by: HG REALTY SERVICES, LTD. 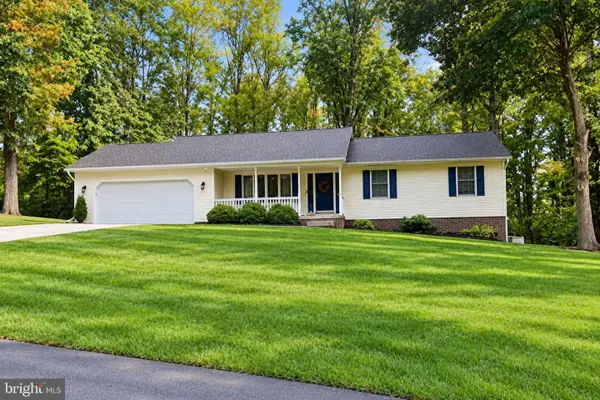 $479,000Active3 beds 2 baths1,500 sq. ft.
160 West Mckinley Rd., DELTA, PA 17314
MLS# PAYK2113024Listed by: CUMMINGS & CO REALTORS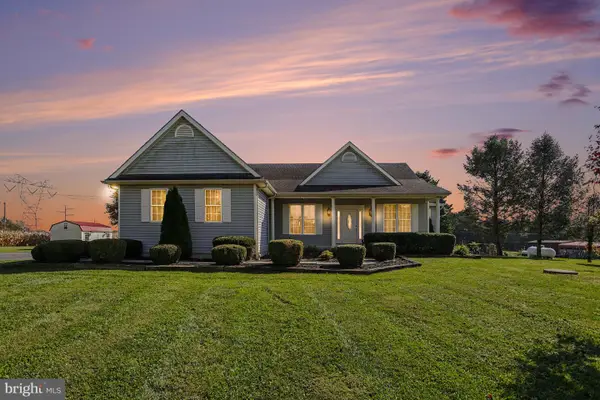 $375,000Pending3 beds 2 baths1,804 sq. ft.
99 Stone Rd, DELTA, PA 17314
MLS# PAYK2113120Listed by: TURN KEY REALTY GROUP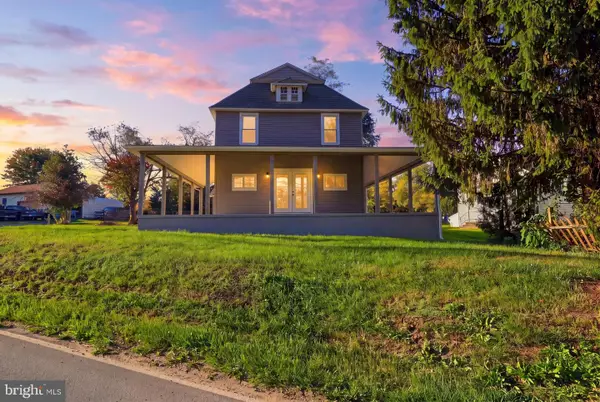 $339,900Active4 beds 3 baths1,750 sq. ft.
2313 Bryansville Rd, DELTA, PA 17314
MLS# PAYK2113168Listed by: SAMSON PROPERTIES $139,000Active1.17 Acres
W Mckinley Rd, DELTA, PA 17314
MLS# PAYK2113038Listed by: CUMMINGS & CO REALTORS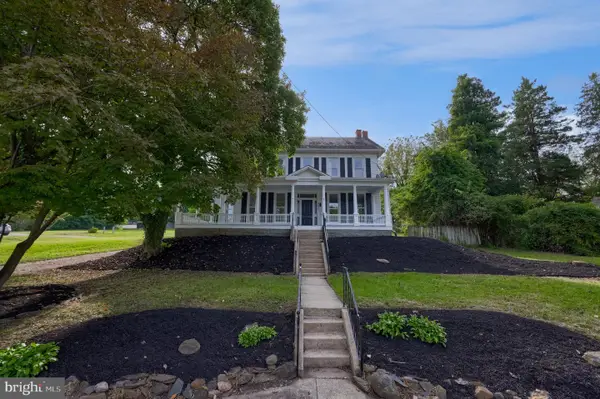 $329,900Pending6 beds 3 baths2,702 sq. ft.
402 Main St, DELTA, PA 17314
MLS# PAYK2112982Listed by: PRIME HOME REAL ESTATE, LLC- Open Sat, 1 to 3pm
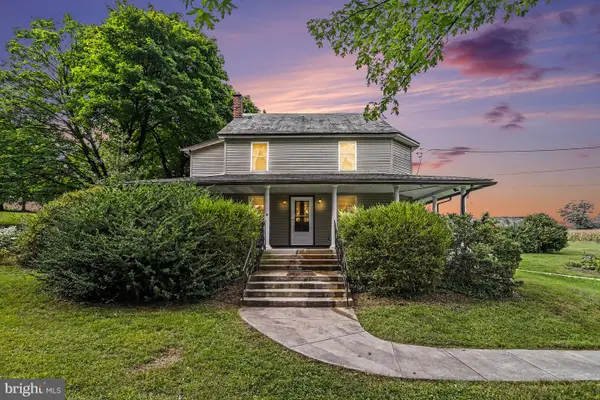 $400,000Active5 beds 2 baths2,244 sq. ft.
1086 Flintville Rd, DELTA, PA 17314
MLS# PAYK2112918Listed by: BERKSHIRE HATHAWAY HOMESERVICES HOMESALE REALTY 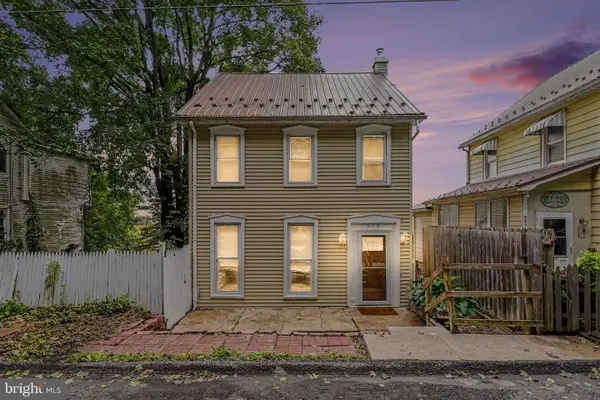 $240,000Pending3 beds 3 baths1,464 sq. ft.
905 Chestnut St, DELTA, PA 17314
MLS# PAYK2112790Listed by: EXP REALTY, LLC


Protect your home and budget from life's surprises with an Assurant Home Warranty, backed by a partner that supports you through every step of homeownership. Explore Plans.
©2026 Century 21 Real Estate LLC. All rights reserved. CENTURY 21®, the CENTURY 21 Logo and C21® are service marks owned by Century 21 Real Estate LLC. Century 21 Real Estate LLC fully supports the principles of the Fair Housing Act and the Equal Opportunity Act. Each office is independently owned and operated. Listing information is deemed reliable but not guaranteed accurate.