
76 W Church Rd, Denver, PA 17517
Local realty services provided by:CENTURY 21 Gold
76 W Church Rd,Denver, PA 17517
$279,900
- 4 Beds
- - Baths
- 1,792 sq. ft.
- Multi-family
- Active
Listed by: roger s kline
Office: kingsway realty - ephrata
MLS#:PALA2097572
Source:BRIGHTMLS
Price summary
- Price:$279,900
- Price per sq. ft.:$156.19
About this home
2 two-bedroom side/side 2 story - Low maintenance exterior - Replacement windows - Electric baseboard heat - Laundry in each unit - Shared driveway, 4 off street parking spaces - Separate W/S each unit - Owner says never got water in house - Long term tenants - Owner pays trash only $137/month - Unit A mows yard
Contact an agent
Home facts
- Year built:1957
- Listing ID #:PALA2097572
- Added:1 day(s) ago
- Updated:October 23, 2026 at 01:40 PM
Rooms and interior
- Bedrooms:4
- Flooring:Carpet, Vinyl
- Kitchen Description:Kitchen - Eat-In, Oven/Range - Electric, Refrigerator
- Living area:1,792 sq. ft.
Heating and cooling
- Heating:Baseboard - Electric, Electric
Structure and exterior
- Roof:Shingle
- Year built:1957
- Building area:1,792 sq. ft.
- Lot area:0.11 Acres
- Lot Features:Adjoins - Open Space
- Architectural Style:Side-by-Side
- Construction Materials:Block, Vinyl Siding
- Exterior Features:Porch(es)
- Foundation Description:Slab
Schools
- High school:COCALICO
- Middle school:COCALICO
Utilities
- Water:Public
- Sewer:Public Sewer
Finances and disclosures
- Price:$279,900
- Price per sq. ft.:$156.19
- Tax amount:$4,289 (2026)
Features and amenities
- Amenities:100 Amp Service, 200+ Amp Service, Cable TV, Insulated Windows, Phone
Parking
- Parking description:Off Street, Paved Driveway, Shared Driveway
New listings near 76 W Church Rd
- New
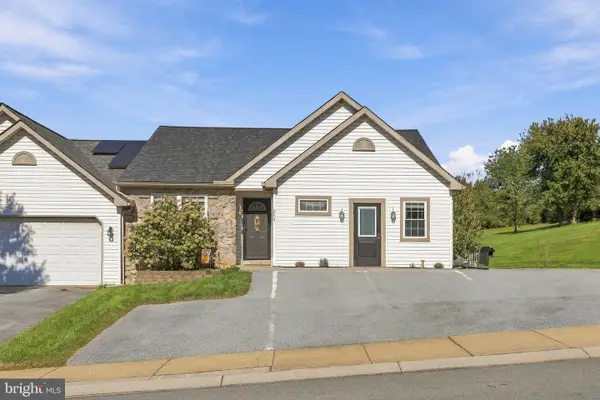
 $289,900Active3 beds 2 baths1,296 sq. ft.
110 S 2nd St, DENVER, PA 17517
MLS# PALA2097660Listed by: KINGSWAY REALTY - EPHRATA - Open Sun, 1 to 3pmNew
 $298,000Active3 beds 3 baths1,755 sq. ft.
293 Beech St, DENVER, PA 17517
MLS# PALA2097550Listed by: KINGSWAY REALTY - EPHRATA - Open Sat, 11am to 1pm
 $420,000Pending3 beds 2 baths1,782 sq. ft.
8 Cameron Ct, DENVER, PA 17517
MLS# PALA2096732Listed by: COLDWELL BANKER REALTY - Open Sat, 1 to 3pmNew
 $399,900Active3 beds 2 baths2,156 sq. ft.
170 Kline Rd, DENVER, PA 17517
MLS# PALA2097200Listed by: PRIME HOME REAL ESTATE, LLC - Open Sat, 1 to 3pmNew
 $515,000Active4 beds 4 baths2,368 sq. ft.
177 Masters Dr, DENVER, PA 17517
MLS# PALA2096796Listed by: PAGODA REALTY ERA POWERED - New
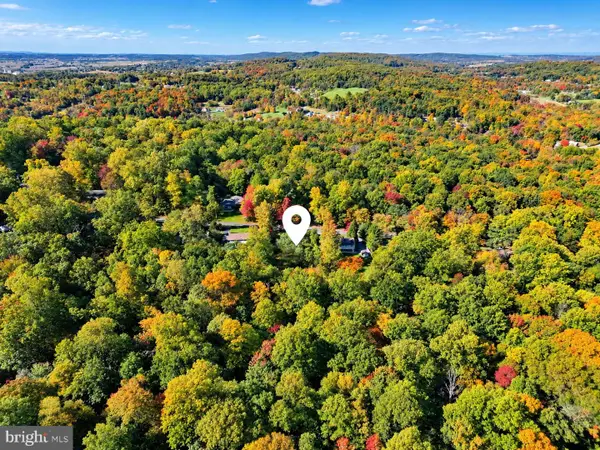 $189,000Active0.59 Acres
440 Horseshoe Trail Rd, DENVER, PA 17517
MLS# PALA2097258Listed by: FISHER REALTY 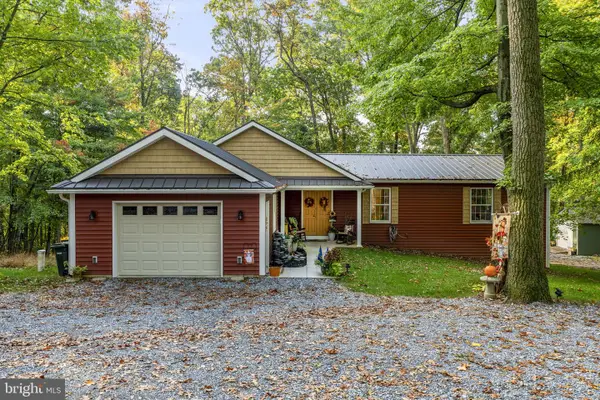 $474,800Pending3 beds 2 baths2,204 sq. ft.
1765 Furnace Hill Rd, DENVER, PA 17517
MLS# PALA2097174Listed by: KINGSWAY REALTY - EPHRATA- New
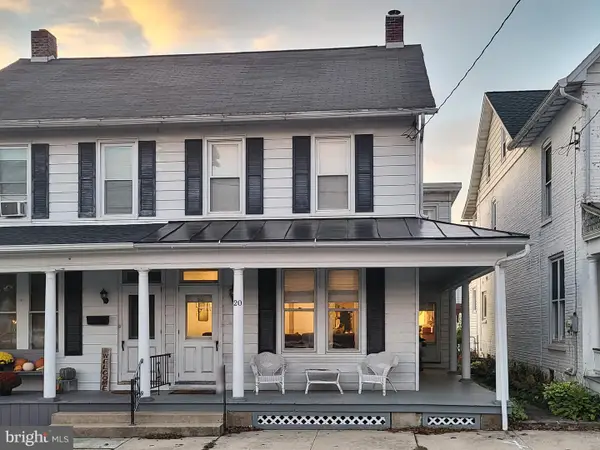 $269,900Active3 beds 2 baths1,484 sq. ft.
20 N 6th St, DENVER, PA 17517
MLS# PALA2097146Listed by: HOMECOIN.COM - New
 $357,500Active3 beds 2 baths1,496 sq. ft.
860 Greenville Rd, DENVER, PA 17517
MLS# PALA2097246Listed by: UNITED REAL ESTATE STRIVE 212


Protect your home and budget from life's surprises with an Assurant Home Warranty, backed by a partner that supports you through every step of homeownership. Explore Plans.
©2026 Century 21 Real Estate LLC. All rights reserved. CENTURY 21®, the CENTURY 21 Logo and C21® are service marks owned by Century 21 Real Estate LLC. Century 21 Real Estate LLC fully supports the principles of the Fair Housing Act and the Equal Opportunity Act. Each office is independently owned and operated. Listing information is deemed reliable but not guaranteed accurate.