
509 S Summit Street, Derry, PA 15627
Local realty services provided by:CENTURY 21 Lakeside Realty
Listed by: donna tidwell
Office: berkshire hathaway the preferred realty
MLS#:1770982
Source:PA_WPN
Price summary
- Price:$100,000
About this home
Located on a quiet street just steps from Derry Community Park, this ranch offers plenty of potential for an investor, flipper or buyer ready to create a home of their own. The interior is ready for a fresh vision, with a flexible floor plan featuring a formal living room, family room, spacious eat-in kitchen and three bedrooms. Rework the existing layout to maximize the space and make it your own. The lower level offers even more opportunity for additional living, recreation or storage space. Outside, the level backyard provides room to relax, entertain or expand your outdoor living. Conveniently located with easy access to Route 30, this property could make a great rental or renovation project. Bring your ideas and unlock the potential!
Contact an agent
Home facts
- Listing ID #:1770982
- Added:59 day(s) ago
- Updated:October 20, 2026 at 10:07 AM
Rooms and interior
- Bedrooms:3
- Total bathrooms:1
- Full bathrooms:1
- Basement:Yes
- Basement Description:Unfinished, Walk Out Access
Heating and cooling
- Heating:Gas
Structure and exterior
- Lot area:0.14 Acres
- Architectural Style:Ranch
Utilities
- Water:Public
Finances and disclosures
- Price:$100,000
- Tax amount:$2,122
Parking
- Total parking spaces:1
- Garage:Yes
 Last Updated October 20, 2026. Information deemed reliable but not guaranteed. Information is provided exclusively for consumers' personal, non-commercial use and may not be used for any purpose other than to identify prospective properties consumers may be interested in purchasing. PA_WPN Member Broker: Angela Javorsky
New listings near 509 S Summit Street
- New
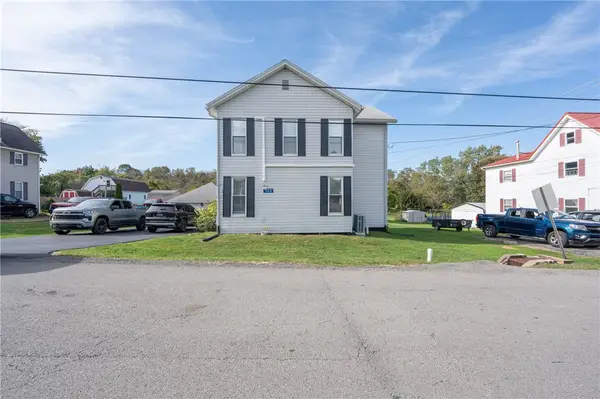 $249,900Active4 beds 2 baths
700 W 1st Ave, Derry, PA 15627
MLS# 1779300Listed by: REALTY ONE GROUP GOLD STANDARD - New
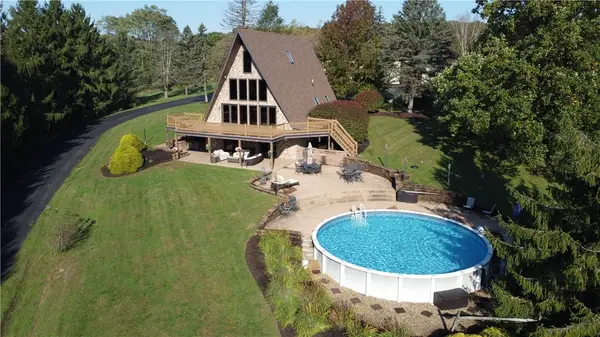 $749,900Active3 beds 3 baths2,853 sq. ft.
615 Strawcutter Road, Derry, PA 15627
MLS# 1779090Listed by: BERKSHIRE HATHAWAY THE PREFERRED REALTY - Open Sat, 1 to 3pm
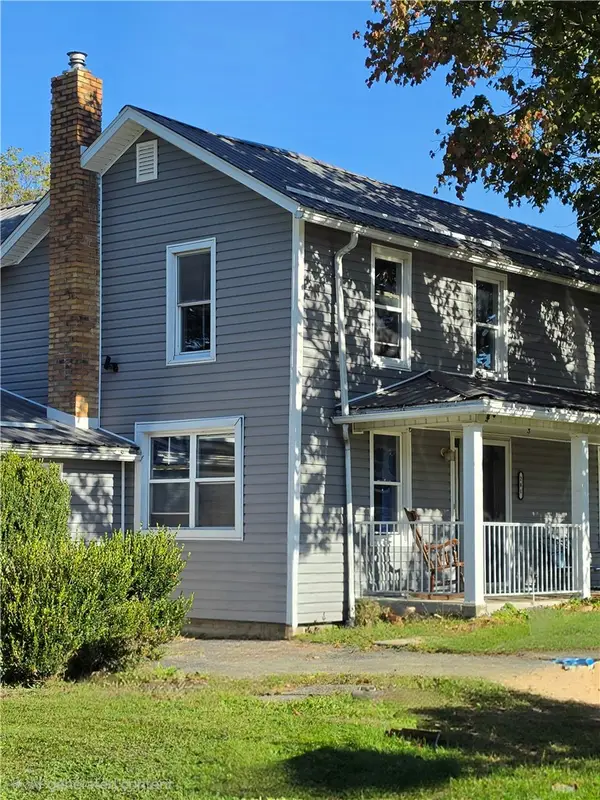 $260,000Active3 beds 3 baths1,456 sq. ft.
241 Brown Street, Derry, PA 15627
MLS# 1777553Listed by: BERKSHIRE HATHAWAY THE PREFERRED REALTY 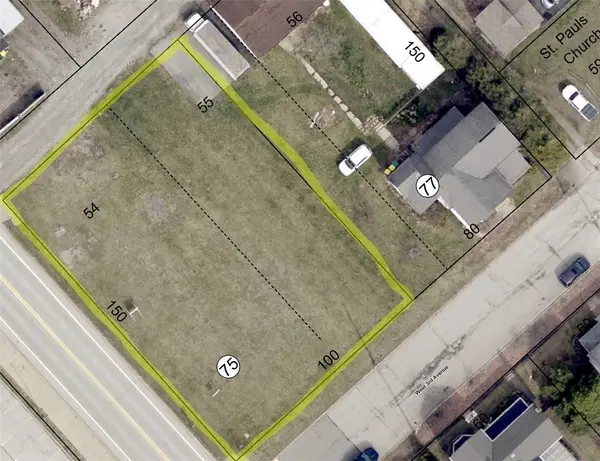 $79,900Active-- beds -- baths
213 W 3rd Ave, Derry, PA 15627
MLS# 1774796Listed by: BERKSHIRE HATHAWAY THE PREFERRED REALTY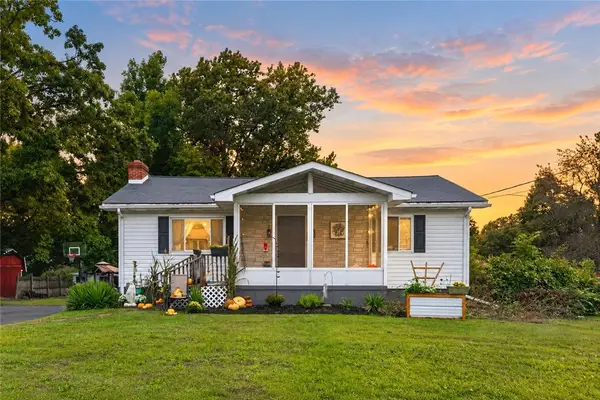 $239,900Active3 beds 2 baths1,395 sq. ft.
1395 State Rt 217 Hwy, Derry, PA 15627
MLS# 1775804Listed by: REALTY ONE GROUP LANDMARK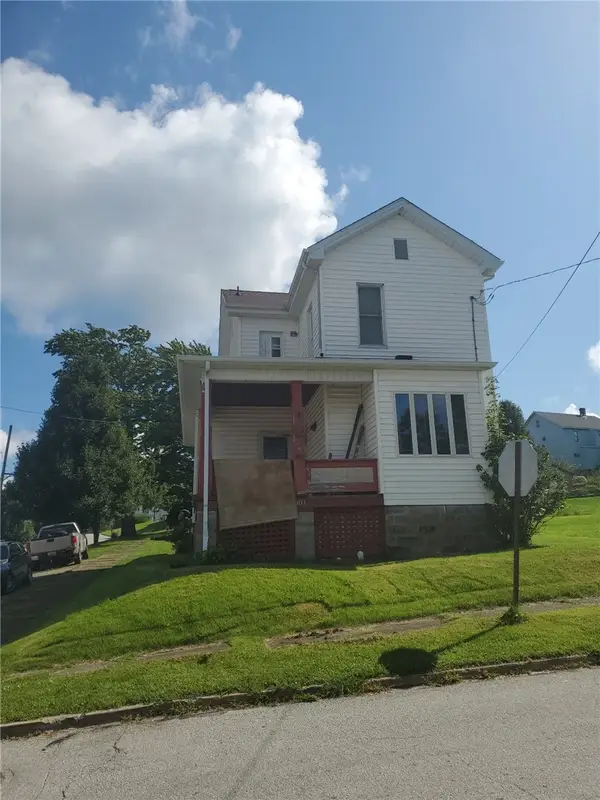 $167,900Active3 beds 2 baths1,656 sq. ft.
301 S Ligonier St, Derry, PA 15627
MLS# 1775330Listed by: EXP REALTY LLC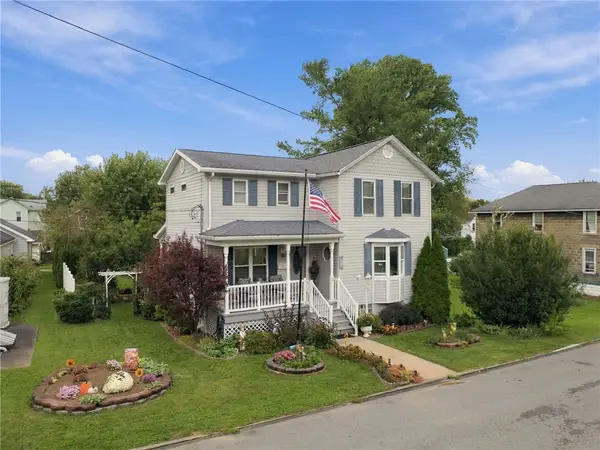 $190,000Active2 beds 3 baths
305 E 3rd St, Derry, PA 15627
MLS# 1775015Listed by: BERKSHIRE HATHAWAY THE PREFERRED REALTY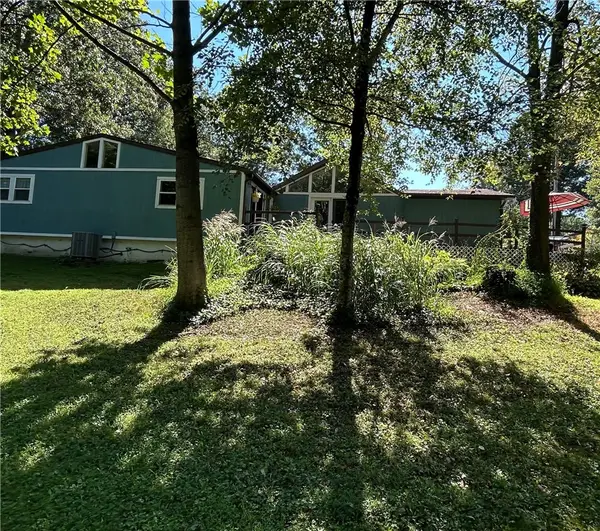 $190,000Active4 beds 2 baths
573 S Bank St, Derry, PA 15627
MLS# 1773577Listed by: LOYALHANNA REALTY, LLC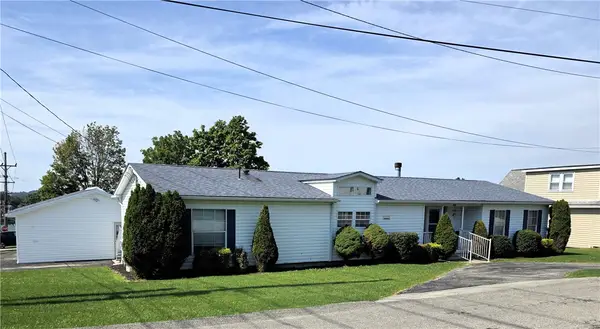 $180,000Pending3 beds 2 baths1,707 sq. ft.
430 W Keeling Ave, Derry, PA 15627
MLS# 1773137Listed by: BERKSHIRE HATHAWAY THE PREFERRED REALTY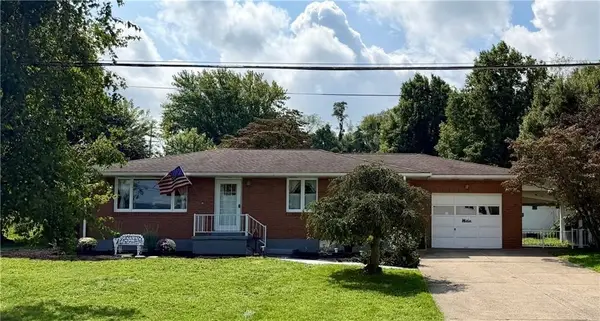 $189,900Pending3 beds 1 baths1,040 sq. ft.
212 Pine Street, Derry, PA 15627
MLS# 1772981Listed by: HOWARD HANNA REAL ESTATE SERVICES


Protect your home and budget from life's surprises with an Assurant Home Warranty, backed by a partner that supports you through every step of homeownership. Explore Plans.
©2026 Century 21 Real Estate LLC. All rights reserved. CENTURY 21®, the CENTURY 21 Logo and C21® are service marks owned by Century 21 Real Estate LLC. Century 21 Real Estate LLC fully supports the principles of the Fair Housing Act and the Equal Opportunity Act. Each office is independently owned and operated. Listing information is deemed reliable but not guaranteed accurate.