
54 N Waterloo Rd, Devon, PA 19333
Local realty services provided by:CENTURY 21 Dale Realty Co.
54 N Waterloo Rd,Devon, PA 19333
$815,000
- 4 Beds
- 3 Baths
- 2,314 sq. ft.
- Single family
- Active
Listed by: susan w fitzgerald
Office: compass pennsylvania, llc.
MLS#:PACT2135908
Source:BRIGHTMLS
Price summary
- Price:$815,000
- Price per sq. ft.:$352.2
About this home
NOW AVAILABLE FOR SHOWINGS | Devon, PA | Tredyffrin-Easttown School District
A long driveway sets this home well-back from the road. Located on a 0.67 acre lot with mature plantings, this comfortable, well-cared for home is steps away from the R-5 Devon commuter train station, in the sought-after Tredyffrin-Easttown School District.
Aptly named “Devon West” for its proximity to the train, this solid home features four nicely-sized bedrooms, two and a half baths, and hardwood floors throughout main level living level and all upstairs bedrooms. The updated kitchen has plenty of counter space and windows overlooking the yard, keeping it bright and airy, with flow to the adjacent dining room and handsome living room.
The generously proportioned family room has plenty of space for two seating areas, and features a wood-burning fireplace and sliders to an enclosed three-season porch, overlooking the backyard, and peaceful garden pond with waterfall. (Such a beautiful and relaxing sound!) Mature perennial beds keep things colorful throughout the seasons, and evergreens screen the yard nicely. There is even a conveniently located main floor laundry room/mudroom with entry from the back yard. There is an attached 2-car garage, and a large unfinished basement ready to finish if that is in your future plans.
This home has been meticulously maintained, keeping costs and maintenance down after you move-in, including a newer roof (2019 CertainTeed Landmark Pro shingles); a 20KW generator with automatic transfer switch (2023); updated electrical; energy efficient, high-quality Marvin and Pella Architect Series replacement windows (with maintenance free exteriors); and low-maintenance CertainTeed “Cedar Impressions” siding. Out front, a custom portico was added with a paver walkway with low-voltage lighting.
For more peace-of-mind, this home has pre-listing home inspections that will be shared with prospective buyers upon request. (Public water; septic serviced and inspected by Gray Brothers)....
Contact an agent
Home facts
- Year built:1969
- Subdivision & Development:NONE AVAILABLE
- Listing ID #:PACT2135908
- Added:2 day(s) ago
- Updated:September 20, 2026 at 01:34 AM
Rooms and interior
- Bedrooms:4
- Total bathrooms:3
- Full bathrooms:2
- Half bathrooms:1
- Basement:Yes
- Basement Description:Unfinished
- Living area:2,314 sq. ft.
Heating and cooling
- Cooling:Central A/C
- Heating:Forced Air, Propane - Leased
Structure and exterior
- Roof:Architectural Shingle
- Year built:1969
- Building area:2,314 sq. ft.
- Lot area:0.67 Acres
- Architectural Style:Traditional
- Construction Materials:Block, Vinyl Siding
- Exterior Features:Exterior Lighting
- Foundation Description:Block
- Levels:2 Stories
Schools
- High school:CONESTOGA
- Middle school:T E MIDDLE
Utilities
- Water:Public
- Sewer:On Site Septic
Finances and disclosures
- Price:$815,000
- Price per sq. ft.:$352.2
- Tax amount:$9,316 (2026)
Parking
- Parking description:Attached Garage, Garage - Side Entry, Inside Access
- Garage:Yes
- Garage spaces:2
New listings near 54 N Waterloo Rd
- New
 $270,000Active1 beds 1 baths775 sq. ft.
425 Old Forge Crossing, DEVON, PA 19333
MLS# PACT2136150Listed by: KELLER WILLIAMS REALTY DEVON-WAYNE - New
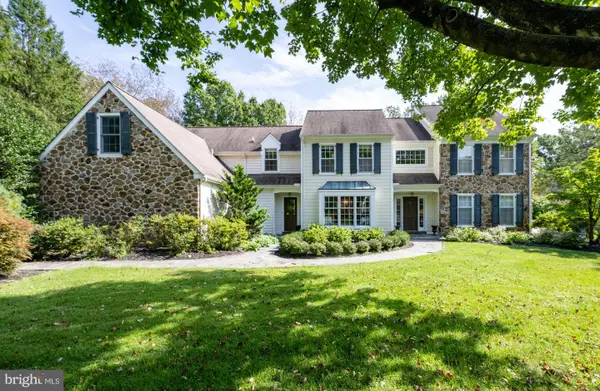 $2,150,000Active5 beds 5 baths5,040 sq. ft.
404 Chester Rd, DEVON, PA 19333
MLS# PACT2136118Listed by: BHHS FOX & ROACH WAYNE-DEVON  $1,795,000Pending5 beds 5 baths3,819 sq. ft.
672 Clovelly Ln, DEVON, PA 19333
MLS# PACT2134730Listed by: BHHS FOX & ROACH-ROSEMONT $400,000Pending2 beds 3 baths1,218 sq. ft.
89 Old Forge Crossing, DEVON, PA 19333
MLS# PACT2135576Listed by: KELLER WILLIAMS REALTY DEVON-WAYNE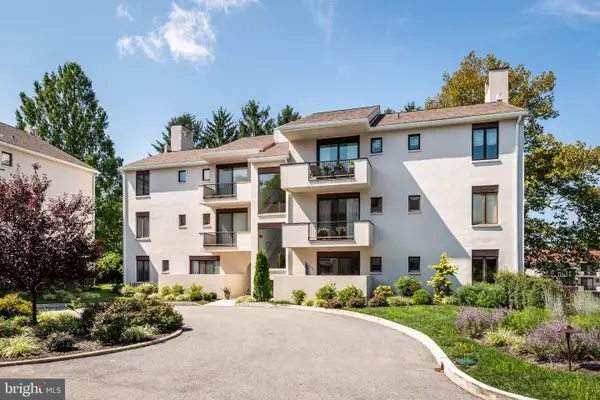 $400,000Active2 beds 2 baths1,440 sq. ft.
14 Chamond #14, DEVON, PA 19333
MLS# PACT2135042Listed by: COMPASS PENNSYLVANIA, LLC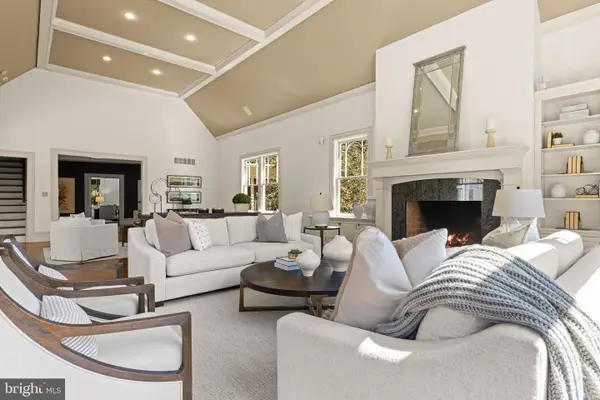 $2,350,000Active6 beds 7 baths7,619 sq. ft.
312 S Waterloo Rd, DEVON, PA 19333
MLS# PACT2131666Listed by: COMPASS PENNSYLVANIA, LLC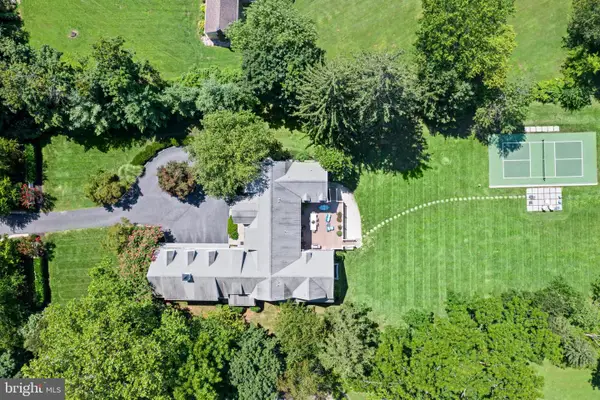 $2,900,000Active5 beds 8 baths8,472 sq. ft.
225 Sugartown Rd, DEVON, PA 19333
MLS# PACT2132620Listed by: COMPASS PENNSYLVANIA, LLC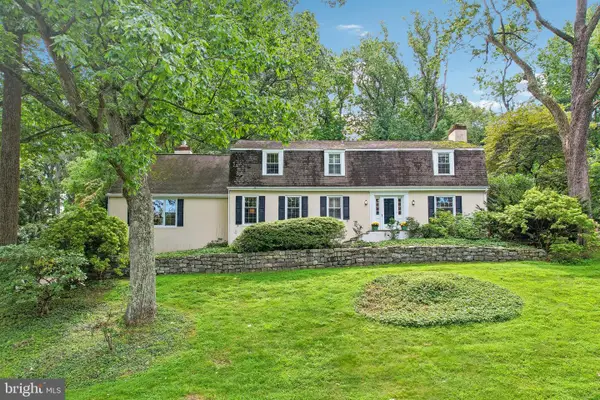 $1,400,000Pending5 beds 4 baths3,372 sq. ft.
472 Timber Ln, DEVON, PA 19333
MLS# PACT2133566Listed by: BHHS FOX & ROACH-ROSEMONT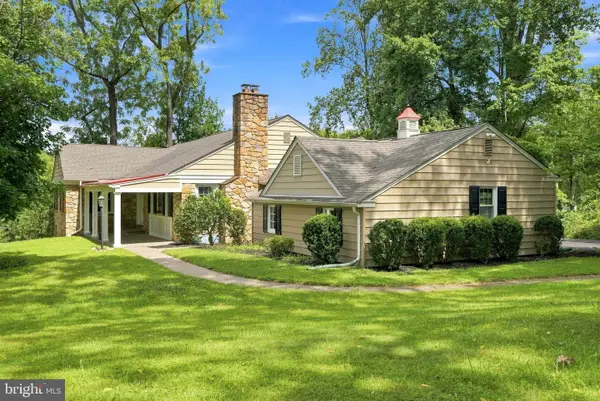 $1,049,900Active4 beds 3 baths3,667 sq. ft.
905 Newtown Rd, DEVON, PA 19333
MLS# PACT2129108Listed by: SPRINGER REALTY GROUP


Protect your home and budget from life's surprises with an Assurant Home Warranty, backed by a partner that supports you through every step of homeownership. Explore Plans.
©2026 Century 21 Real Estate LLC. All rights reserved. CENTURY 21®, the CENTURY 21 Logo and C21® are service marks owned by Century 21 Real Estate LLC. Century 21 Real Estate LLC fully supports the principles of the Fair Housing Act and the Equal Opportunity Act. Each office is independently owned and operated. Listing information is deemed reliable but not guaranteed accurate.