717 Miles Avenue, Dickson City, PA 18447
Local realty services provided by:CENTURY 21 Jackson Real Estate
Listed by: jackeline maldonado suarez
Office: luzerne county association of realtors
MLS#:SC262210
Source:PA_GSBR
Price summary
- Price:$275,000
- Price per sq. ft.:$124.32
About this home
Welcome to this beautifully remodeled ranch-style home in desirable Dickson City! This move-in ready property offers 3 bedrooms, 3 bathrooms.The main floor features a bright, updated layout with modern finishes throughout. Downstairs, the partially finished lower level includes a second kitchen, offering additional living space. Open House this Saturday 5/16 from 12-2 and Sunday 5/17 from 2-4pm.
Contact an agent
Home facts
- Year built:1955
- Listing ID #:SC262210
- Added:54 day(s) ago
- Updated:July 09, 2026 at 09:01 AM
Rooms and interior
- Bedrooms:3
- Total bathrooms:3
- Full bathrooms:3
- Rooms Total:9
- Flooring:Hardwood, Laminate
- Kitchen Description:Dishwasher, Gas Range
- Basement:Yes
- Basement Description:Finished, Partially Finished
- Living area:2,212 sq. ft.
Heating and cooling
- Cooling:Central Air
- Heating:Baseboard
- Central air:Yes
Structure and exterior
- Roof:Asphalt
- Year built:1955
- Building area:2,212 sq. ft.
- Lot area:0.16 Acres
- Lot Features:Back Yard, Not In Development, Private
- Architectural Style:Ranch
- Construction Materials:Stone, Vinyl Siding
- Exterior Features:Front Porch, Patio, Smart Lock(s)
- Foundation Description:Permanent
Utilities
- Water:Public, Water Available, Water Connected
- Sewer:Public Sewer, Sewer Connected
Finances and disclosures
- Price:$275,000
- Price per sq. ft.:$124.32
- Tax amount:$3,360 (2025)
Features and amenities
- Appliances:Dishwasher, Gas Range
- Amenities:Ceiling Fan(s), Eat-in Kitchen, Entrance Foyer
Parking
- Parking description:Attached, Direct Access, Driveway, Garage, Garage Faces Front, Off Street, On Site, On Street
- Garage:Yes
- Garage spaces:1
New listings near 717 Miles Avenue
- New
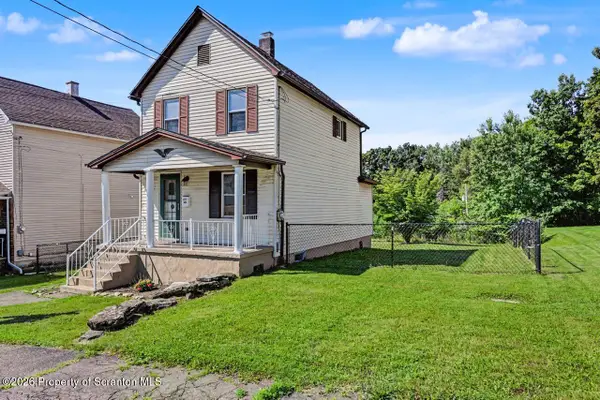 $179,900Active2 beds 1 baths936 sq. ft.
839 Price Street, Dickson City, PA 18519
MLS# SC263266Listed by: CHRISTIAN SAUNDERS REAL ESTATE - New
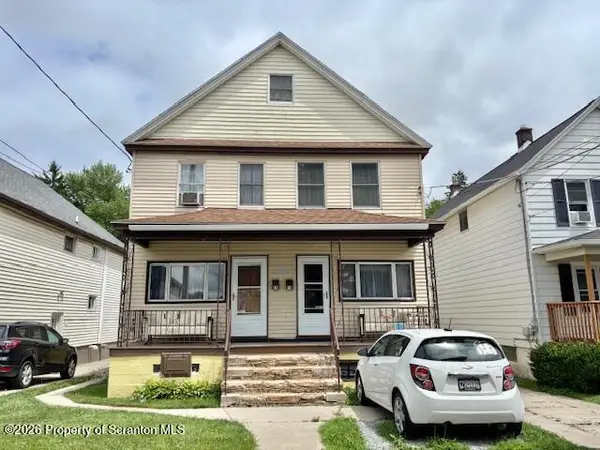 $239,000Active5 beds 2 baths1,866 sq. ft.
614 Boulevard Avenue, Scranton, PA 18519
MLS# SC263248Listed by: BERKSHIRE HATHAWAY HOME SERVICES PREFERRED PROPERTIES - New
 $54,000Active0.27 Acres
3rd Avenue, Dickson City, PA 18508
MLS# SC263240Listed by: LUXE HOMES REAL ESTATE LLC - New
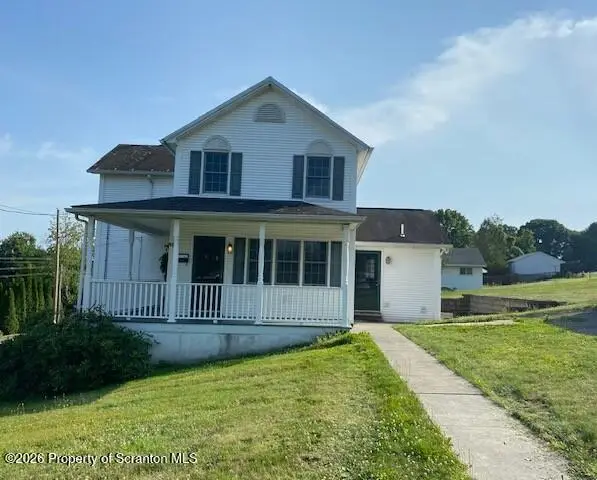
 $219,000Active3 beds 1 baths1,560 sq. ft.
923 Pancoast Street, Dickson City, PA 18519
MLS# SC263194Listed by: C21 JACK RUDDY REAL ESTATE 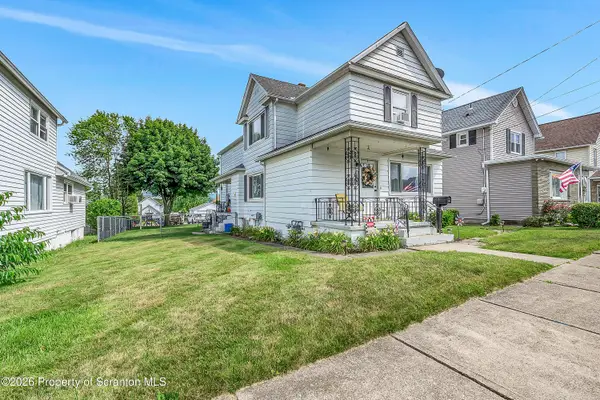 $259,900Pending4 beds 2 baths1,893 sq. ft.
716 Laurel Street, Dickson City, PA 18519
MLS# SC263122Listed by: CHRISTIAN SAUNDERS REAL ESTATE- New
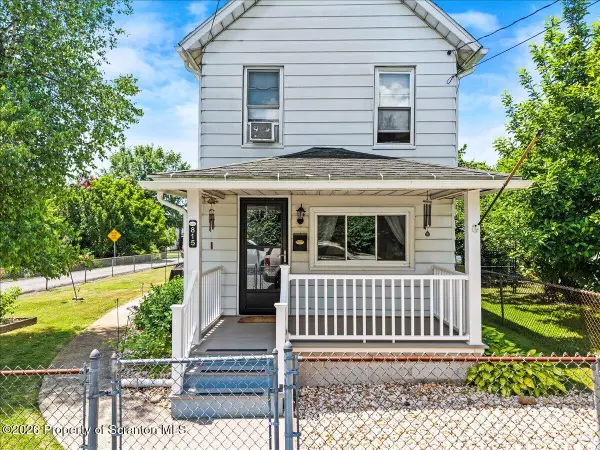 $200,000Active3 beds 1 baths1,198 sq. ft.
815 Jackson Street, Dickson City, PA 18519
MLS# SC263108Listed by: EXP REALTY LLC 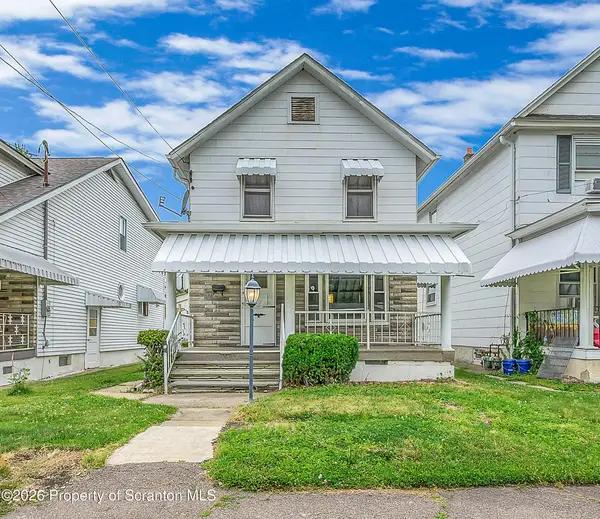 $150,000Pending2 beds 1 baths1,000 sq. ft.
527 Morgan Street, Dickson City, PA 18519
MLS# SC262999Listed by: LEVY REALTY GROUP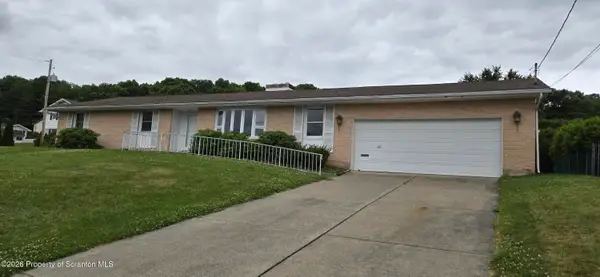 $329,000Pending3 beds 2 baths1,848 sq. ft.
302 Cor Sunset & Roberts Drive, Dickson City, PA 18519
MLS# SC262970Listed by: ERA ONE SOURCE REALTY, PECKVILLE- Open Sun, 1 to 3pm
 $259,900Active3 beds 1 baths1,914 sq. ft.
731 Carmalt Street, Dickson City, PA 18519
MLS# SC262905Listed by: ERA ONE SOURCE REALTY 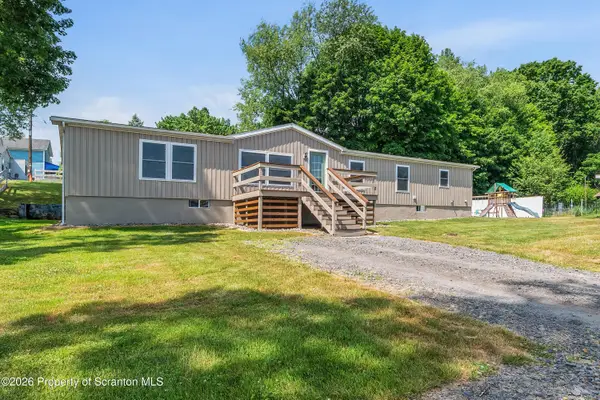 $279,000Pending3 beds 2 baths1,742 sq. ft.
806 Storrs Street, Scranton, PA 18519
MLS# SC262794Listed by: CHRISTIAN SAUNDERS REAL ESTATE


Protect your home and budget from life's surprises with an Assurant Home Warranty, backed by a partner that supports you through every step of homeownership. Explore Plans.
©2026 Century 21 Real Estate LLC. All rights reserved. CENTURY 21®, the CENTURY 21 Logo and C21® are service marks owned by Century 21 Real Estate LLC. Century 21 Real Estate LLC fully supports the principles of the Fair Housing Act and the Equal Opportunity Act. Each office is independently owned and operated. Listing information is deemed reliable but not guaranteed accurate.