825 Scott Road, Dickson City, PA 18519
Local realty services provided by:CENTURY 21 Jackson Real Estate
825 Scott Road,Dickson City, PA 18519
$315,000
- 3 Beds
- 2 Baths
- 1,600 sq. ft.
- Single family
- Active
Listed by: diane stracham
Office: era one source realty
MLS#:SC265249
Source:PA_GSBR
Price summary
- Price:$315,000
- Price per sq. ft.:$196.88
About this home
Welcome home to this charming, move-in-ready 3-bedroom ranch nestled along Scott Road in Dickson City! Offering comfortable one-level living, this inviting home features a spacious eat-in kitchen and a generously sized living room, perfect for everyday living and entertaining. Step outside to the covered rear patio, complete with a gas grill, an ideal setting for outdoor dining, relaxing, or hosting gatherings. The expansive backyard provides plenty of space to enjoy the outdoors. Whether you're just starting out, looking to downsize, or simply seeking the convenience of ranch-style living, this home is a wonderful opportunity!All information, measurements, taxes, and property features are approximate and are not guaranteed or warranted. Buyers and buyers' agents are encouraged to conduct their own due diligence.
Contact an agent
Home facts
- Year built:1954
- Listing ID #:SC265249
- Added:4 day(s) ago
- Updated:October 24, 2026 at 03:04 PM
Rooms and interior
- Bedrooms:3
- Total bathrooms:2
- Full bathrooms:2
- Rooms Total:5
- Flooring:Carpet, Hardwood, Tile
- Kitchen Description:Dishwasher, Electric Oven, Microwave, Refrigerator
- Basement:Yes
- Basement Description:Block, Full, Heated, Walk-Out Access
- Living area:1,600 sq. ft.
Heating and cooling
- Cooling:Ceiling Fan(s), Central Air
- Heating:Baseboard, Natural Gas
- Central air:Yes
Structure and exterior
- Roof:Asphalt
- Year built:1954
- Building area:1,600 sq. ft.
- Lot area:0.27 Acres
- Lot Features:Back Yard, City Lot, Front Yard
- Architectural Style:Ranch
- Construction Materials:Vinyl Siding
- Exterior Features:Covered, Front Porch, Outdoor Grill, Patio, Private Yard, Rain Gutters
- Foundation Description:Block
Utilities
- Water:Public, Water Connected
- Sewer:Public Sewer, Sewer Connected
Finances and disclosures
- Price:$315,000
- Price per sq. ft.:$196.88
- Tax amount:$2,684 (2026)
Features and amenities
- Appliances:Dishwasher, Electric Oven, Microwave, Refrigerator, Washer/Dryer
- Laundry features:In Basement, Washer/Dryer
- Amenities:Ceiling Fan(s), Eat-in Kitchen
Parking
- Total parking spaces:3
- Parking description:Asphalt, Driveway, Garage, Garage Door Opener
- Garage:Yes
- Garage spaces:1
New listings near 825 Scott Road
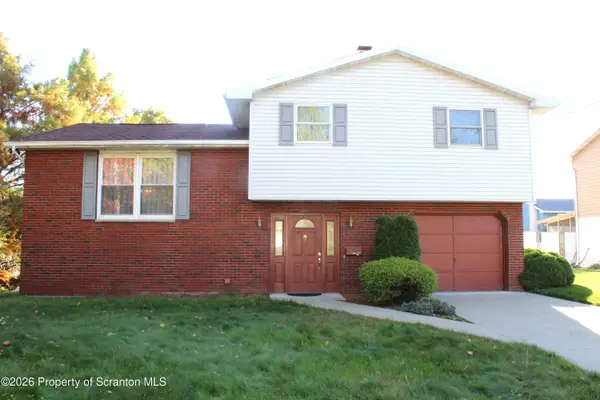
 $225,000Pending3 beds 2 baths1,650 sq. ft.
102 Benbridge Lane, Dickson City, PA 18447
MLS# SC265346Listed by: C21 JACK RUDDY REAL ESTATE- New
 $239,000Active3 beds 2 baths1,572 sq. ft.
427 Boulevard Avenue, Dickson City, PA 18519
MLS# SC265323Listed by: ERA ONE SOURCE REALTY - Open Sat, 1 to 3pmNew
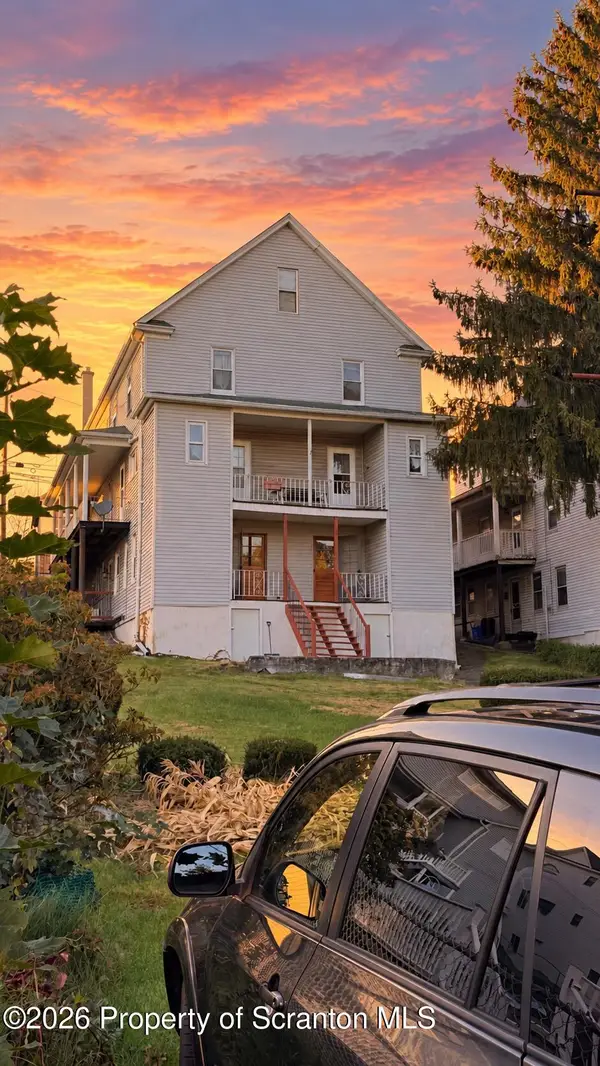 $349,000Active8 beds 4 baths2,424 sq. ft.
1020 1018 Lincoln Street, Dickson City, PA 18519
MLS# SC265280Listed by: ALLENTOWN CITY REALTY - New
 $229,900Active2 beds 2 baths1,665 sq. ft.
840 Lincoln Street, Dickson City, PA 18519
MLS# 26-5340Listed by: CENTURY 21 SIGNATURE PROPERTIES  $429,000Active5 beds 2 baths2,110 sq. ft.
813-815 Main Street, Dickson City, PA 18519
MLS# SC265019Listed by: RE/MAX HOME TEAM- Open Sat, 12 to 1pm
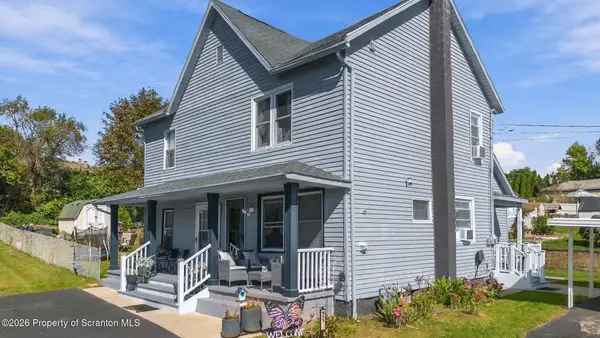 $309,900Active4 beds 3 baths2,301 sq. ft.
933 Main Street, Dickson City, PA 18519
MLS# SC264967Listed by: CHRISTIAN SAUNDERS REAL ESTATE 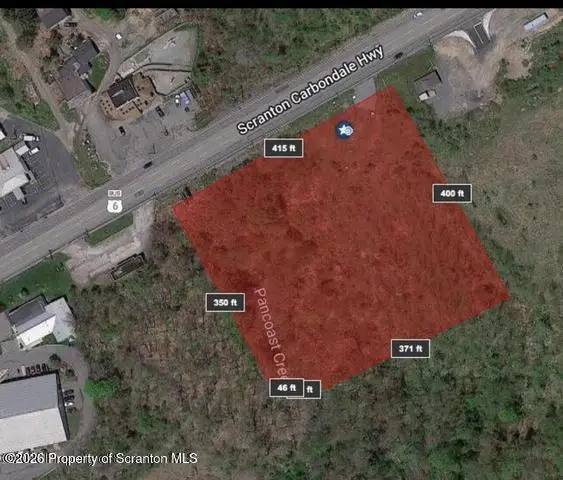 $399,000Active3.67 Acres
Scranton Carbondale Highway, Scranton, PA 18519
MLS# SC264887Listed by: NEXT DOOR REAL ESTATE LLC $289,900Active3 beds 2 baths1,232 sq. ft.
425 Dewey Street, Dickson City, PA 18519
MLS# SC264800Listed by: LEWITH & FREEMAN RE, INC. $299,000Active3 beds 2 baths1,643 sq. ft.
105 Jermyn Street, Dickson City, PA 18519
MLS# SC264786Listed by: ERA ONE SOURCE REALTY


Protect your home and budget from life's surprises with an Assurant Home Warranty, backed by a partner that supports you through every step of homeownership. Explore Plans.
©2026 Century 21 Real Estate LLC. All rights reserved. CENTURY 21®, the CENTURY 21 Logo and C21® are service marks owned by Century 21 Real Estate LLC. Century 21 Real Estate LLC fully supports the principles of the Fair Housing Act and the Equal Opportunity Act. Each office is independently owned and operated. Listing information is deemed reliable but not guaranteed accurate.