
1061 York Rd, Dillsburg, PA 17019
Local realty services provided by:CENTURY 21 Reilly Realtors
1061 York Rd,Dillsburg, PA 17019
$550,000
- 4 Beds
- 2 Baths
- 2,253 sq. ft.
- Single family
- Active
Upcoming open houses
- Thu, Oct 0805:00 pm - 07:00 pm
Listed by: david obenstine v
Office: re/max realty associates
MLS#:PACB2059002
Source:BRIGHTMLS
Price summary
- Price:$550,000
- Price per sq. ft.:$244.12
About this home
Attention outdoor enthusiasts. The home you have been searching for has arrived. Words and photos can not begin to describe this extremely unique envelope home. Beginning with the exterior. The home features a brand new main roof, all new skylights, new front porch with metal roof, and side porch with a truly unique "live" roof. The front porch is an entertainers dream. Waist high ledge for holding beverages, plenty of bench seating with pullout storage, and the unique cedar shake skirting along the exterior. This is a great place to start AND finish your day. The rear fenced in yard features a large slate patio, custom slate walk way to the detached 2-car garage, storage shed, trees, plenty of spaces for outdoor fires, tree stands and more. The detached garage offers another beautiful, and private, covered patio. Surrounded by trees, and no one around to judge, you can end your day with your guilty pleasure of choice, a cigar, a bourbon, a scotch, a beer, or for those who like to live dangerously an espresso and a book. The garage also features a new roof. Both home and garage offer new gutters and gutter guards. The home and garage both have new exterior doors, sliders, and fiber cement siding. Inside you will notice nothing....silence. The envelope construction provides silence, efficiency, comfort and peace of mind with rising energy costs. New HVAC and water heater to help with those costs. On the first floor you have 3 bedrooms, 2 full baths, a large living room, formal dining room and eat-in kitchen. Additionally new flooring installed this past winter. Upstairs offers a large bedroom/bonus room/office with a new mini-split system and large storage room. The lot offers plenty of potential. Clear the woods and expand your garage or build new. Continue to maintain the path through the woods and ride your quads/utv. Keep the trees and setup targets and practice archery. Or simply move in, unpack and enjoy all this home and nature have to offer....
Contact an agent
Home facts
- Year built:1981
- Subdivision & Development:NONE AVAILABLE
- Listing ID #:PACB2059002
- Added:1 day(s) ago
- Updated:October 04, 2026 at 01:58 PM
Rooms and interior
- Bedrooms:4
- Total bathrooms:2
- Full bathrooms:2
- Flooring:Carpet, Ceramic Tile, Laminate Plank, Luxury Vinyl Plank
- Dining Description:Dining Room
- Bathrooms Description:Bathroom 1, Bathroom 2
- Living area:2,253 sq. ft.
Heating and cooling
- Cooling:Central A/C
- Heating:Baseboard - Electric, Electric, Forced Air
Structure and exterior
- Roof:Asphalt, Metal, Rubber, Vegetated
- Year built:1981
- Building area:2,253 sq. ft.
- Lot area:1.64 Acres
- Lot Features:Trees/Wooded
- Architectural Style:Cape Cod
- Construction Materials:Fiber Cement, Shake Siding, Stick Built
- Exterior Features:Balcony, Extensive Hardscape, Patio(s), Porch(es), Secure Storage
- Foundation Description:Crawl Space
- Levels:1 1/2 Story
Schools
- High school:CUMBERLAND VALLEY
Utilities
- Water:Well
- Sewer:Septic Exists
Finances and disclosures
- Price:$550,000
- Price per sq. ft.:$244.12
- Tax amount:$3,151 (2026)
Features and amenities
- Amenities:200+ Amp Service
Parking
- Parking description:Asphalt Driveway, Crushed Stone, Garage Door Opener, Off Street, Parking Garage
- Garage:Yes
- Garage spaces:2
New listings near 1061 York Rd
- Coming Soon
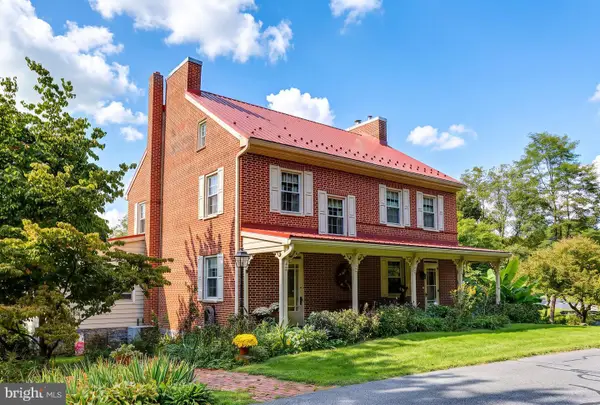 $545,000Coming Soon3 beds 4 baths3,272 sq. ft.
22 Junction Rd, DILLSBURG, PA 17019
MLS# PAYK2112344Listed by: RE/MAX REALTY ASSOCIATES - New
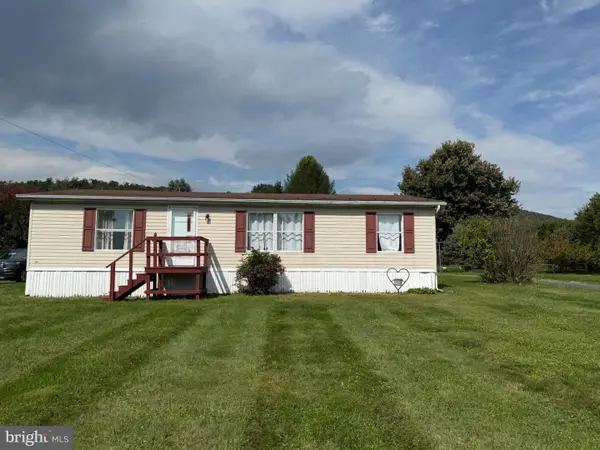 $189,900Active3 beds 2 baths1,144 sq. ft.
360 Coffeetown Rd, DILLSBURG, PA 17019
MLS# PAYK2113000Listed by: COLDWELL BANKER REALTY - New
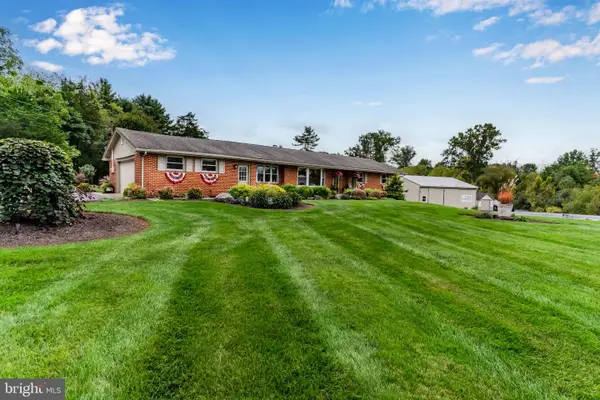 $695,000Active3 beds 2 baths2,180 sq. ft.
210 Old York Rd, DILLSBURG, PA 17019
MLS# PAYK2112816Listed by: RE/MAX REALTY ASSOCIATES - New
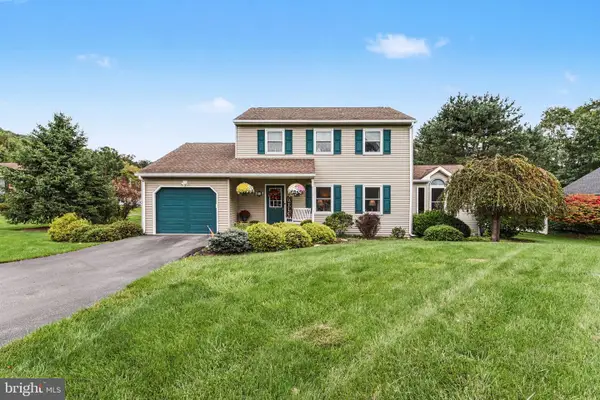 $415,000Active3 beds 3 baths2,548 sq. ft.
18 Cold Springs Rd, DILLSBURG, PA 17019
MLS# PAYK2112760Listed by: EXP REALTY, LLC 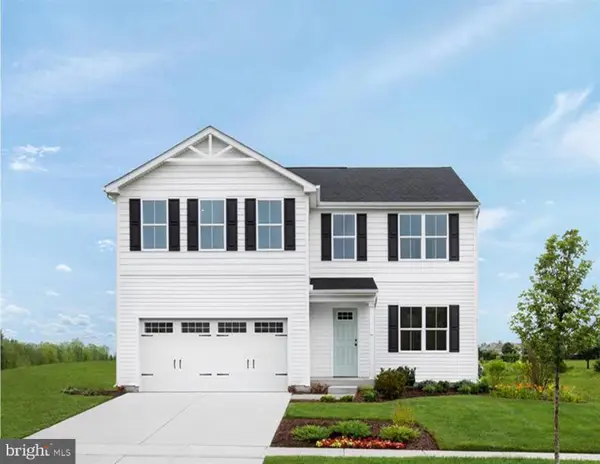 $433,515Pending4 beds 3 baths2,203 sq. ft.
132 Limestone Dr, DILLSBURG, PA 17019
MLS# PAYK2112848Listed by: NVR, INC.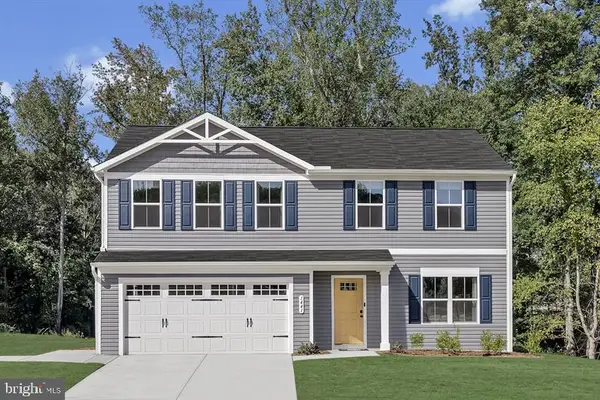 $421,060Pending4 beds 3 baths1,903 sq. ft.
126 Limestone Dr, DILLSBURG, PA 17019
MLS# PAYK2112578Listed by: NVR, INC.- $421,060Pending4 beds 3 baths1,903 sq. ft.
126 Limestone Dr, DILLSBURG, PA 17019
MLS# PAYK2112578Listed by: NVR, INC. - $421,060Pending4 beds 3 baths1,903 sq. ft.
126 Limestone Dr, DILLSBURG, PA 17019
MLS# PAYK2112578Listed by: NVR, INC. - $421,060Pending4 beds 3 baths1,903 sq. ft.
126 Limestone Dr, DILLSBURG, PA 17019
MLS# PAYK2112578Listed by: NVR, INC.


Protect your home and budget from life's surprises with an Assurant Home Warranty, backed by a partner that supports you through every step of homeownership. Explore Plans.
©2026 Century 21 Real Estate LLC. All rights reserved. CENTURY 21®, the CENTURY 21 Logo and C21® are service marks owned by Century 21 Real Estate LLC. Century 21 Real Estate LLC fully supports the principles of the Fair Housing Act and the Equal Opportunity Act. Each office is independently owned and operated. Listing information is deemed reliable but not guaranteed accurate.