
210 Robson Rd, Dillsburg, PA 17019
Local realty services provided by:CENTURY 21 A Better Way
210 Robson Rd,Dillsburg, PA 17019
$799,900
- 4 Beds
- 5 Baths
- 4,794 sq. ft.
- Single family
- Active
Listed by: jerry l riggleman
Office: real of pennsylvania
MLS#:PAYK2113512
Source:BRIGHTMLS
Price summary
- Price:$799,900
- Price per sq. ft.:$166.85
About this home
Welcome home where architectural elegance, serene wooded surroundings, and extraordinary versatility come together in one remarkable property. Situated on 3 acres, this distinguished residence offers approximately 4,214 square feet of living space, complemented by an impressive detached 1600 sq ft fully stick built garage with heating and central air along with an automotive lift, extensive garage accommodations, and a large gated parking area. A rare combination of gracious living and exceptional space for the pursuits you love.
A welcoming covered front porch and handsome stone-and-siding exterior create a memorable first impression. Step inside to a dramatic two-story foyer with beautiful hardwood flooring and a sweeping staircase accented by decorative wrought-iron balusters. The magnificent two-story family room is equally captivating, showcasing soaring ceilings, a stunning arched window, a fireplace, and custom built-ins. An open upper-level overlook adds architectural drama, while expansive windows frame changing seasonal views and invite you to watch deer, birds, and other wildlife moving through the trees.
At the heart of the home, the beautifully appointed gourmet kitchen is designed to inspire both everyday cooking and festive entertaining. Contrasting cabinetry, rich custom woodwork, a generous center island, stainless steel appliances, a farmhouse-style sink, and a distinctive cooking alcove create a space as functional as it is inviting. Perfect for the upcoming holiday gatherings, imagine preparing treasured recipes while family and friends gather around the island and celebrations flow into the surrounding rooms. The sun-drenched breakfast area offers a peaceful place to begin the day with lovely views of the wooded grounds.
The custom dining room lends an air of sophistication to every occasion, with a graceful rounded bump-out framed by windows and a beautifully integrated serving area featuring cabinetry, a sink, and an elegant tile backsplash. Whether hosting an intimate dinner or a festive holiday celebration, this thoughtful space makes entertaining a pleasure. The main level also offers a private office behind French doors, a dedicated billiards room, and a light-filled sunroom with walls of windows and French doors opening to the patio. A well-appointed laundry room with cabinetry and a utility sink adds everyday convenience.
Upstairs, the expansive primary suite is a wonderful escape, featuring a vaulted ceiling, wooded views, and a spacious private bath with dual vanities, a jetted soaking tub, and a separate tiled walk-in shower. An exceptional adjoining bonus room within the suite offers possibilities for an extraordinary walk-in wardrobe and dressing room, private fitness studio, second home office, or personal sanctuary. Three additional bedrooms provide comfortable accommodations, while the elegant upper-level walkway overlooks the impressive living spaces below.
The finished lower level offers an abundance of flexible living space, including an expansive recreation area, natural light, a full bathroom, and convenient outdoor access. Envision a media lounge, game room, fitness area, or an inviting setting for casual gatherings. Additional unfinished space offers valuable storage.
The garage and workshop amenities truly distinguish this exceptional property. In addition to the attached two-car garage, a separate rear-access garage connected to the home offers storage for four-wheelers, lawn equipment, recreational gear, and more. The substantial detached pole building, complete with electricity, heat, and an automotive lift, is a dream setting for automotive enthusiasts, collectors, and hobbyists. Its large gated parking area provides ample space for trailers, additional vehicles, and equipment.
Surrounded by 3 acres of natural beauty, exceptional blend of architectural elegance, luxurious living, and extraordinary garage & workshop amenities, you won’t be disappointed....
Contact an agent
Home facts
- Year built:2004
- Subdivision & Development:NONE AVAILABLE
- Listing ID #:PAYK2113512
- Added:1 day(s) ago
- Updated:October 16, 2026 at 01:52 PM
Rooms and interior
- Bedrooms:4
- Total bathrooms:5
- Full bathrooms:4
- Half bathrooms:1
- Dining Description:Combination Dining/Living, Combination Kitchen/Dining, Dining Area, Dining Room, Formal/Separate Dining Room
- Bathrooms Description:Bathroom 2, Bathroom 3, Full Bath, Half Bath, Primary Bath(s), Primary Bathroom
- Kitchen Description:Breakfast Area, Built-Ins, Carpet, Combination Kitchen/Living, Crown Moldings, Kitchen - Gourmet, Kitchen - Island, Kitchen - Table Space, Pantry, Recessed Lighting, Upgraded Countertops, Wine Storage
- Bedroom Description:Carpet, Primary Bedroom, Walk In Closet(s)
- Basement:Yes
- Basement Description:Full, Garage Access, Heated, Improved, Interior Access, Partially Finished, Poured Concrete, Rear Entrance, Sump Pump, Walkout Level, Windows, Workshop
- Living area:4,794 sq. ft.
Heating and cooling
- Cooling:Central A/C
- Heating:Electric, Forced Air, Geo-thermal, Heat Pump(s), Propane - Owned
Structure and exterior
- Roof:Architectural Shingle
- Year built:2004
- Building area:4,794 sq. ft.
- Lot area:3 Acres
- Lot Features:Backs to Trees, Front Yard, Hunting Available, Interior, Landscaping, Not In Development, Partly Wooded, Premium, Private, Rear Yard, Secluded, SideYard(s), Suburban, Trees/Wooded
- Architectural Style:Colonial
- Construction Materials:Advanced Framing, Stick Built
- Exterior Features:Boat Storage, Bump-outs, Chimney Cap(s), Deck(s), Enclosed, Extensive Hardscape, Exterior Lighting, Outbuilding(s), Patio(s), Porch(es), Secure Storage
- Foundation Description:Concrete Perimeter, Passive Radon Mitigation
- Levels:2 Stories
Utilities
- Water:Well
- Sewer:On Site Septic
Finances and disclosures
- Price:$799,900
- Price per sq. ft.:$166.85
- Tax amount:$11,333 (2026)
Features and amenities
- Laundry features:Laundry
- Amenities:200+ Amp Service, Bar, Built-Ins, Carpet, Ceiling Fan(s), Chair Railings, Crown Moldings, Electric Alarm, Exterior Cameras, Monitored, Recessed Lighting, Water Treat System
Parking
- Parking description:Additional Storage Area, Asphalt Driveway, Attached Garage, Detached Garage, Fenced, Garage - Side Entry, Garage Door Opener, Gravel Driveway, Inside Access, Off Street, Oversized, Secure Parking, Unpaved
- Garage:Yes
- Garage spaces:6
New listings near 210 Robson Rd
- Coming Soon
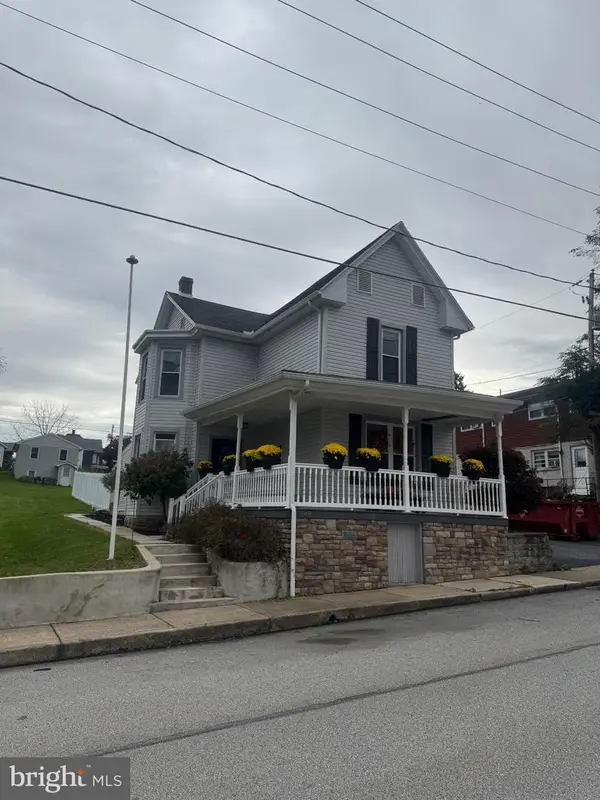 $299,900Coming Soon3 beds 2 baths1,804 sq. ft.
149 S 2nd St, DILLSBURG, PA 17019
MLS# PAYK2113778Listed by: KELLER WILLIAMS KEYSTONE REALTY - New
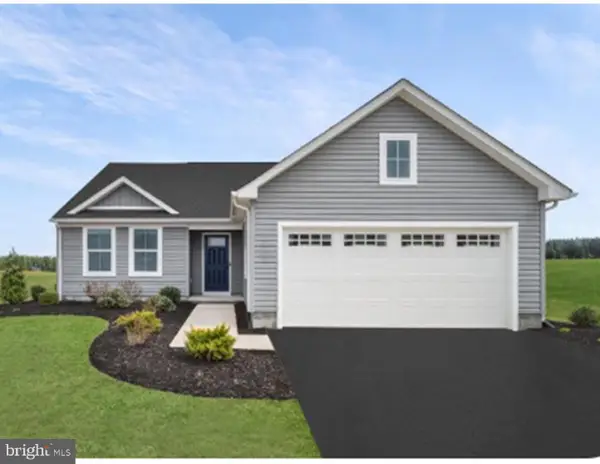 $394,990Active3 beds 2 baths1,517 sq. ft.
121 Limestone Dr, DILLSBURG, PA 17019
MLS# PAYK2113624Listed by: NVR, INC. 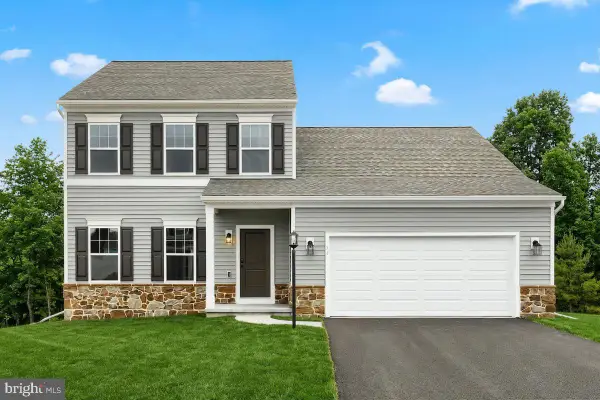 $591,900Pending4 beds 3 baths3,848 sq. ft.
452 Santa Anita Dr #lot 123, DILLSBURG, PA 17019
MLS# PAYK2113372Listed by: BERKS HOMES REALTY, LLC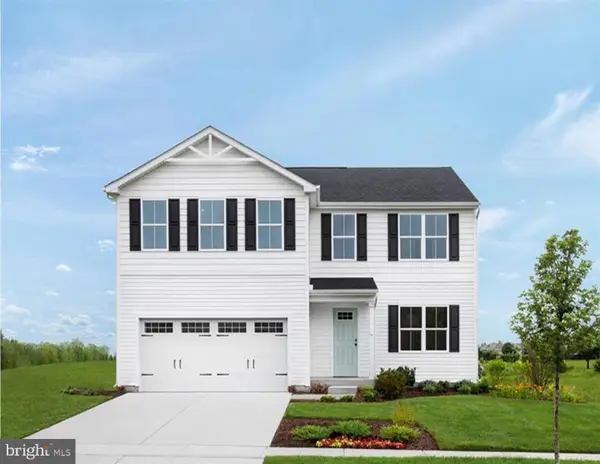 $428,465Pending4 beds 3 baths2,203 sq. ft.
120 Limestone Dr, DILLSBURG, PA 17019
MLS# PAYK2113458Listed by: NVR, INC.- New
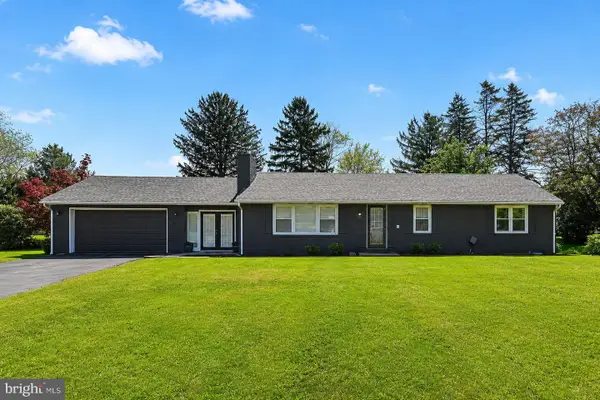 $430,000Active3 beds 3 baths2,756 sq. ft.
525 Mountain Rd, DILLSBURG, PA 17019
MLS# PAYK2113356Listed by: RAMOS REALTY - Open Sun, 1 to 3pmNew
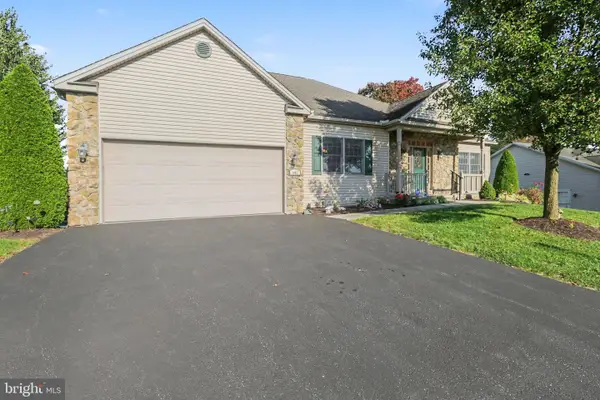 $400,000Active3 beds 2 baths2,440 sq. ft.
442 Woodland Dr, DILLSBURG, PA 17019
MLS# PAYK2113386Listed by: EXP REALTY, LLC - New
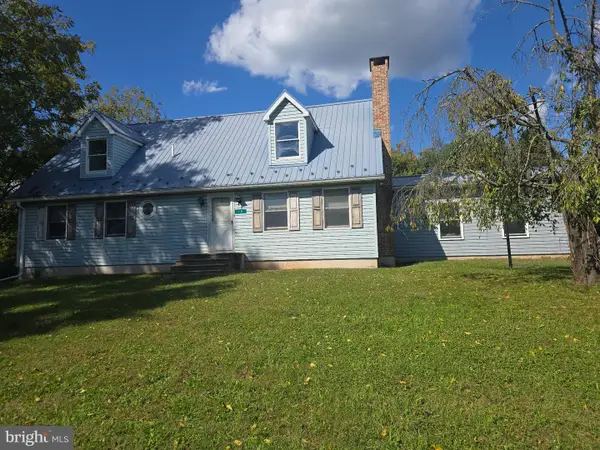 $229,000Active4 beds 2 baths2,349 sq. ft.
18 Central View Rd, DILLSBURG, PA 17019
MLS# PAYK2113348Listed by: RE/MAX OF GETTYSBURG - Open Sun, 1 to 3pmNew
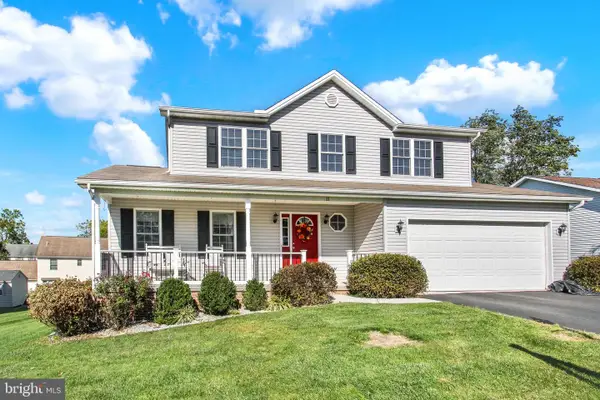 $399,900Active3 beds 3 baths1,682 sq. ft.
11 Dove Ct, DILLSBURG, PA 17019
MLS# PAYK2112700Listed by: HOWARD HANNA REAL ESTATE SERVICES-YORK - New
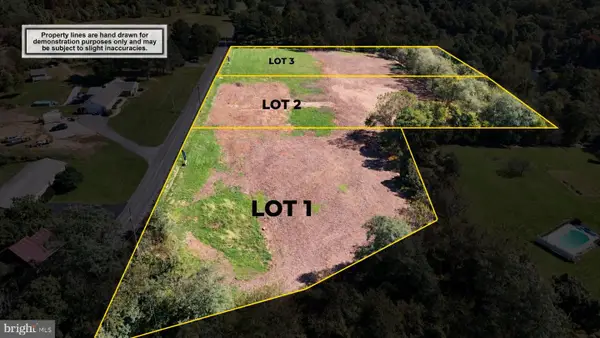 $200,000Active2.1 Acres
Lot 1 E Mt Airy Rd, DILLSBURG, PA 17019
MLS# PAYK2112898Listed by: NEW SEASON REALTY


Protect your home and budget from life's surprises with an Assurant Home Warranty, backed by a partner that supports you through every step of homeownership. Explore Plans.
©2026 Century 21 Real Estate LLC. All rights reserved. CENTURY 21®, the CENTURY 21 Logo and C21® are service marks owned by Century 21 Real Estate LLC. Century 21 Real Estate LLC fully supports the principles of the Fair Housing Act and the Equal Opportunity Act. Each office is independently owned and operated. Listing information is deemed reliable but not guaranteed accurate.