
30 Wester Lau Dr, Dillsburg, PA 17019
Local realty services provided by:CENTURY 21 The Real Estate Store
30 Wester Lau Dr,Dillsburg, PA 17019
$344,000
- 4 Beds
- 3 Baths
- - sq. ft.
- Single family
- Sold
Listed by: aaron rissinger
Office: iron valley real estate of central pa
MLS#:PAYK2107698
Source:BRIGHTMLS
Sorry, we are unable to map this address
Price summary
- Price:$344,000
About this home
This bi-level residence, constructed in 1987, offers a harmonious blend of comfort and functionality across 1,955 square feet. The interior is complemented by a formal dining room, ideal for entertaining. The downstairs living area is enhanced by a cozy gas fireplace, creating a warm ambiance. Four well-appointed bedrooms and two and a half bathrooms provide ample space for relaxation and privacy. The property boasts a full basement with an outside entrance, offering potential for additional living space or storage. Key appliances include a built-in microwave, dishwasher, single oven, and refrigerator, ensuring convenience for daily living. Set on a generous 1.9-acre lot. The cleared and level grounds provide an excellent opportunity for outdoor activities or future enhancements. An attached garage and off-street parking add to the practicality of this home. Experience the perfect blend of indoor comfort and outdoor potential in this remarkable property.
Contact an agent
Home facts
- Year built:1987
- Subdivision & Development:CARROLL
- Listing ID #:PAYK2107698
- Added:54 day(s) ago
- Updated:September 06, 2026 at 06:00 AM
Rooms and interior
- Bedrooms:4
- Total bathrooms:3
- Full bathrooms:2
- Half bathrooms:1
- Rooms Total:10
- Flooring:Carpet, Luxury Vinyl Plank
- Dining Description:Formal/Separate Dining Room
- Kitchen Description:Breakfast Area, Built-In Microwave, Dishwasher, Kitchen - Eat-In, Oven - Single, Refrigerator
- Basement:Yes
- Basement Description:Full, Outside Entrance
Heating and cooling
- Cooling:Central A/C
- Heating:Forced Air, Propane - Leased
Structure and exterior
- Roof:Asphalt, Shingle
- Year built:1987
- Lot Features:Cleared, Cul-de-sac, Level
- Architectural Style:Bi-level
- Construction Materials:Stick Built, Vinyl Siding
- Exterior Features:Deck(s)
- Foundation Description:Block
- Levels:2 Stories
Schools
- High school:NORTHERN
- Middle school:NORTHERN
Utilities
- Water:Private, Well
- Sewer:Public Septic
Finances and disclosures
- Price:$344,000
- Tax amount:$4,391 (2026)
Features and amenities
- Amenities:200+ Amp Service, Smoke Detector
Parking
- Parking description:Attached Garage, Basement Garage, Garage - Front Entry, Off Street
- Garage:Yes
- Garage spaces:1
New listings near 30 Wester Lau Dr
- Coming Soon
 $399,990Coming Soon4 beds 3 baths1,903 sq. ft.
101 Limestone Dr, DILLSBURG, PA 17019
MLS# PAYK2111358Listed by: NVR, INC. - Coming Soon
 $379,990Coming Soon3 beds 2 baths1,280 sq. ft.
114 Limestone Dr, DILLSBURG, PA 17019
MLS# PAYK2109930Listed by: NVR, INC. - Coming Soon
 $389,990Coming Soon4 beds 3 baths1,680 sq. ft.
112 Limestone Dr, DILLSBURG, PA 17019
MLS# PAYK2110486Listed by: NVR, INC. - Coming Soon
 $439,990Coming Soon4 beds 3 baths2,541 sq. ft.
110 Limestone Dr, DILLSBURG, PA 17019
MLS# PAYK2110472Listed by: NVR, INC. - Coming Soon
 $419,990Coming Soon4 beds 3 baths2,203 sq. ft.
108 Limestone Dr, DILLSBURG, PA 17019
MLS# PAYK2110408Listed by: NVR, INC. - Coming Soon
 $369,990Coming Soon3 beds 2 baths1,440 sq. ft.
102 Limestone Dr, DILLSBURG, PA 17019
MLS# PAYK2110036Listed by: NVR, INC. - New
 $399,990Active4 beds 3 baths2,203 sq. ft.
108 Limestone Dr, DILLSBURG, PA 17019
MLS# PAYK2111356Listed by: NVR, INC. - New
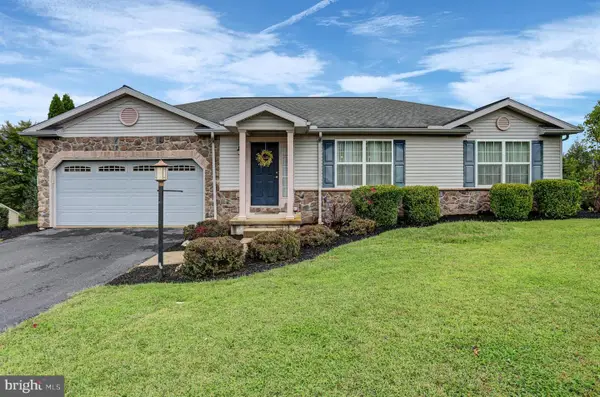 $420,000Active3 beds 3 baths1,924 sq. ft.
10 Wargo Ln, DILLSBURG, PA 17019
MLS# PAYK2111296Listed by: BERKSHIRE HATHAWAY HOMESERVICES HOMESALE REALTY - New
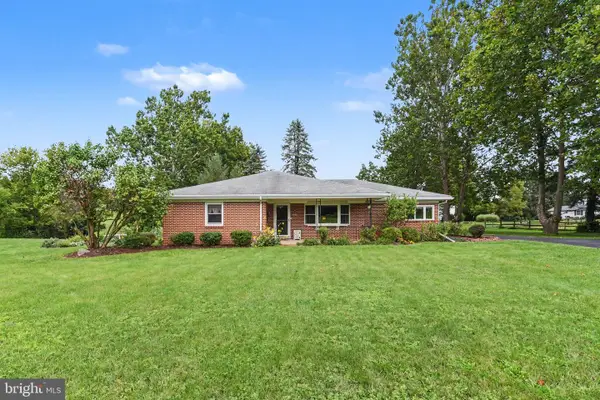 $315,000Active3 beds 2 baths1,342 sq. ft.
406 W Siddonsburg Rd, DILLSBURG, PA 17019
MLS# PAYK2111224Listed by: EXP REALTY, LLC - New
 $195,000Active4.1 Acres
640 Capitol Hill Rd, DILLSBURG, PA 17019
MLS# PAYK2110998Listed by: ELITE PROPERTY SALES, LLC


Protect your home and budget from life's surprises with an Assurant Home Warranty, backed by a partner that supports you through every step of homeownership. Explore Plans.
©2026 Century 21 Real Estate LLC. All rights reserved. CENTURY 21®, the CENTURY 21 Logo and C21® are service marks owned by Century 21 Real Estate LLC. Century 21 Real Estate LLC fully supports the principles of the Fair Housing Act and the Equal Opportunity Act. Each office is independently owned and operated. Listing information is deemed reliable but not guaranteed accurate.