
509 S Baltimore St, Dillsburg, PA 17019
Local realty services provided by:CENTURY 21 The Real Estate Store
509 S Baltimore St,Dillsburg, PA 17019
$359,900
- 3 Beds
- 3 Baths
- 2,303 sq. ft.
- Single family
- Active
Listed by: christian a. bors
Office: bors realty group, llc.
MLS#:PAYK2108450
Source:BRIGHTMLS
Price summary
- Price:$359,900
- Price per sq. ft.:$156.27
About this home
OPEN HOUSE TOMORROW, SATURDAY the 25th from 1-3!!!! Brand new construction by Tiday Bors Homes LLC! Offering over 2,300 square feet of thoughtfully designed living space, this beautiful duplex combines exceptional quality, modern design, and premium finishes throughout. Features include 9 foot ceilings, all wood kitchen cabinetry and bathroom vanities, Level 4 quartz countertops, generously sized bedrooms with walk-in closets, and a convenient second floor laundry room. The primary suite boasts a custom tiled shower with a frameless glass door. Ideally located within walking distance of Northern High School and downtown Dillsburg, this home offers the perfect blend of style, comfort, and convenience while embracing the small-town charm and welcoming community that make Dillsburg such a wonderful place to call home.
Contact an agent
Home facts
- Year built:2026
- Listing ID #:PAYK2108450
- Added:3 day(s) ago
- Updated:July 27, 2026 at 01:44 PM
Rooms and interior
- Bedrooms:3
- Total bathrooms:3
- Full bathrooms:2
- Half bathrooms:1
- Flooring:Luxury Vinyl Plank
- Kitchen Description:Stainless Steel Appliances
- Living area:2,303 sq. ft.
Heating and cooling
- Cooling:Central A/C
- Heating:90% Forced Air, Heat Pump - Electric BackUp
Structure and exterior
- Roof:Architectural Shingle
- Year built:2026
- Building area:2,303 sq. ft.
- Lot area:0.23 Acres
- Architectural Style:Side-by-Side
- Construction Materials:Advanced Framing, Blown-In Insulation, CPVC/PVC, Concrete, Frame, Glass, Masonry, Spray Foam Insulation, Stone, Vinyl Siding
- Exterior Features:Exterior Lighting
- Foundation Description:Slab
- Levels:2 Stories
Utilities
- Water:Public
- Sewer:Public Sewer
Finances and disclosures
- Price:$359,900
- Price per sq. ft.:$156.27
- Tax amount:$1,398 (2025)
Features and amenities
- Amenities:200+ Amp Service, Electric Available
Parking
- Parking description:Asphalt Driveway, Attached Garage, Garage Door Opener
- Garage:Yes
- Garage spaces:1
New listings near 509 S Baltimore St
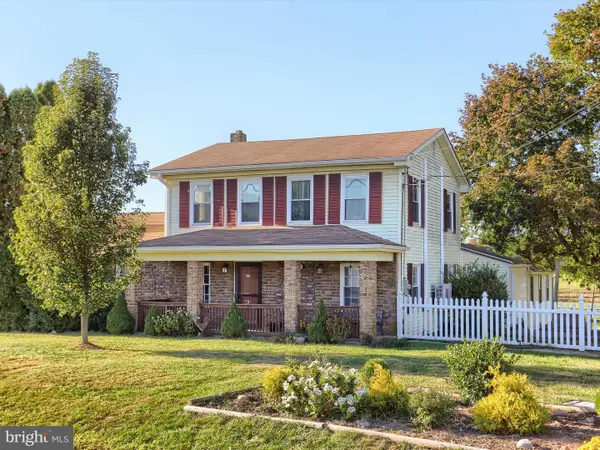 $446,900Pending4 beds 3 baths2,880 sq. ft.
1014 Pondtown Rd, DILLSBURG, PA 17019
MLS# PAYK2108592Listed by: KELLER WILLIAMS OF CENTRAL PA- Coming Soon
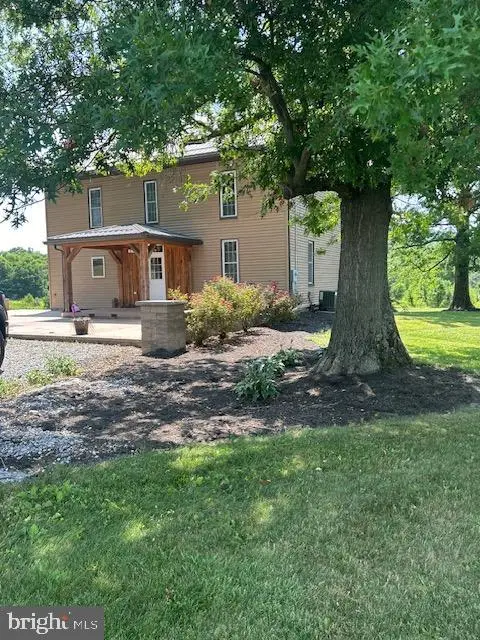 $639,000Coming Soon4 beds 2 baths
71 Spring Lane Rd, DILLSBURG, PA 17019
MLS# PAYK2108294Listed by: COLDWELL BANKER REALTY - New
 $124,900Active3 beds 1 baths1,036 sq. ft.
206 Lost Hollow Rd, DILLSBURG, PA 17019
MLS# PAYK2108540Listed by: IRON VALLEY REAL ESTATE OF CENTRAL PA - Coming Soon
 $169,900Coming Soon-- beds -- baths
235 S Baltimore St, DILLSBURG, PA 17019
MLS# PAYK2107962Listed by: SAMSON PROPERTIES - New
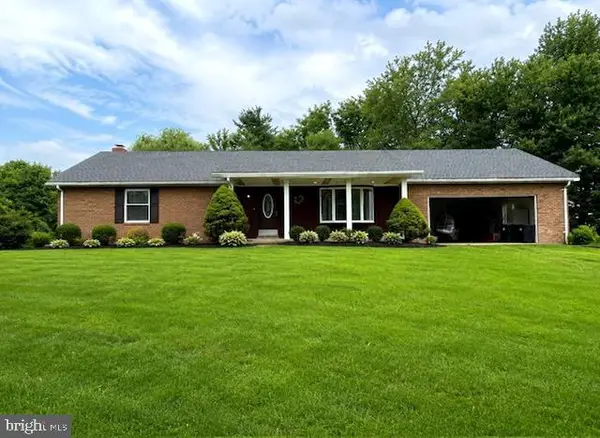 $375,000Active3 beds 1 baths1,323 sq. ft.
9520 Carlisle Rd, DILLSBURG, PA 17019
MLS# PAYK2108442Listed by: CAVALRY REALTY LLC - New
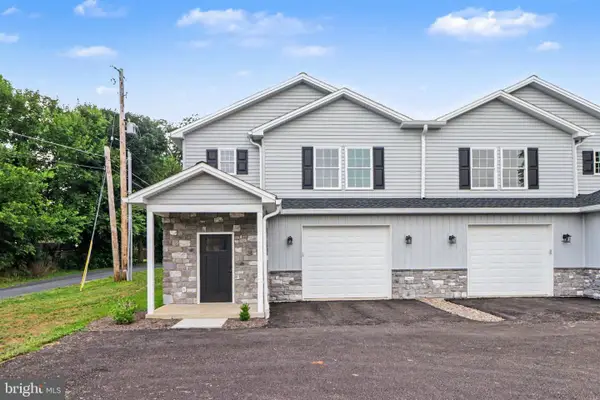 $359,900Active3 beds 3 baths2,303 sq. ft.
507 S Baltimore St, DILLSBURG, PA 17019
MLS# PAYK2108422Listed by: BORS REALTY GROUP, LLC 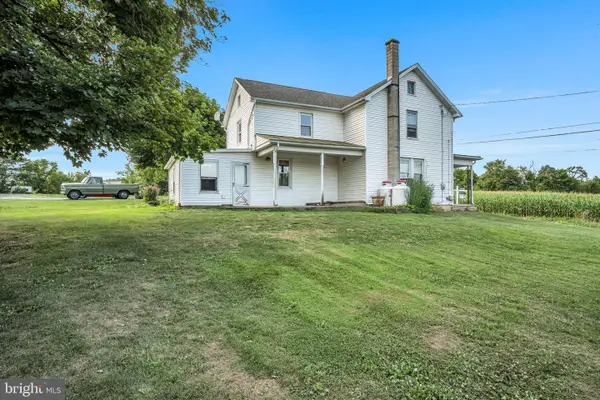 $325,000Pending3 beds 2 baths1,538 sq. ft.
844 Franklin Church Rd, DILLSBURG, PA 17019
MLS# PAYK2108390Listed by: KELLER WILLIAMS OF CENTRAL PA $70,000Pending3 beds 2 baths1,080 sq. ft.
84 Buttonwood Dr, DILLSBURG, PA 17019
MLS# PAYK2108012Listed by: IRON VALLEY REAL ESTATE OF CENTRAL PA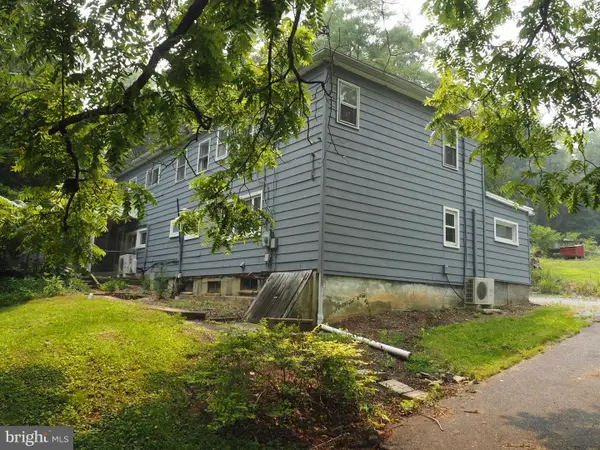 $195,000Pending3 beds 3 baths2,646 sq. ft.
606 S Mountain Rd, DILLSBURG, PA 17019
MLS# PAYK2108000Listed by: ADORE REAL ESTATE COMPANY


Protect your home and budget from life's surprises with an Assurant Home Warranty, backed by a partner that supports you through every step of homeownership. Explore Plans.
©2026 Century 21 Real Estate LLC. All rights reserved. CENTURY 21®, the CENTURY 21 Logo and C21® are service marks owned by Century 21 Real Estate LLC. Century 21 Real Estate LLC fully supports the principles of the Fair Housing Act and the Equal Opportunity Act. Each office is independently owned and operated. Listing information is deemed reliable but not guaranteed accurate.