
107 Gabrielle Lane, Dingmans Ferry, PA 18328
Local realty services provided by:CENTURY 21 Keim Realtors
107 Gabrielle Lane,Dingmans Ferry, PA 18328
$185,000
- 2 Beds
- 1 Baths
- 720 sq. ft.
- Single family
- Active
Listed by: theresa rocco
Office: keller williams re milford
MLS#:PW263800
Source:PA_PWAR
Price summary
- Price:$185,000
- Price per sq. ft.:$256.94
- Monthly HOA dues:$89.58
About this home
Enjoy the peaceful charm of country living in this inviting ranch-style home! Located in an amenity filled association, you can experience the beauty of the countryside, where comfort, simplicity, and peaceful living come together. It features an open floor plan that creates a warm and welcoming atmosphere. Lots of windows and 2 skylights give this home natural light. Enjoy 2 bedrooms, 1 full bath, screened in porch to enjoy coffee in the morning or a glass of wine in the evening along with a laundry area. This home is perfect for anyone looking to enjoy a slower pace of life.
Contact an agent
Home facts
- Year built:1973
- Subdivision & Development:Marcel Lake Estates
- Listing ID #:PW263800
- Added:1 day(s) ago
- Updated:November 04, 2026 at 04:49 PM
Rooms and interior
- Bedrooms:2
- Total bathrooms:1
- Full bathrooms:1
- Rooms Total:3
- Flooring:Carpet, Laminate
- Kitchen Description:Built-In Electric Oven, Refrigerator
- Living area:720 sq. ft.
Heating and cooling
- Cooling:Ceiling Fan(S), Heat Pump
- Heating:Baseboard, Electric, Fireplace Insert, Propane
Structure and exterior
- Year built:1973
- Building area:720 sq. ft.
- Lot area:0.35 Acres
- Lot Features:Level
- Architectural Style:Chalet, Ranch
- Construction Materials:T1-11
- Exterior Features:Covered, Deck, Enclosed, Porch, Private Yard, Screened, Storage
Utilities
- Water:Comm Central
- Sewer:Public Sewer
Finances and disclosures
- Price:$185,000
- Price per sq. ft.:$256.94
- Tax amount:$2,465
Features and amenities
- Appliances:Dryer, Refrigerator, Washer
- Laundry features:Dryer, Washer, Washer Hookup
- Amenities:Cathedral Ceiling(s), Open Floorplan, Tennis Court(s), Trash
- Pool features:Outdoor Pool
Parking
- Parking description:On Site
New listings near 107 Gabrielle Lane
- New
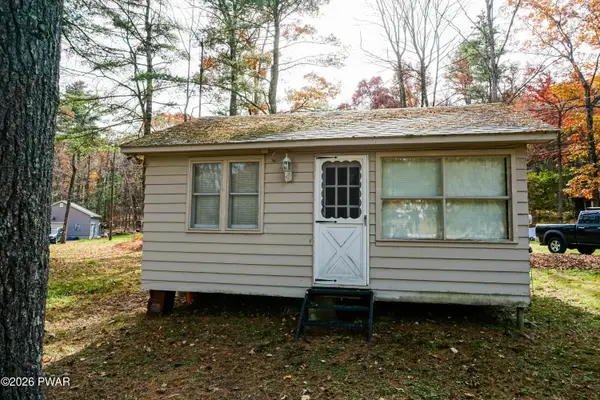 $80,000Active1 beds 1 baths360 sq. ft.
102 W Bridge Way, Dingmans Ferry, PA 18328
MLS# PW263778Listed by: KELLER WILLIAMS RE MILFORD - New
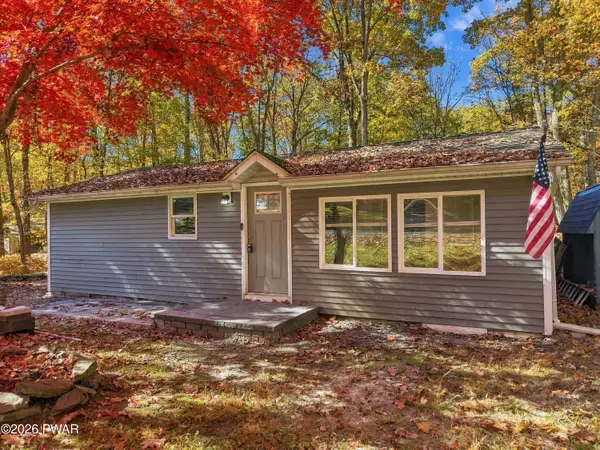 $229,900Active2 beds 1 baths742 sq. ft.
117 Dogwood Road, Dingmans Ferry, PA 18328
MLS# PW263751Listed by: IRON VALLEY R E INNOVATE - HAWLEY - New
 $325,000Active3 beds 3 baths2,050 sq. ft.
129 Sandstone Drive, Dingmans Ferry, PA 18328
MLS# PW263743Listed by: EXP REALTY - New
 $39,000Active0.34 Acres
157 Bernadette Drive, Dingmans Ferry, PA 18328
MLS# PM-145982Listed by: KELLER WILLIAMS REAL ESTATE - STROUDSBURG - New
 $170,000Active2 beds -- baths448 sq. ft.
102 Pecks Dam Road, Dingmans Ferry, PA 18328
MLS# PM-145954Listed by: USA REALTY - New
 $5,000Active0.59 Acres
Lot 2A Renee Drive, Dingmans Ferry, PA 18328
MLS# PW263726Listed by: REALTY EXECUTIVES EXCEPTIONAL MILFORD - New
 $18,000Active1.13 Acres
Pinegrove Court, Dingmans Ferry, PA 18328
MLS# PW263724Listed by: REALTY EXECUTIVES EXCEPTIONAL MILFORD - New
 $310,000Active3 beds 1 baths1,643 sq. ft.
128 Gabrielle Lane, Dingmans Ferry, PA 18328
MLS# PW263714Listed by: TASHLIK REAL ESTATE-DF - New
 $220,000Active2 beds 1 baths760 sq. ft.
327 Wild Acres Drive, Dingmans Ferry, PA 18328
MLS# PW263713Listed by: WEICHERT REALTORS - RUFFINO REAL ESTATE


Protect your home and budget from life's surprises with an Assurant Home Warranty, backed by a partner that supports you through every step of homeownership. Explore Plans.
©2026 Century 21 Real Estate LLC. All rights reserved. CENTURY 21®, the CENTURY 21 Logo and C21® are service marks owned by Century 21 Real Estate LLC. Century 21 Real Estate LLC fully supports the principles of the Fair Housing Act and the Equal Opportunity Act. Each office is independently owned and operated. Listing information is deemed reliable but not guaranteed accurate.