
157 E Shore Drive, Dingmans Ferry, PA 18328
Local realty services provided by:CENTURY 21 Select Group
157 E Shore Drive,Dingmans Ferry, PA 18328
$600,000
- 3 Beds
- 3 Baths
- - sq. ft.
- Single family
- Sold
Listed by: jesse b tashlik
Office: tashlik real estate-df
MLS#:PW261668
Source:PA_PWAR
Sorry, we are unable to map this address
Price summary
- Price:$600,000
- Monthly HOA dues:$119.17
About this home
NEW CONSTRUCTION LAKEFRONT WITH UNOBSTRUCTED, PANORAMIC LAKE VIEWS! This stunning waterfront home was designed to showcase the lake from the moment you walk through the door. The open floor plan features 9-foot ceilings, spacious living and dining areas, and dramatic 8' x 8' sliding glass doors that create a wall of glass overlooking the water. The view is so expansive it feels like living beside an infinity pool stretching into the lake.The custom kitchen is loaded with upgrades including quartz countertops, upgraded cabinetry, farmhouse sink, under and over cabinet lighting, and brand-new appliances. A private office with barn door offers flexibility for remote work or additional living space.Upstairs, the primary suite features its own private lakefront deck accessed through sliding glass doors, plus a beautifully finished bath with custom tile shower. Two additional bedrooms and 1.5 additional baths complete the home.Featuring central air, propane heat, upgraded trim package, and high-end finishes throughout, this exceptional new construction lakefront home combines luxury, comfort, and some of the best water views available. A must-see property for anyone seeking premium lakefront living....
Contact an agent
Home facts
- Year built:2026
- Listing ID #:PW261668
- Added:44 day(s) ago
- Updated:July 13, 2026 at 03:05 AM
Rooms and interior
- Bedrooms:3
- Total bathrooms:3
- Full bathrooms:2
- Half bathrooms:1
- Rooms Total:7
- Flooring:Tile
- Kitchen Description:Dishwasher, Microwave, Refrigerator
Heating and cooling
- Cooling:Central Air
- Heating:Forced Air, Propane
- Central air:Yes
Structure and exterior
- Year built:2026
- Architectural Style:Colonial
- Construction Materials:Vinyl siding
- Exterior Features:Covered, Deck
- Foundation Description:Slab
Utilities
- Water:Well
Finances and disclosures
- Price:$600,000
- Tax amount:$996
Features and amenities
- Appliances:Dishwasher, Microwave, Refrigerator
New listings near 157 E Shore Drive
- New
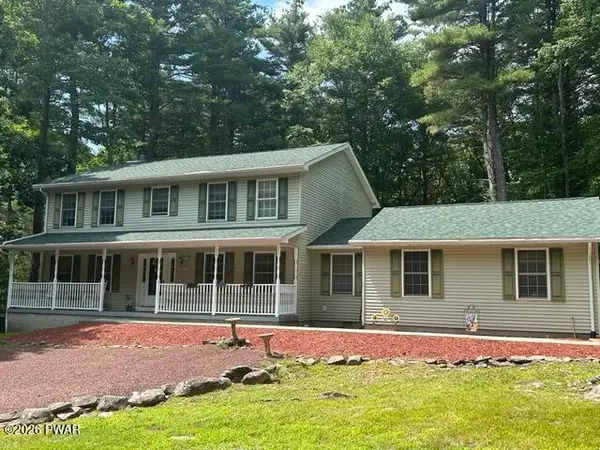 $429,000Active4 beds 3 baths4,516 sq. ft.
146 Bernadette Drive, Dingmans Ferry, PA 18328
MLS# PW262321Listed by: KELLER WILLIAMS RE MILFORD - New
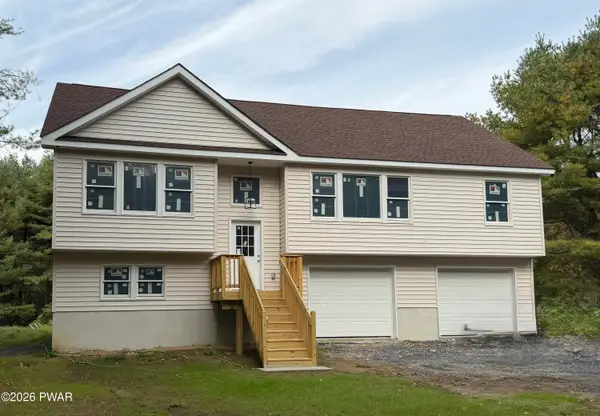 $410,000Active3 beds 3 baths2,160 sq. ft.
199 Fox Road, Dingmans Ferry, PA 18328
MLS# PW262318Listed by: REALTY EXECUTIVES EXCEPTIONAL MILFORD - New
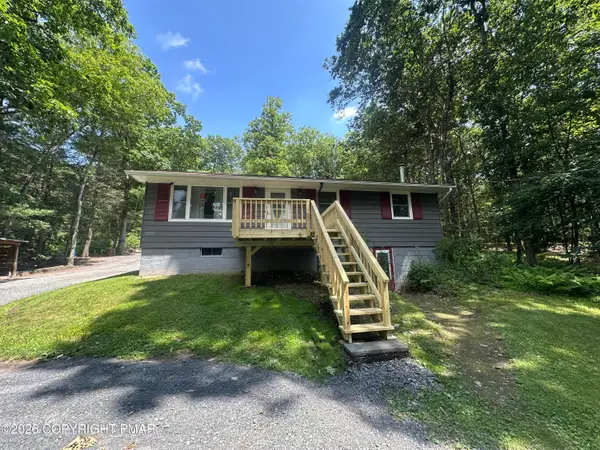 $265,000Active3 beds 1 baths2,080 sq. ft.
1232 Milford Road, Dingmans Ferry, PA 18328
MLS# PM-142951Listed by: WEICHERT REALTORS ACCLAIM - TANNERSVILLE - New
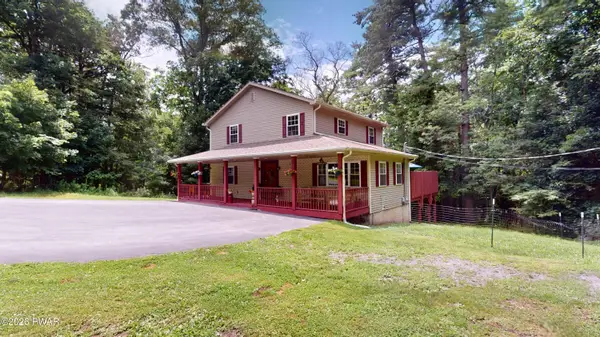 $449,000Active4 beds 3 baths1,976 sq. ft.
109 Squaw Hollow Trail, Dingmans Ferry, PA 18328
MLS# PW262302Listed by: WEICHERT REALTORS - RUFFINO REAL ESTATE - New
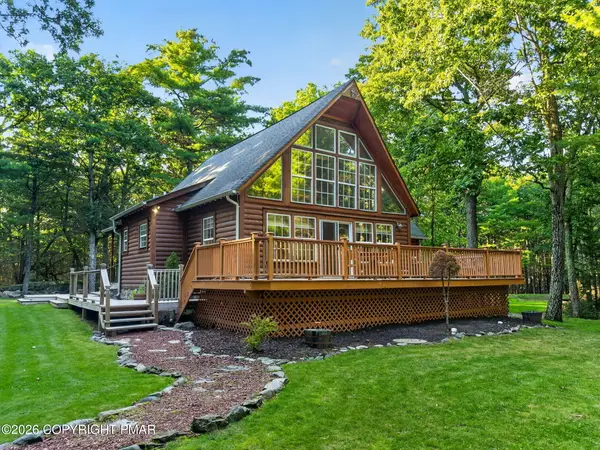 $429,000Active3 beds 2 baths1,312 sq. ft.
108 Resers Way, Dingmans Ferry, PA 18328
MLS# PM-142940Listed by: REAL OF PENNSYLVANIA - New
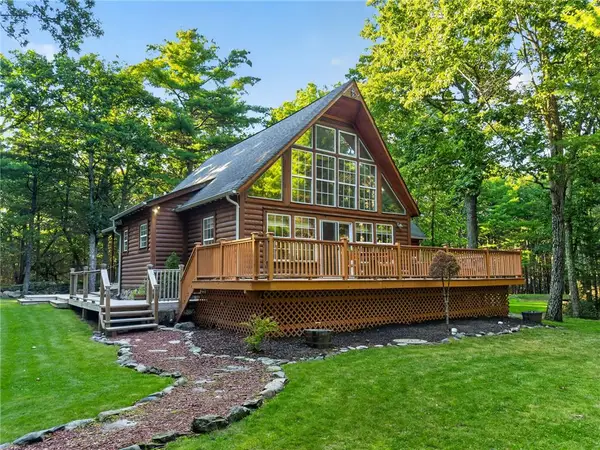 $429,000Active3 beds 2 baths2,018 sq. ft.
108 Resers Way, Delaware Twp, PA 18328
MLS# 780484Listed by: REAL OF PENNSYLVANIA - New
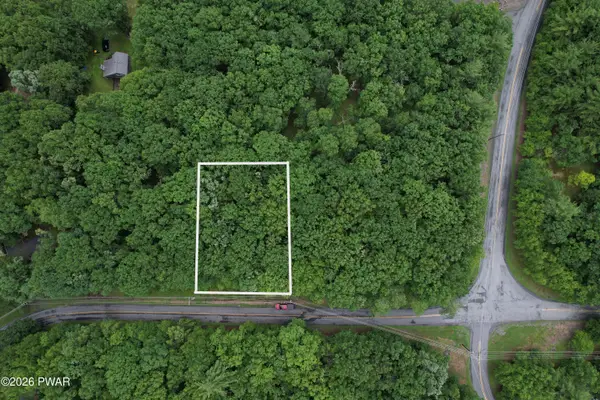 $13,000Active0.41 Acres
Tom Quick Road, Dingmans Ferry, PA 18328
MLS# PW262301Listed by: REALTY EXECUTIVES EXCEPTIONAL HAWLEY - New
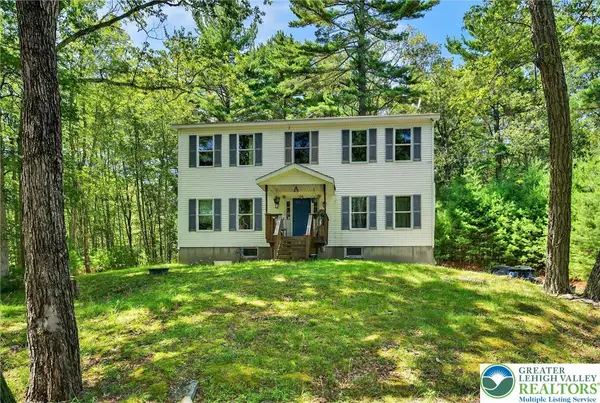 $285,000Active4 beds 3 baths2,080 sq. ft.
375 Marcel Drive, Pike, PA 18328
MLS# 780487Listed by: REAL OF PENNSYLVANIA - New
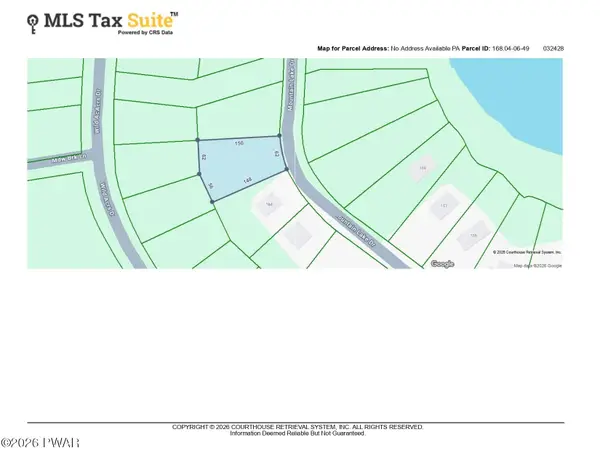 $25,900Active0.31 Acres
Lot 9 Mountain Lake Drive, Dingmans Ferry, PA 18328
MLS# PW262270Listed by: IRON VALLEY R E TRI-STATE - New
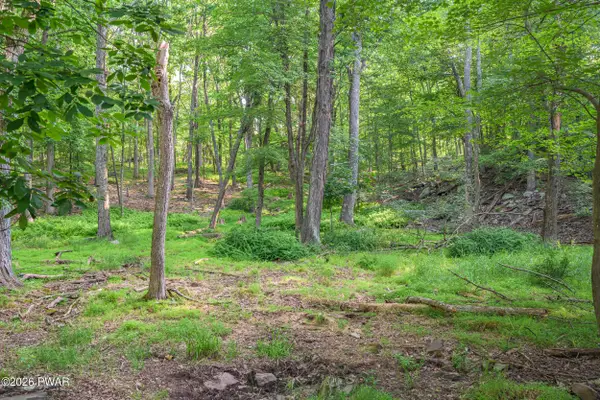 $44,900Active7 Acres
High Ridge Ct, Dingmans Ferry, PA 18328
MLS# PW262267Listed by: IRON VALLEY RE INNOVATE - LORDS VALLEY


Protect your home and budget from life's surprises with an Assurant Home Warranty, backed by a partner that supports you through every step of homeownership. Explore Plans.
©2026 Century 21 Real Estate LLC. All rights reserved. CENTURY 21®, the CENTURY 21 Logo and C21® are service marks owned by Century 21 Real Estate LLC. Century 21 Real Estate LLC fully supports the principles of the Fair Housing Act and the Equal Opportunity Act. Each office is independently owned and operated. Listing information is deemed reliable but not guaranteed accurate.