3507 Catherine Avenue, Dorneyville, PA 18103
Local realty services provided by:CENTURY 21 Keim Realtors
3507 Catherine Avenue,Allentown City, PA 18103
$465,000
- 4 Beds
- 3 Baths
- 1,996 sq. ft.
- Single family
- Active
Listed by: david lichtenwalner
Office: bhhs - choice properties
MLS#:781319
Source:PA_LVAR
Price summary
- Price:$465,000
- Price per sq. ft.:$232.97
About this home
Quality built and thoughtfully maintained 4 BR, 2.5 bath brick Rancher in one of South Whitehall Twp.'s most desirable neighborhoods. Updated eat-in kitchen features oak cabinetry, first floor family room plus a large living room complete with a wood burning fireplace with built-in bookcases. Formal dining room. Hardwood floors under the wall-to-wall carpet. Replacement windows for energy efficiency. Oil fired hot water baseboard heat and central air to keep you comfortable. This beautiful home is priced to sell and won't last long.
Contact an agent
Home facts
- Year built:1961
- Listing ID #:781319
- Added:2 day(s) ago
- Updated:July 26, 2026 at 03:04 PM
Rooms and interior
- Bedrooms:4
- Total bathrooms:3
- Full bathrooms:2
- Half bathrooms:1
- Rooms Total:8
- Flooring:Carpet, Hardwood, Tile, Vinyl
- Dining Description:Dining Area, Separate Formal Dining Room
- Kitchen Description:Dishwasher, Electric Cook Top, Electric Oven, Refrigerator
- Basement:Yes
- Basement Description:Crawl Space, Partial
- Living area:1,996 sq. ft.
Heating and cooling
- Cooling:Central Air
- Heating:Baseboard, Hot Water, Oil
- Central air:Yes
Structure and exterior
- Roof:Asphalt, Fiberglass
- Year built:1961
- Building area:1,996 sq. ft.
- Lot area:0.26 Acres
- Lot Features:Flat
- Architectural Style:Ranch
- Construction Materials:Brick
- Exterior Features:Patio
- Levels:1 Story
Utilities
- Water:Public
- Sewer:Public Sewer
Finances and disclosures
- Price:$465,000
- Price per sq. ft.:$232.97
- Tax amount:$5,602
Features and amenities
- Appliances:Dishwasher, Electric Cooktop, Electric Oven, Refrigerator, Washer
- Laundry features:Electric Dryer Hookup, Main Level, Washer
Parking
- Parking description:Garage, Garage Door Opener, Off Street, On Street
- Garage:Yes
- Garage spaces:2
New listings near 3507 Catherine Avenue
- Open Sat, 11am to 2pm
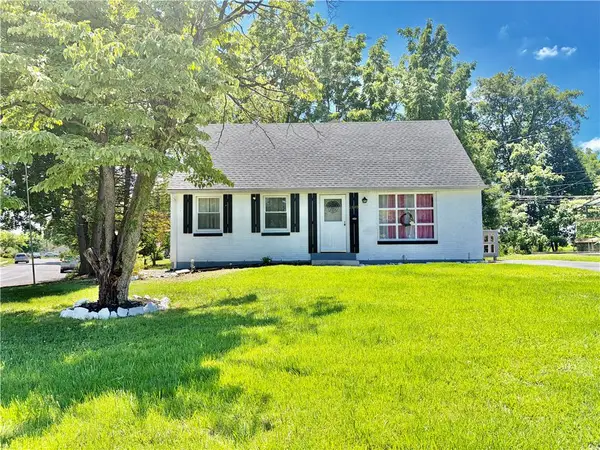 $325,000Active4 beds 2 baths1,240 sq. ft.
2840 E Texas Boulevard, Allentown City, PA 18103
MLS# 780587Listed by: ALLENTOWN CITY REALTY 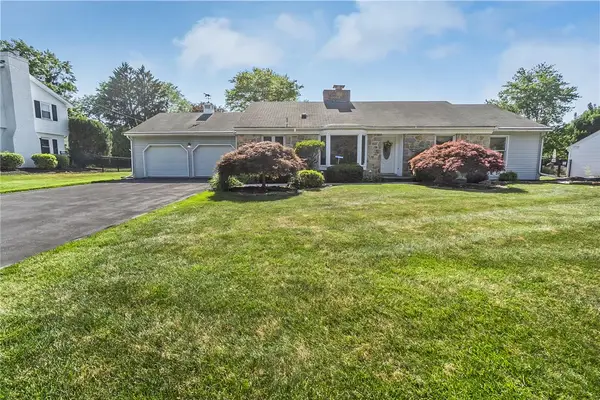 $450,000Active3 beds 3 baths2,545 sq. ft.
1148 Meadowbrook Circle W, Allentown City, PA 18103
MLS# 778597Listed by: RE/MAX REAL ESTATE- Open Sun, 12 to 2pm
 $625,000Active5 beds 3 baths3,387 sq. ft.
2898 Fairfield Drive, Salisbury Twp, PA 18103
MLS# 780048Listed by: CORBY REALTY LLC  $795,000Active4 beds 3 baths3,816 sq. ft.
1005 Buckingham Drive, Salisbury Twp, PA 18103
MLS# 779783Listed by: HOMESTEAD REALTY CO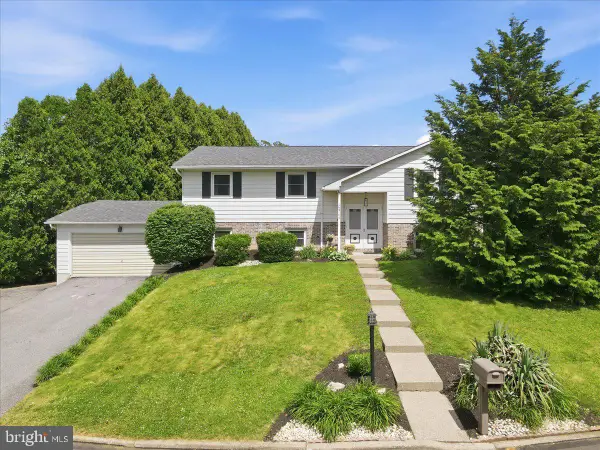 $399,900Pending4 beds 3 baths2,352 sq. ft.
2705 Andrea Dr, ALLENTOWN, PA 18103
MLS# PALH2015928Listed by: EXP REALTY, LLC
 $449,900Pending4 beds 2 baths3,288 sq. ft.
1148 Clearwood Dr, ALLENTOWN, PA 18103
MLS# PALH2015874Listed by: CENTURY 21 KEIM REALTORS $899,000Active3 beds 5 baths3,898 sq. ft.
3144 Hamilton Boulevard, South Whitehall Twp, PA 18103
MLS# 773586Listed by: KELLER WILLIAMS ALLENTOWN $1,800,000Active1.38 Acres
3250 Hamilton Blvd, ALLENTOWN, PA 18103
MLS# PALH2008876Listed by: KELLER WILLIAMS REAL ESTATE - ALLENTOWN


Protect your home and budget from life's surprises with an Assurant Home Warranty, backed by a partner that supports you through every step of homeownership. Explore Plans.
©2026 Century 21 Real Estate LLC. All rights reserved. CENTURY 21®, the CENTURY 21 Logo and C21® are service marks owned by Century 21 Real Estate LLC. Century 21 Real Estate LLC fully supports the principles of the Fair Housing Act and the Equal Opportunity Act. Each office is independently owned and operated. Listing information is deemed reliable but not guaranteed accurate.