
730 Flexer Avenue, Dorneyville, PA 18103
Local realty services provided by:CENTURY 21 Keim Realtors
730 Flexer Avenue,Salisbury Twp, PA 18103
$375,000
- 4 Beds
- 2 Baths
- 2,053 sq. ft.
- Single family
- Active
Listed by: patricia h. hansell
Office: real estate of america
MLS#:786492
Source:PA_LVAR
Price summary
- Price:$375,000
- Price per sq. ft.:$182.66
About this home
Well loved "Westy" ranch available for the 1st time in over a decade in Salisbury SD! This open concept home welcomes you to the ease of ranch style living with traditional hardwood floors and a sensible layout. In addition to the open concept kitchen, dining & living rooms, there are 3 bedrooms and a full bathroom on the 1st floor. The lower level offers an additional living space with an outside entrance; making this ideal for in-laws or roommates. It includes a family room, bedroom, 1/2 bathroom, exercise room, laundry room & storage area. Convenient on & off street parking with a generous driveway & carport lead you to the large, flat, fenced back yard - perfect for relaxing or entertaining. New heat pump gives peace of mind heading into the winter.
Contact an agent
Home facts
- Year built:1958
- Subdivision & Development:Not in Development
- Listing ID #:786492
- Added:3 day(s) ago
- Updated:October 21, 2026 at 03:14 PM
Rooms and interior
- Bedrooms:4
- Total bathrooms:2
- Full bathrooms:1
- Half bathrooms:1
- Rooms Total:9
- Flooring:Carpet, Concrete, Hardwood, Tile
- Dining Description:Dining Area
- Kitchen Description:Dishwasher, Electric Oven, Electric Range, Refrigerator
- Basement:Yes
- Basement Description:Exterior Entry
- Living area:2,053 sq. ft.
Heating and cooling
- Cooling:Central Air
- Heating:Electric, Forced Air, Heat Pump
- Central air:Yes
Structure and exterior
- Roof:Asphalt, Fiberglass
- Year built:1958
- Building area:2,053 sq. ft.
- Lot area:0.16 Acres
- Architectural Style:Ranch
- Construction Materials:Brick, Vinyl Siding
- Foundation Description:Block
- Levels:1 Story
Utilities
- Water:Public
- Sewer:Public Sewer
Finances and disclosures
- Price:$375,000
- Price per sq. ft.:$182.66
- Tax amount:$4,395
Features and amenities
- Appliances:Dishwasher, Electric Oven, Electric Water Heater, Refrigerator, Washer
- Laundry features:Electric Dryer Hookup, Washer, Washer Hookup
Parking
- Parking description:Carport, Off Street, On Street
- Garage:Yes
- Garage spaces:1
New listings near 730 Flexer Avenue
- New
 $525,000Active3 beds 3 baths3,340 sq. ft.
Address Withheld By Seller, ALLENTOWN, PA 18103
MLS# PALH2017158Listed by: RE/MAX REAL ESTATE-ALLENTOWN - New
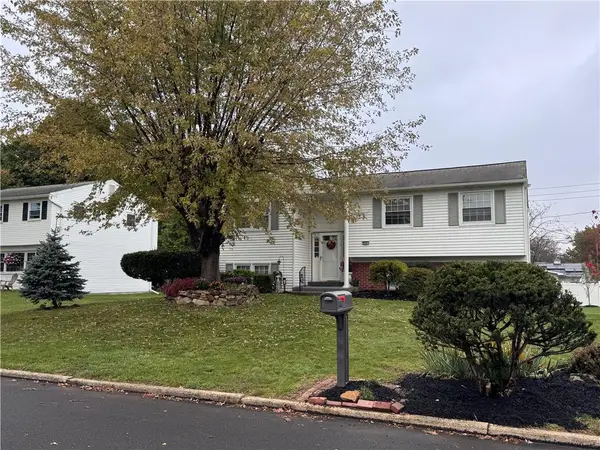 $419,900Active4 beds 2 baths1,747 sq. ft.
2801 Andrea Drive, Allentown City, PA 18103
MLS# 786346Listed by: HAWTHORNE REAL ESTATE - New
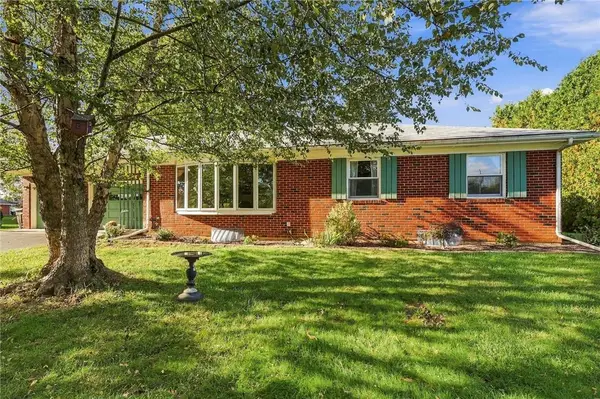 $375,000Active3 beds 2 baths1,995 sq. ft.
3071 Mosser Drive, South Whitehall Twp, PA 18103
MLS# 786065Listed by: HOWARD HANNA THEFREDERICKGROUP - Open Thu, 4:30 to 6:30pm
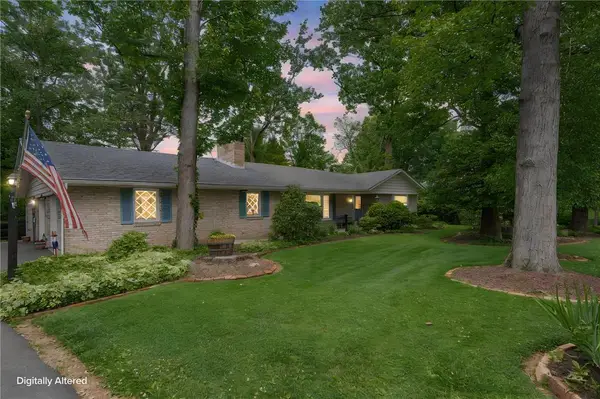 $525,000Active3 beds 3 baths3,340 sq. ft.
3831 Oakwood Trail, South Whitehall Twp, PA 18103
MLS# 785933Listed by: RE/MAX REAL ESTATE 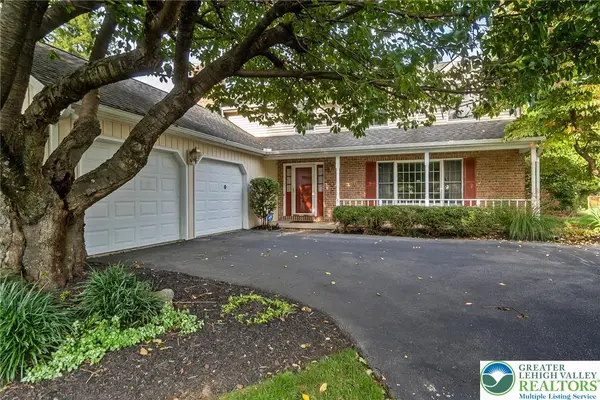 $550,000Active4 beds 3 baths3,200 sq. ft.
919 Hawthorn Road, Salisbury Twp, PA 18103
MLS# 785679Listed by: WEICHERT REALTORS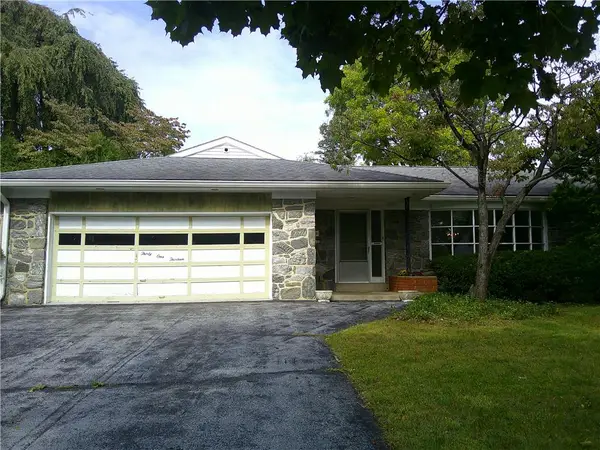 $425,000Active3 beds 3 baths1,900 sq. ft.
3113 Club Drive, Allentown City, PA 18103
MLS# 785387Listed by: BHHS PAUL FORD EASTON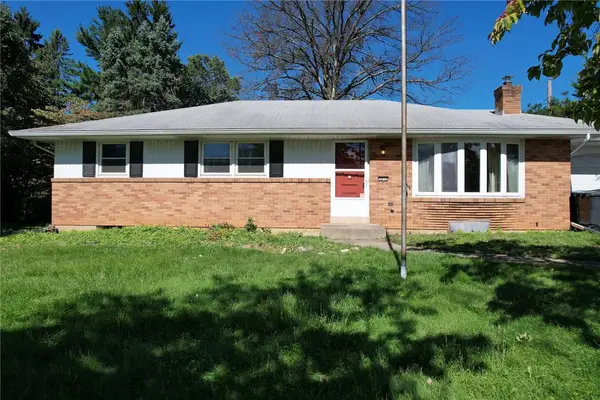 $439,900Active4 beds 4 baths2,831 sq. ft.
3015 Lindberg Avenue, Allentown City, PA 18103
MLS# 785163Listed by: EXP REALTY LLC $549,000Active3 beds 2 baths2,493 sq. ft.
52 S. Cedar Crest Boulevard, South Whitehall Twp, PA 18104
MLS# 784168Listed by: BHHS FOX & ROACH MACUNGIE $735,000Active4 beds 3 baths3,816 sq. ft.
1005 Buckingham Drive, Salisbury Twp, PA 18103
MLS# 779783Listed by: HOMESTEAD REALTY CO


Protect your home and budget from life's surprises with an Assurant Home Warranty, backed by a partner that supports you through every step of homeownership. Explore Plans.
©2026 Century 21 Real Estate LLC. All rights reserved. CENTURY 21®, the CENTURY 21 Logo and C21® are service marks owned by Century 21 Real Estate LLC. Century 21 Real Estate LLC fully supports the principles of the Fair Housing Act and the Equal Opportunity Act. Each office is independently owned and operated. Listing information is deemed reliable but not guaranteed accurate.