
156 Hill School Rd, Douglass, PA 19512
Local realty services provided by:CENTURY 21 Gold
156 Hill School Rd,Douglass Twp, PA 19512
$2,089,674
- 4 Beds
- 5 Baths
- 4,504 sq. ft.
- Single family
- Active
Listed by: john r chernesky
Office: re/max of reading
MLS#:PABK2078664
Source:BRIGHTMLS
Price summary
- Price:$2,089,674
- Price per sq. ft.:$463.96
About this home
43 Acre lot.....The Ashley, a custom home built by Rotelle, is designed for luxurious living. It features a grand
center hall foyer with a dual staircase leading to a second-floor balcony that overlooks both the foyer
and the great room. This 4,500 square foot home includes a spacious gourmet kitchen with an
informal eating area, a formal dining room, a great room with a fireplace, a study, a powder room,
and a living room on the main floor. The owner’s suite is an oasis with a sitting area, two large walk-
in closets, and a spa-like bath. The Ashley by Rotelle is a luxurious home with elegant features and
ample space for living and entertaining.
HOUSE IS TO BE BUILT. Come to our Studio to take a look at all of the various house plans we
have available. Our plans range from ranches to cape cods to two-story homes!
*Please Note: Pictures show options not included in the listed sales price or as a standard. Listing
reflects price of the Ashley in the version of (e)+ series being advertised.
House Square Footage: 4,504...
Contact an agent
Home facts
- Year built:2027
- Subdivision & Development:NONE AVAILABLE
- Listing ID #:PABK2078664
- Added:2 day(s) ago
- Updated:October 25, 2026 at 01:07 PM
Rooms and interior
- Bedrooms:4
- Total bathrooms:5
- Full bathrooms:3
- Half bathrooms:2
- Rooms Total:14
- Basement:Yes
- Basement Description:Full
- Living area:4,504 sq. ft.
Heating and cooling
- Cooling:Central A/C
- Heating:90% Forced Air, Electric
Structure and exterior
- Roof:Architectural Shingle
- Year built:2027
- Building area:4,504 sq. ft.
- Lot area:43 Acres
- Lot Features:Rural
- Architectural Style:Traditional
- Construction Materials:Stick Built
- Foundation Description:Permanent
- Levels:2 Stories
Schools
- High school:BOYERTOWN
Utilities
- Water:Private, Well
- Sewer:Private Sewer
Finances and disclosures
- Price:$2,089,674
- Price per sq. ft.:$463.96
- Tax amount:$4,510 (2026)
Features and amenities
- Laundry features:Hookup
- Amenities:200+ Amp Service, Electric Available
Parking
- Parking description:Attached Garage, Garage - Side Entry, Off Street
- Garage:Yes
- Garage spaces:2
New listings near 156 Hill School Rd
- New
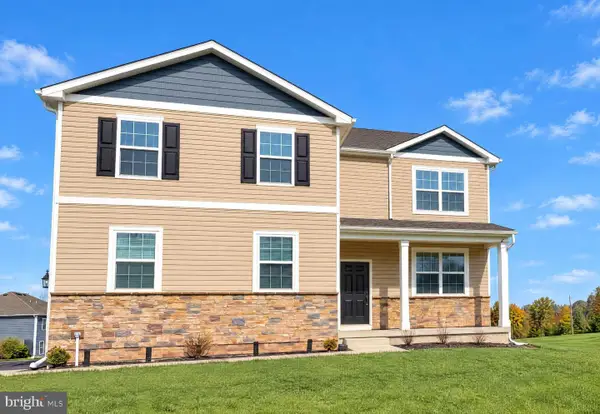 $606,000Active4 beds 3 baths3,076 sq. ft.
30 Eloise #, GILBERTSVILLE, PA 19525
MLS# PAMC2198440Listed by: OPEN DOOR BROKERAGE, LLC - New
 $440,000Active3 beds 3 baths1,803 sq. ft.
130 Onyx Ln, GILBERTSVILLE, PA 19525
MLS# PAMC2188212Listed by: GODFREY PROPERTIES - Open Sun, 12 to 2pmNew
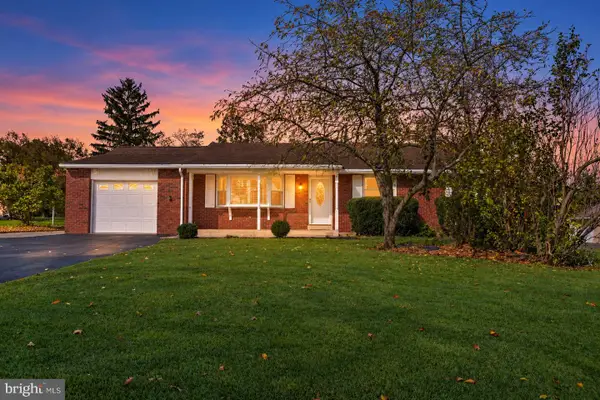 $420,000Active4 beds 3 baths2,100 sq. ft.
31 Oak St #, GILBERTSVILLE, PA 19525
MLS# PAMC2197458Listed by: KELLER WILLIAMS REALTY GROUP  $515,000Pending3 beds 2 baths1,278 sq. ft.
31 Martin Ave #, GILBERTSVILLE, PA 19525
MLS# PAMC2196860Listed by: KELLER WILLIAMS PLATINUM REALTY - WYOMISSING $475,000Pending3 beds 3 baths1,820 sq. ft.
1447 Mensch Ln, GILBERTSVILLE, PA 19525
MLS# PAMC2197512Listed by: HERB REAL ESTATE, INC.- New
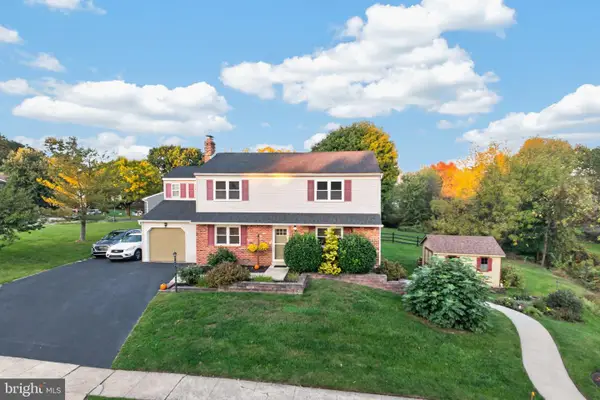 $479,500Active3 beds 4 baths2,188 sq. ft.
744 E 2nd St #, BOYERTOWN, PA 19512
MLS# PAMC2197620Listed by: BHHS FOX & ROACH-COLLEGEVILLE  $515,000Pending3 beds 3 baths2,533 sq. ft.
60 Falcon Ct, GILBERTSVILLE, PA 19525
MLS# PAMC2196758Listed by: LONG & FOSTER REAL ESTATE, INC. $650,000Pending4 beds 3 baths3,099 sq. ft.
164 Pinehurst Way #, GILBERTSVILLE, PA 19525
MLS# PAMC2196978Listed by: HOMESMART NEXUS REALTY GROUP - BLUE BELL $395,000Pending3 beds 2 baths1,341 sq. ft.
110 Maple St #, GILBERTSVILLE, PA 19525
MLS# PAMC2197220Listed by: REALTY ONE GROUP ADVOCATES- Open Sun, 1 to 3pm
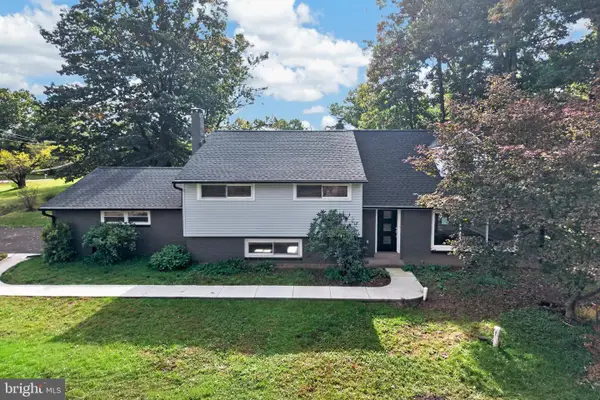 $589,900Active4 beds 3 baths2,340 sq. ft.
258 E Moyer Rd #, POTTSTOWN, PA 19464
MLS# PAMC2197252Listed by: BHHS FOX & ROACH-COLLEGEVILLE


Protect your home and budget from life's surprises with an Assurant Home Warranty, backed by a partner that supports you through every step of homeownership. Explore Plans.
©2026 Century 21 Real Estate LLC. All rights reserved. CENTURY 21®, the CENTURY 21 Logo and C21® are service marks owned by Century 21 Real Estate LLC. Century 21 Real Estate LLC fully supports the principles of the Fair Housing Act and the Equal Opportunity Act. Each office is independently owned and operated. Listing information is deemed reliable but not guaranteed accurate.