
100 W Welsh Dr, Douglassville, PA 19518
Local realty services provided by:CENTURY 21 The Real Estate Store
100 W Welsh Dr,Douglassville, PA 19518
$399,000
- 5 Beds
- 4 Baths
- - sq. ft.
- Single family
- Coming Soon
Listed by: isaac douglas fabian
Office: iron valley real estate of berks
MLS#:PABK2075598
Source:BRIGHTMLS
Price summary
- Price:$399,000
About this home
Colonial in the Westridge community of Amity Township, Daniel Boone Area School District. 5 bedrooms, 3 and a half bathrooms, 1,850 sq ft., including a finished basement. Professional photos and full listing details coming soon — showings begin July 30th.
Contact an agent
Home facts
- Year built:2002
- Listing ID #:PABK2075598
- Updated:July 27, 2026 at 01:30 PM
Rooms and interior
- Bedrooms:5
- Total bathrooms:4
- Full bathrooms:3
- Half bathrooms:1
- Flooring:Carpet, Tile/Brick
- Kitchen Description:Microwave, Oven/Range - Gas, Refrigerator, Water Heater
- Basement:Yes
- Basement Description:Fully Finished, Interior Access
Heating and cooling
- Cooling:Central A/C
- Heating:Forced Air, Natural Gas
Structure and exterior
- Roof:Architectural Shingle
- Year built:2002
- Architectural Style:Colonial
- Construction Materials:CPVC/PVC, Concrete, Frame, Vinyl Siding
- Exterior Features:Deck(s)
- Foundation Description:Concrete Perimeter
- Levels:2 Stories
Schools
- High school:DANIEL BOONE AREA
- Middle school:DANIEL BOONE AREA
- Elementary school:AMITY PRIMARY CENTER
Utilities
- Water:Public
- Sewer:Public Sewer
Finances and disclosures
- Price:$399,000
- Tax amount:$7,502 (2026)
Features and amenities
- Laundry features:Dryer, Washer
- Amenities:200+ Amp Service, Cable TV Available, Natural Gas Available, Phone Available
Parking
- Parking description:Additional Storage Area, Asphalt Driveway, Attached Garage
- Garage:Yes
- Garage spaces:2
New listings near 100 W Welsh Dr
- Coming SoonOpen Wed, 4 to 6pm
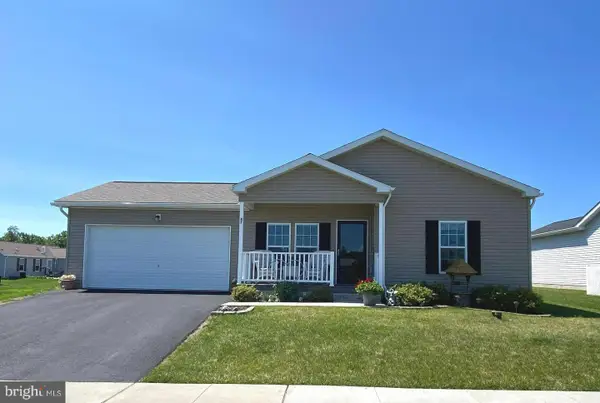 $302,000Coming Soon2 beds 2 baths
47 Daphne Ct, DOUGLASSVILLE, PA 19518
MLS# PABK2075688Listed by: REALTY ONE GROUP RESTORE - COLLEGEVILLE - New
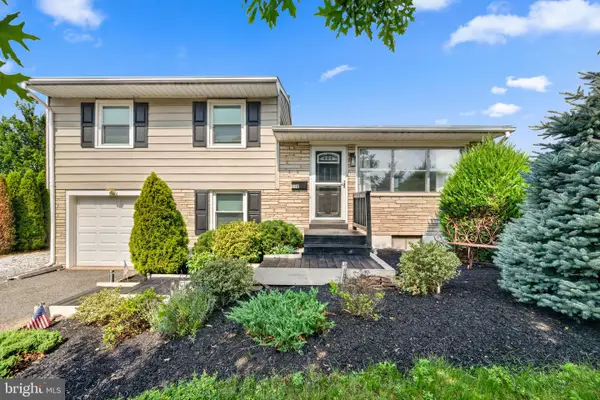 $339,900Active3 beds 2 baths1,524 sq. ft.
130 Briarwood Dr, DOUGLASSVILLE, PA 19518
MLS# PABK2075522Listed by: FATHOM REALTY 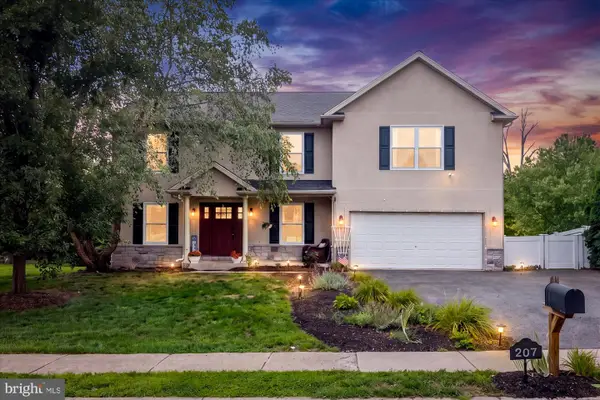 $559,000Pending4 beds 3 baths4,045 sq. ft.
207 Balsam Dr, DOUGLASSVILLE, PA 19518
MLS# PABK2075616Listed by: EXP REALTY, LLC- New
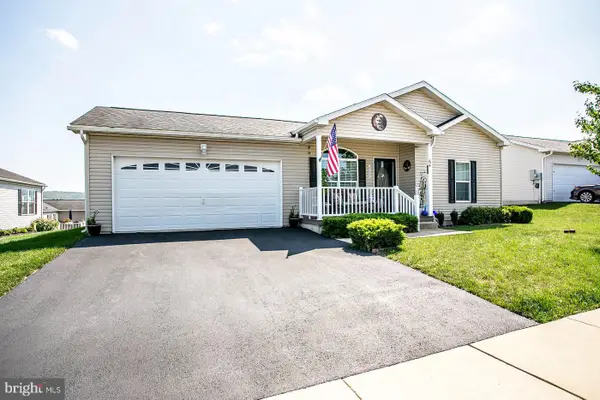 $304,900Active3 beds 2 baths1,638 sq. ft.
64 Middlemarch Rd, DOUGLASSVILLE, PA 19518
MLS# PABK2075494Listed by: REALTY ONE GROUP RESTORE - COLLEGEVILLE - Coming Soon
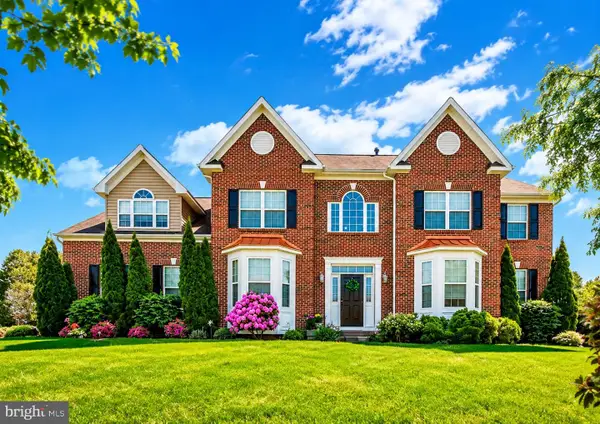 $1,199,900Coming Soon8 beds 5 baths
3002 Summer Meadow Dr, DOUGLASSVILLE, PA 19518
MLS# PABK2075490Listed by: KELLER WILLIAMS REAL ESTATE - SOUTHAMPTON - New
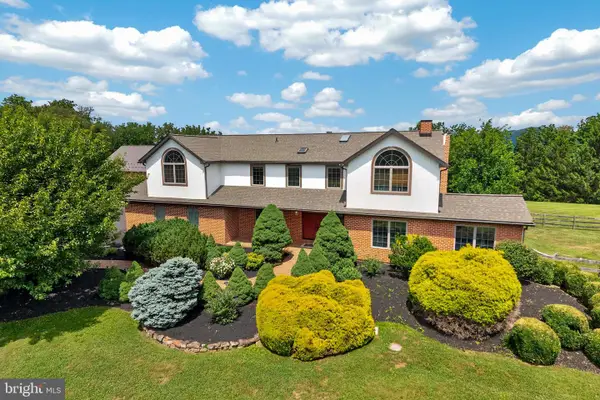 $875,000Active6 beds 4 baths3,523 sq. ft.
24 Lehmann Dr, DOUGLASSVILLE, PA 19518
MLS# PABK2075248Listed by: THE REAL ESTATE PROFESSIONALS-POTTSTOWN 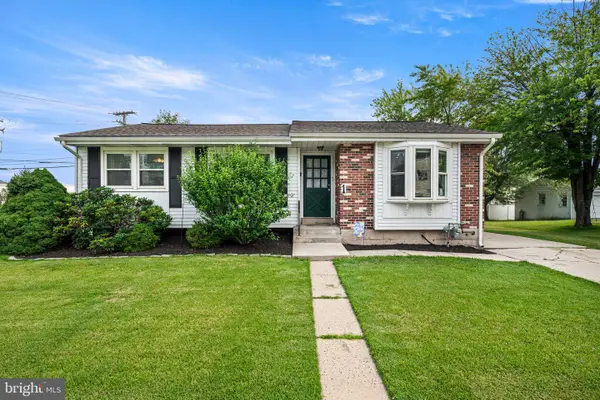 $339,000Pending3 beds 2 baths1,867 sq. ft.
1 Maplewood Ct, DOUGLASSVILLE, PA 19518
MLS# PABK2075272Listed by: STYER REAL ESTATE- New
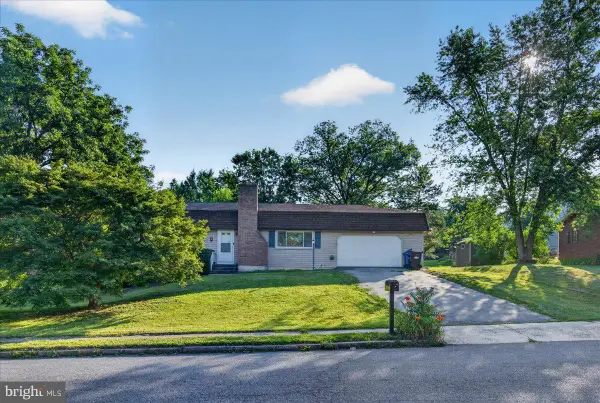 $334,900Active3 beds 1 baths1,200 sq. ft.
119 Russell Ave, DOUGLASSVILLE, PA 19518
MLS# PABK2075274Listed by: REALTY ONE GROUP EXCLUSIVE 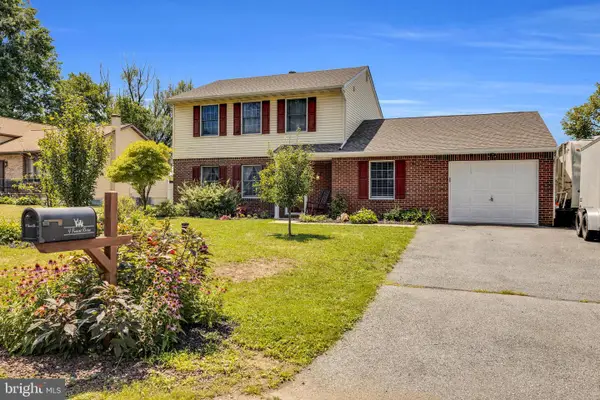 $459,000Active4 beds 2 baths1,486 sq. ft.
4 Sunset Dr, DOUGLASSVILLE, PA 19518
MLS# PABK2074782Listed by: COMPASS PENNSYLVANIA, LLC


Protect your home and budget from life's surprises with an Assurant Home Warranty, backed by a partner that supports you through every step of homeownership. Explore Plans.
©2026 Century 21 Real Estate LLC. All rights reserved. CENTURY 21®, the CENTURY 21 Logo and C21® are service marks owned by Century 21 Real Estate LLC. Century 21 Real Estate LLC fully supports the principles of the Fair Housing Act and the Equal Opportunity Act. Each office is independently owned and operated. Listing information is deemed reliable but not guaranteed accurate.