
402 Russell Ave, Douglassville, PA 19518
Local realty services provided by:CENTURY 21 Harbor Realty
402 Russell Ave,Douglassville, PA 19518
$450,000
- 3 Beds
- 3 Baths
- 2,634 sq. ft.
- Single family
- Pending
Listed by: tricia mountz bubel
Office: re/max of reading
MLS#:PABK2074328
Source:BRIGHTMLS
Price summary
- Price:$450,000
- Price per sq. ft.:$170.84
About this home
Welcome to 402 Russell - This 3 bedroom, 2 full, 1 half bath home boasts over 2600 sq feet and has an incredible new deck you'll want to kick back on every chance you get. The Center hall colonial has loads of character and charm and is a perfect layout to host family and friends. Bedrooms are all good size with lots of storage. Plenty of counter space and cabinetry in the kitchen. While the partially shaded yard keeps you cozy in the summer months; you will be equally excited to come indoors in the fall and sit by the fireplace on crisp evenings. Exploring in the yard is fun with a creek to the far rear of the lot. Convenient location in the heart of Amity Twp, Daniel Boone Area SD.
Contact an agent
Home facts
- Year built:1991
- Subdivision & Development:DOUGLAS MEADOWS
- Listing ID #:PABK2074328
- Added:108 day(s) ago
- Updated:July 27, 2026 at 08:22 AM
Rooms and interior
- Bedrooms:3
- Total bathrooms:3
- Full bathrooms:2
- Half bathrooms:1
- Rooms Total:7
- Flooring:Carpet, Hardwood, Tile/Brick, Vinyl
- Dining Description:Combination Kitchen/Dining, Dining Area, Dining Room, Formal/Separate Dining Room
- Bathrooms Description:Bathroom 2, Half Bath, Primary Bath(s), Primary Bathroom
- Kitchen Description:Breakfast Area, Carpet, Crown Moldings, Dishwasher, Disposal, Extra Refrigerator/Freezer, Kitchen - Eat-In, Kitchen - Table Space, Oven - Self Cleaning, Oven/Range - Electric, Range Hood, Recessed Lighting, Water Heater
- Bedroom Description:Carpet, Primary Bedroom, Walk In Closet(s)
- Basement:Yes
- Basement Description:Full
- Living area:2,634 sq. ft.
Heating and cooling
- Cooling:Central A/C
- Heating:Forced Air, Natural Gas
Structure and exterior
- Roof:Architectural Shingle
- Year built:1991
- Building area:2,634 sq. ft.
- Lot area:0.28 Acres
- Lot Features:Cleared, Creek/Stream, Front Yard, Level, Partly Wooded, Rear Yard, SideYard(s), Sloping, Stream/Creek, Trees/Wooded
- Architectural Style:Traditional
- Construction Materials:Aluminum Siding, Vinyl Siding
- Exterior Features:Deck(s), Exterior Lighting, Outbuilding(s), Street Lights
- Foundation Description:Block
- Levels:2 Stories
Schools
- High school:DANIEL BOONE AREA
Utilities
- Water:Public
- Sewer:Public Sewer
Finances and disclosures
- Price:$450,000
- Price per sq. ft.:$170.84
- Tax amount:$8,285 (2026)
Features and amenities
- Laundry features:Dryer - Electric
- Amenities:Carpet, Ceiling Fan(s), Chair Railings, Crown Moldings, Insulated Windows, Non-Monitored, Recessed Lighting, Water Treat System, Window Treatments
Parking
- Parking description:Attached Garage, Garage Door Opener, On Street
- Garage:Yes
- Garage spaces:2
New listings near 402 Russell Ave
- Coming SoonOpen Fri, 12 to 2pm
 $575,000Coming Soon4 beds 3 baths3,148 sq. ft.
226 Loyalsock Dr, DOUGLASSVILLE, PA 19518
MLS# PABK2079534Listed by: PATTERSON-SCHWARTZ - GREENVILLE - Coming SoonOpen Sat, 12 to 2pm
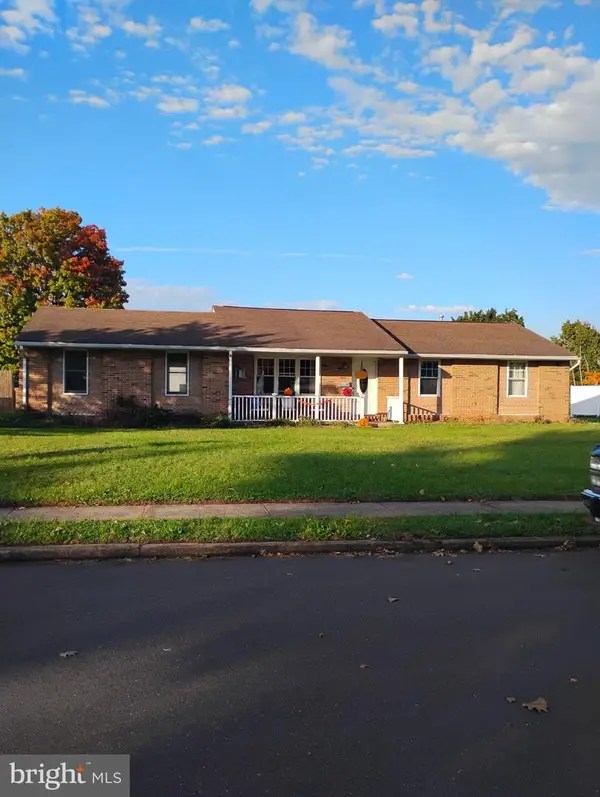 $425,900Coming Soon4 beds 3 baths1,312 sq. ft.
1 Aspen Ct, DOUGLASSVILLE, PA 19518
MLS# PABK2078870Listed by: REALTY ONE GROUP SUPREME - New
 $239,900Active2 beds 2 baths1,260 sq. ft.
28 Dawn Dr, DOUGLASSVILLE, PA 19518
MLS# PABK2079424Listed by: KELLER WILLIAMS REAL ESTATE-MONTGOMERYVILLE - New
 $469,900Active4 beds 3 baths2,762 sq. ft.
606 Maplewood Dr, DOUGLASSVILLE, PA 19518
MLS# PABK2078986Listed by: IRON VALLEY REAL ESTATE LEGACY - New
 $629,000Active3 beds 3 baths1,493 sq. ft.
701 Old Philadelphia Pike, DOUGLASSVILLE, PA 19518
MLS# PABK2078256Listed by: BUY & SELL & SAVE REALTY LLC  $370,000Pending4 beds 2 baths2,400 sq. ft.
206 Lilac Ln, DOUGLASSVILLE, PA 19518
MLS# PABK2079226Listed by: KELLER WILLIAMS KEYSTONE REALTY $443,000Active3 beds -- baths2,900 sq. ft.
1205 Old Swede Rd, DOUGLASSVILLE, PA 19518
MLS# PABK2078992Listed by: KELLY REAL ESTATE, INC.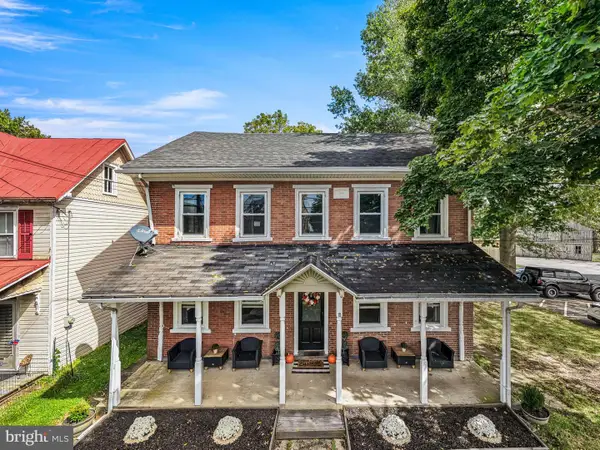 $443,000Active5 beds 4 baths2,900 sq. ft.
1203 Old Swede Rd, DOUGLASSVILLE, PA 19518
MLS# PABK2078564Listed by: KELLY REAL ESTATE, INC. $319,900Pending3 beds 3 baths2,230 sq. ft.
12 Lenape Ln, DOUGLASSVILLE, PA 19518
MLS# PABK2078858Listed by: UNITED REAL ESTATE STRIVE 212 $499,900Pending3 beds 2 baths2,118 sq. ft.
2548 Limekiln Rd, DOUGLASSVILLE, PA 19518
MLS# PABK2078708Listed by: RE/MAX OF READING


Protect your home and budget from life's surprises with an Assurant Home Warranty, backed by a partner that supports you through every step of homeownership. Explore Plans.
©2026 Century 21 Real Estate LLC. All rights reserved. CENTURY 21®, the CENTURY 21 Logo and C21® are service marks owned by Century 21 Real Estate LLC. Century 21 Real Estate LLC fully supports the principles of the Fair Housing Act and the Equal Opportunity Act. Each office is independently owned and operated. Listing information is deemed reliable but not guaranteed accurate.