
64 Middlemarch Rd, Douglassville, PA 19518
Local realty services provided by:CENTURY 21 Ryon Real Estate
64 Middlemarch Rd,Douglassville, PA 19518
$304,900
- 3 Beds
- 2 Baths
- 1,638 sq. ft.
- Mobile / Manufactured
- Active
Listed by: paul j roberto
Office: realty one group restore - collegeville
MLS#:PABK2075494
Source:BRIGHTMLS
Price summary
- Price:$304,900
- Price per sq. ft.:$186.14
About this home
Very well cared for home in Douglas Village, one of the largest models (Holly1) in the community. This lovely community is conveniently located to routes 422, 363 and 100 and features a club house with an exercise room and an outdoor pool. Enter this home from the covered front porch and step into the living room which is separated from the dining area with a knee wall and half columns. The open kitchen, dining area and den are tied together with the living room by wide width engineered wood floors. The kitchen has a breakfast island with stools, lots of cabinet space with additional cabinets in the dining area, recessed lighting and flat-top stove with microwave vented hood. The dining area has sliding doors out to a large deck rebuilt in 2024 with vinyl rails and decking. There is a convenient laundry room with a washer, dryer and utility wash tub. The main bedroom is situated away from the 2 guest bedrooms and features its own bath with a double vanity and walk in shower. There is also a walk in closet. The other 2 bedrooms have wood floors and ample closet space and have a hall bath in between them. The bath features a tub with surround. There are ceiling fans in all of the bedrooms as well as the living room and den. Also off the dining area is the door to the 2-car attached garage which is front entry and includes an electric opener. The exterior is low maintenance siding. There is a 1-year home warranty included with the purchase. This community is not a homeowner's association but does have rules and regulations and the ground rent includes mowing, weed wacking, snow plowing of the roads and public walkways, weekly trash removal, access to the club house (with a library, gym and community room) and the pool, The sewer and water are billed through Douglas Village. The Monthly fee is broken down to $784 lot lease, $25.99 tax assessment ( larger garage, deck and porch) and $50 sewer fee. The water is metered to bill actual use....
Contact an agent
Home facts
- Year built:2018
- Listing ID #:PABK2075494
- Added:5 day(s) ago
- Updated:July 27, 2026 at 01:43 PM
Rooms and interior
- Bedrooms:3
- Total bathrooms:2
- Full bathrooms:2
- Flooring:Engineered Wood, Laminated
- Kitchen Description:Breakfast Area, Built-In Microwave, Dishwasher, Disposal, Kitchen - Island, Microwave, Oven/Range - Electric, Water Heater
- Bedroom Description:Walk In Closet(s)
- Living area:1,638 sq. ft.
Heating and cooling
- Cooling:Central A/C
- Heating:Forced Air, Natural Gas
Structure and exterior
- Roof:Shingle
- Year built:2018
- Building area:1,638 sq. ft.
- Architectural Style:Ranch/Rambler
- Construction Materials:Aluminum Siding, Vinyl Siding
- Foundation Description:Crawl Space
- Levels:1 Story
Utilities
- Water:Public
- Sewer:Public Sewer
Finances and disclosures
- Price:$304,900
- Price per sq. ft.:$186.14
- Tax amount:$3,593 (2025)
Features and amenities
- Laundry features:Dryer - Electric, Washer
- Amenities:200+ Amp Service, Cable TV, Ceiling Fan(s), Phone
Parking
- Parking description:Attached Garage, Garage Door Opener
- Garage:Yes
- Garage spaces:2
New listings near 64 Middlemarch Rd
- Coming SoonOpen Wed, 4 to 6pm
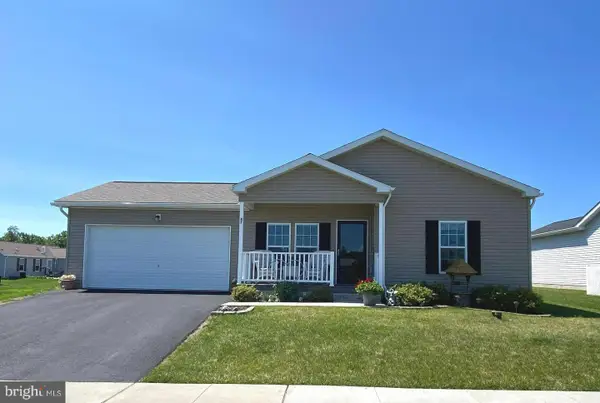 $302,000Coming Soon2 beds 2 baths
47 Daphne Ct, DOUGLASSVILLE, PA 19518
MLS# PABK2075688Listed by: REALTY ONE GROUP RESTORE - COLLEGEVILLE - New
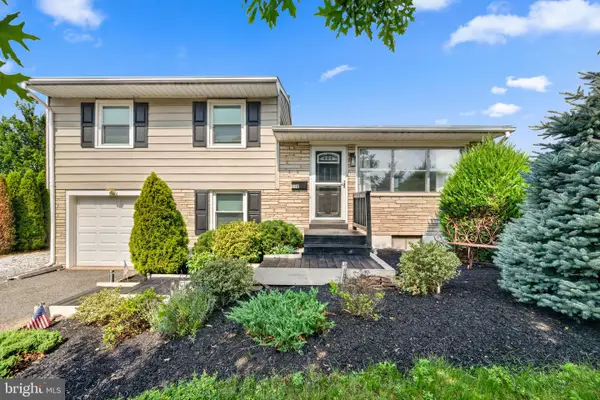 $339,900Active3 beds 2 baths1,524 sq. ft.
130 Briarwood Dr, DOUGLASSVILLE, PA 19518
MLS# PABK2075522Listed by: FATHOM REALTY 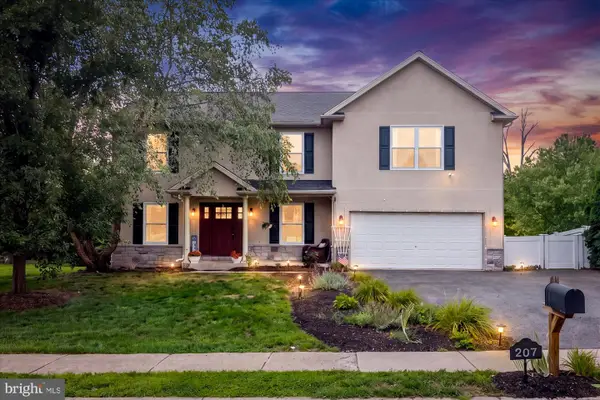 $559,000Pending4 beds 3 baths4,045 sq. ft.
207 Balsam Dr, DOUGLASSVILLE, PA 19518
MLS# PABK2075616Listed by: EXP REALTY, LLC- Coming Soon
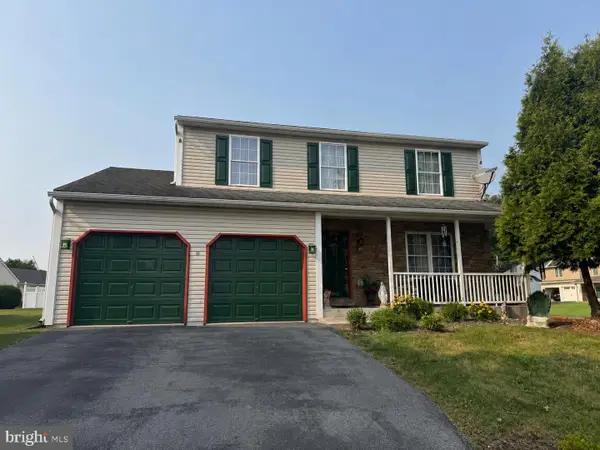 $399,000Coming Soon5 beds 4 baths
100 W Welsh Dr, DOUGLASSVILLE, PA 19518
MLS# PABK2075598Listed by: IRON VALLEY REAL ESTATE OF BERKS - Coming Soon
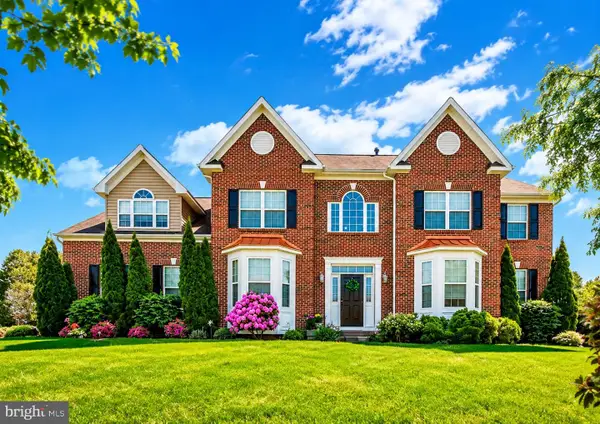 $1,199,900Coming Soon8 beds 5 baths
3002 Summer Meadow Dr, DOUGLASSVILLE, PA 19518
MLS# PABK2075490Listed by: KELLER WILLIAMS REAL ESTATE - SOUTHAMPTON - New
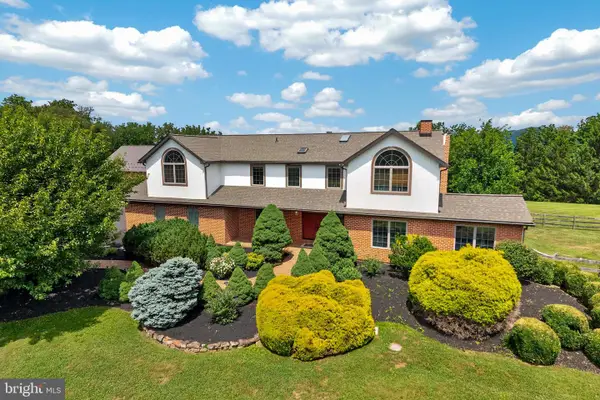 $875,000Active6 beds 4 baths3,523 sq. ft.
24 Lehmann Dr, DOUGLASSVILLE, PA 19518
MLS# PABK2075248Listed by: THE REAL ESTATE PROFESSIONALS-POTTSTOWN 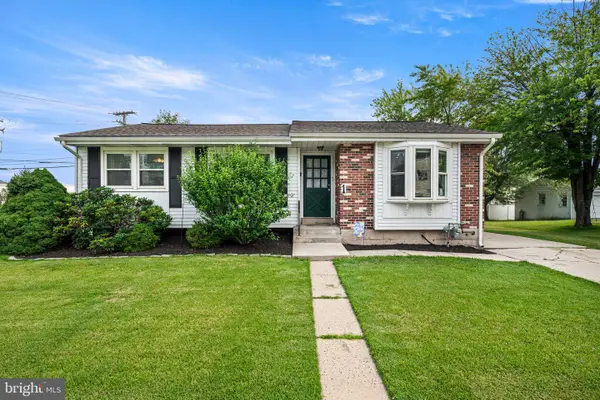 $339,000Pending3 beds 2 baths1,867 sq. ft.
1 Maplewood Ct, DOUGLASSVILLE, PA 19518
MLS# PABK2075272Listed by: STYER REAL ESTATE- New
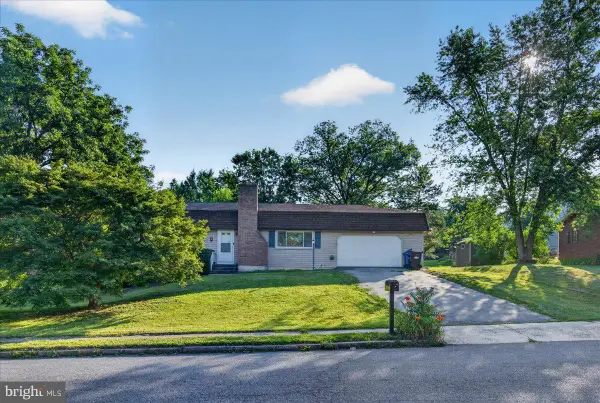 $334,900Active3 beds 1 baths1,200 sq. ft.
119 Russell Ave, DOUGLASSVILLE, PA 19518
MLS# PABK2075274Listed by: REALTY ONE GROUP EXCLUSIVE 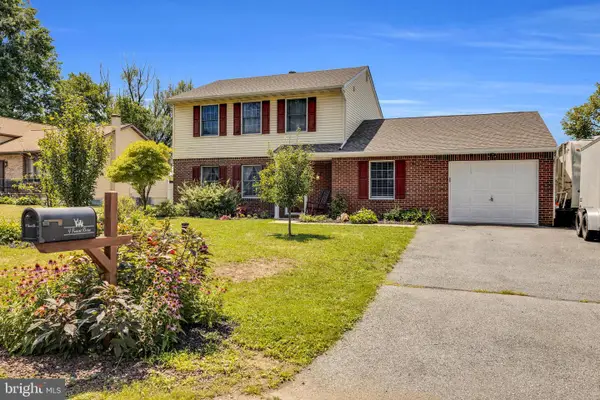 $459,000Active4 beds 2 baths1,486 sq. ft.
4 Sunset Dr, DOUGLASSVILLE, PA 19518
MLS# PABK2074782Listed by: COMPASS PENNSYLVANIA, LLC


Protect your home and budget from life's surprises with an Assurant Home Warranty, backed by a partner that supports you through every step of homeownership. Explore Plans.
©2026 Century 21 Real Estate LLC. All rights reserved. CENTURY 21®, the CENTURY 21 Logo and C21® are service marks owned by Century 21 Real Estate LLC. Century 21 Real Estate LLC fully supports the principles of the Fair Housing Act and the Equal Opportunity Act. Each office is independently owned and operated. Listing information is deemed reliable but not guaranteed accurate.