
1940 Wyatt Cir, Dover, PA 17315
Local realty services provided by:CENTURY 21 Reilly Realtors
1940 Wyatt Cir,Dover, PA 17315
$324,900
- 4 Beds
- 2 Baths
- 1,844 sq. ft.
- Single family
- Coming Soon
Listed by: ashley motter
Office: house broker realty llc.
MLS#:PAYK2111654
Source:BRIGHTMLS
Price summary
- Price:$324,900
- Price per sq. ft.:$176.19
About this home
Coming Soon in Dover! This extremely well-cared-for, one-owner home offers four bedrooms and two full bathrooms. The outdoor space is ideal for entertaining, featuring an above-ground swimming pool, spacious deck, covered patio, and a nicely maintained backyard. The roof was replaced in 2020. Interior photos will be taken Monday, and showings begin Wednesday morning. Stay tuned for more information!
Contact an agent
Home facts
- Year built:1994
- Subdivision & Development:NONE AVAILABLE
- Listing ID #:PAYK2111654
- Updated:September 12, 2026 at 01:35 PM
Rooms and interior
- Bedrooms:4
- Total bathrooms:2
- Full bathrooms:2
- Living area:1,844 sq. ft.
Heating and cooling
- Cooling:Central A/C
- Heating:Forced Air, Natural Gas
Structure and exterior
- Year built:1994
- Building area:1,844 sq. ft.
- Lot area:0.34 Acres
- Architectural Style:Raised Ranch/Rambler
- Construction Materials:Vinyl Siding
- Exterior Features:Deck(s)
- Foundation Description:Slab
- Levels:2 Stories
Utilities
- Water:Public
- Sewer:Public Sewer
Finances and disclosures
- Price:$324,900
- Price per sq. ft.:$176.19
- Tax amount:$4,467 (2026)
Features and amenities
- Pool features:Above Ground
Parking
- Parking description:Attached Garage, Garage - Front Entry, On Street
- Garage:Yes
- Garage spaces:1
New listings near 1940 Wyatt Cir
- Coming Soon
 $285,000Coming Soon3 beds 3 baths2,619 sq. ft.
2965 Barley Cir #18, DOVER, PA 17315
MLS# PAYK2111624Listed by: KELLER WILLIAMS KEYSTONE REALTY - New
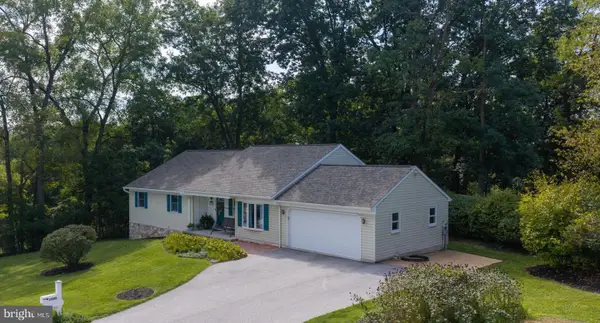 $329,900Active3 beds 2 baths1,780 sq. ft.
2806 Sherwood Ln, DOVER, PA 17315
MLS# PAYK2111680Listed by: KELLER WILLIAMS KEYSTONE REALTY - New
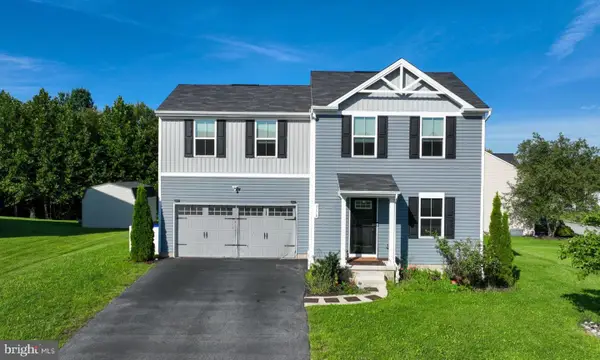 $334,900Active3 beds 3 baths1,440 sq. ft.
3170 Pebble Run Dr, DOVER, PA 17315
MLS# PAYK2111706Listed by: KELLER WILLIAMS KEYSTONE REALTY  $367,227Pending3 beds 3 baths1,696 sq. ft.
2665 Victorian Dr #lot 62, DOVER, PA 17315
MLS# PAYK2111626Listed by: JOSEPH A MYERS REAL ESTATE, INC.- New
 $279,900Active3 beds 1 baths1,927 sq. ft.
2551 Berkshire Ln, DOVER, PA 17315
MLS# PAYK2111478Listed by: REALTY ONE GROUP GENERATIONS - New
 $30,000Active0.18 Acres
3211 Fox Run Rd, DOVER, PA 17315
MLS# PAYK2111620Listed by: BENNETT WILLIAMS REALTY, INC. - New
 $289,900Active3 beds 1 baths1,066 sq. ft.
66 Mayfield St, DOVER, PA 17315
MLS# PAYK2110020Listed by: IRON VALLEY REAL ESTATE OF LANCASTER - Open Sat, 1 to 3pm
 $215,000Pending3 beds 2 baths1,746 sq. ft.
2912 Rainbow Rd, DOVER, PA 17315
MLS# PAYK2111522Listed by: COLDWELL BANKER REALTY - New
 $40,000Active2 beds 2 baths924 sq. ft.
25 Willow Tree Ln, DOVER, PA 17315
MLS# PAYK2111460Listed by: RE/MAX COMPONENTS


Protect your home and budget from life's surprises with an Assurant Home Warranty, backed by a partner that supports you through every step of homeownership. Explore Plans.
©2026 Century 21 Real Estate LLC. All rights reserved. CENTURY 21®, the CENTURY 21 Logo and C21® are service marks owned by Century 21 Real Estate LLC. Century 21 Real Estate LLC fully supports the principles of the Fair Housing Act and the Equal Opportunity Act. Each office is independently owned and operated. Listing information is deemed reliable but not guaranteed accurate.