
2471 Belair Dr #lot 35, Dover, PA 17315
Local realty services provided by:CENTURY 21 Ryon Real Estate
2471 Belair Dr #lot 35,Dover, PA 17315
$559,990
- 4 Beds
- 4 Baths
- 3,212 sq. ft.
- Single family
- Active
Listed by: kathleen calvert
Office: berks homes realty, llc.
MLS#:PAYK2109708
Source:BRIGHTMLS
Price summary
- Price:$559,990
- Price per sq. ft.:$174.34
- Monthly HOA dues:$33
About this home
Receive $15,000 to use your way: apply it to a rate buy-down, closing cost assistance, or whatever fits your plan. See agent for details.
Welcome home to Homesite #35 in Donwood Estates, a Quick Move-In Linden at 2471 Belair Drive ready for you to settle in. With 4 bedrooms and 3.5 baths spread across 3,212 square feet, there's room to gather and room to unwind. Cozy up by the 32" gas fireplace with its stone mantel and surround in the Family Room, or retreat to the Den for a quiet moment of your own. The kitchen is made for connecting — an alternate layout with a center island, quartz countertops, and a stainless steel gas appliance package flows easily into the everyday rhythm of the home, while a mud room bench with transom window keeps things organized on your way in. Upstairs, the Owner's Suite feels like a true escape with a double bowl vanity and 60" tile shower with seat, and a guest suite offers visitors their own private bath. Two more bedrooms share a convenient Jack and Jill bath, and a versatile Loft rounds out the space. Enjoy morning coffee or evening gatherings on the composite deck, and rest easy knowing every Berks Homes new build comes with the confidence of a 10-Year Limited Home Warranty. Photos and renderings may include options and upgrades not reflected in the list price and may have been enhanced or virtually staged. Subdivision assessment is pending; taxes will be based on the improved lot and home....
Contact an agent
Home facts
- Year built:2026
- Subdivision & Development:DONWOOD ESTATES
- Listing ID #:PAYK2109708
- Added:71 day(s) ago
- Updated:October 23, 2026 at 02:00 PM
Rooms and interior
- Bedrooms:4
- Total bathrooms:4
- Full bathrooms:3
- Half bathrooms:1
- Flooring:Carpet, Vinyl
- Dining Description:Combination Kitchen/Dining
- Bathrooms Description:Primary Bath(s)
- Kitchen Description:Breakfast Area, Combination Kitchen/Living, Dishwasher, Disposal, Energy Efficient Appliances, Kitchen - Island, Microwave, Oven/Range - Gas, Pantry
- Bedroom Description:Walk In Closet(s)
- Basement:Yes
- Basement Description:Interior Access, Poured Concrete, Space For Rooms, Unfinished
- Living area:3,212 sq. ft.
Heating and cooling
- Cooling:Central A/C
- Heating:Central, Forced Air, Natural Gas, Programmable Thermostat
Structure and exterior
- Roof:Architectural Shingle, Asphalt, Fiberglass
- Year built:2026
- Building area:3,212 sq. ft.
- Lot area:0.43 Acres
- Architectural Style:Traditional
- Construction Materials:Batts Insulation, CPVC/PVC, Concrete, Frame, Glass, Stick Built, Vinyl Siding
- Exterior Features:Deck(s), Extensive Hardscape
- Foundation Description:Concrete Perimeter, Passive Radon Mitigation
- Levels:2 Stories
Utilities
- Water:Public
- Sewer:Public Sewer
Finances and disclosures
- Price:$559,990
- Price per sq. ft.:$174.34
Features and amenities
- Laundry features:Has Laundry, Hookup
- Amenities:200+ Amp Service, Carbon Monoxide Detector(s), Double Pane Windows, Insulated Windows, Smoke Detector
Parking
- Parking description:Asphalt Driveway, Attached Garage, Built In, Garage - Front Entry, Oversized
- Garage:Yes
- Garage spaces:2
New listings near 2471 Belair Dr #lot 35
- Coming Soon
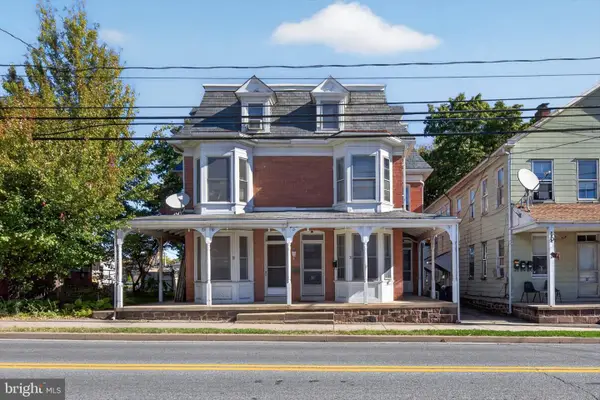 $229,000Coming Soon4 beds 2 baths1,949 sq. ft.
31 N Main St, DOVER, PA 17315
MLS# PAYK2114000Listed by: RENAISSANCE REALTY SALES, LLC - Coming Soon
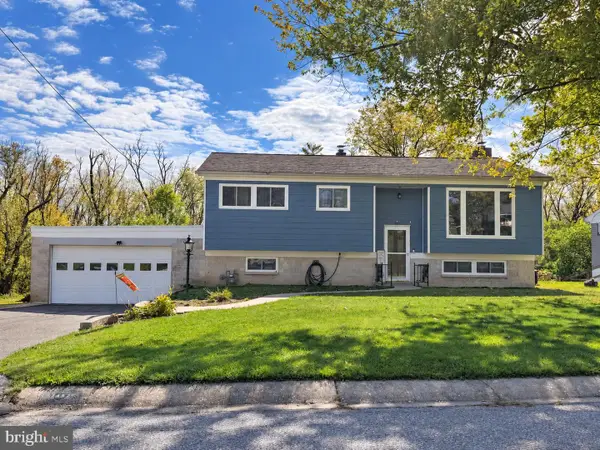 $349,900Coming Soon4 beds 2 baths2,068 sq. ft.
2452 Anita Dr, DOVER, PA 17315
MLS# PAYK2113740Listed by: LPT REALTY, LLC - Coming Soon
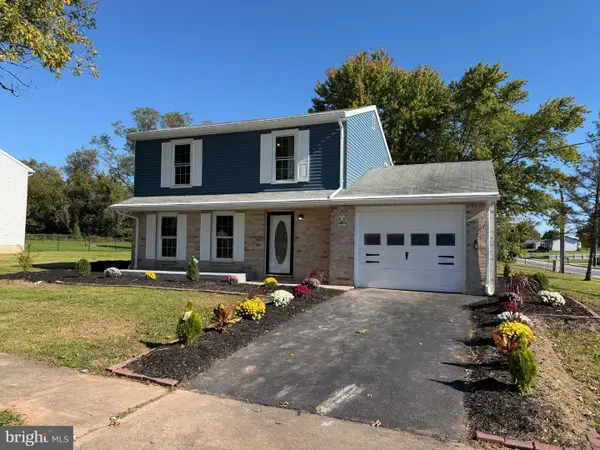 $299,900Coming Soon3 beds 1 baths1,200 sq. ft.
68 Allen Ln, DOVER, PA 17315
MLS# PAYK2113374Listed by: RENAISSANCE REALTY SALES, LLC - Coming Soon
 $399,900Coming Soon4 beds 3 baths2,490 sq. ft.
2805 Admire Springs Dr, DOVER, PA 17315
MLS# PAYK2112734Listed by: KELLER WILLIAMS KEYSTONE REALTY - New
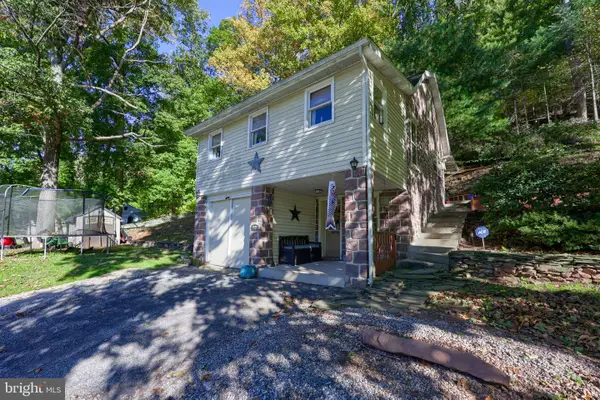 $179,500Active3 beds 1 baths790 sq. ft.
2840 Conewago Rd, DOVER, PA 17315
MLS# PAYK2113234Listed by: REALTY ONE GROUP UNLIMITED - New
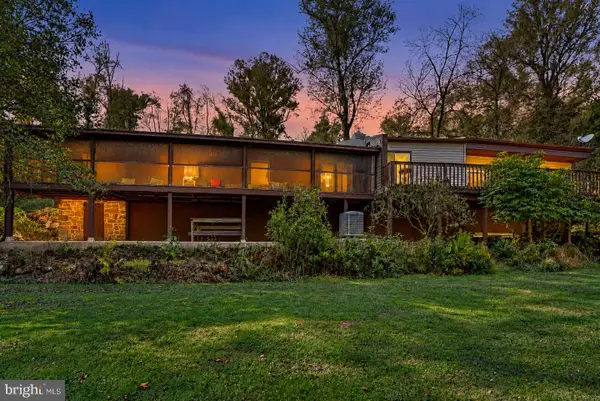 $399,900Active3 beds 3 baths2,939 sq. ft.
2240 York Rd, DOVER, PA 17315
MLS# PAYK2114044Listed by: COLDWELL BANKER REALTY - New
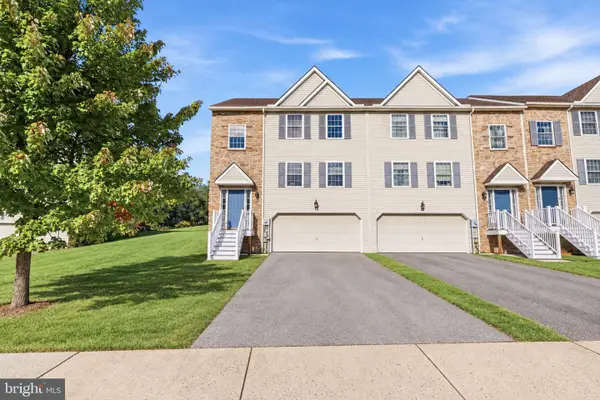 $279,900Active4 beds 4 baths1,920 sq. ft.
3912 Sheppard Dr, DOVER, PA 17315
MLS# PAYK2113992Listed by: COLDWELL BANKER REALTY - New
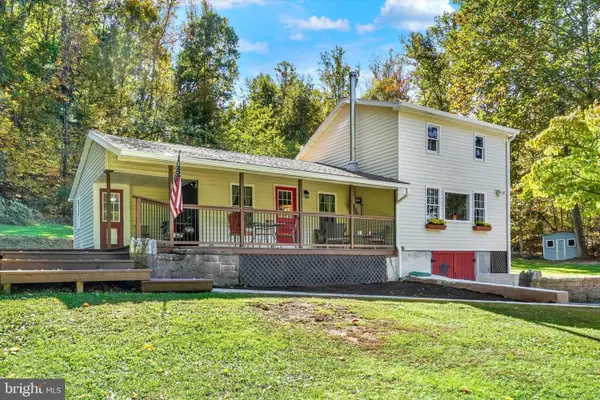 $265,000Active3 beds 2 baths1,629 sq. ft.
3030 Conewago Rd, DOVER, PA 17315
MLS# PAYK2113684Listed by: HOWARD HANNA REAL ESTATE SERVICES-YORK - New
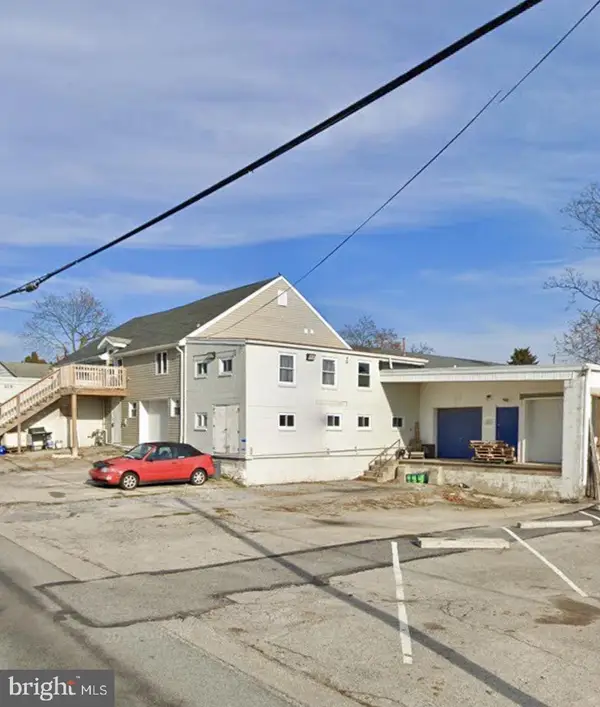 $1,400,000Active9 beds -- baths19,000 sq. ft.
76-78, 82 N Main St, DOVER, PA 17315
MLS# PAYK2113946Listed by: INCH & CO. REAL ESTATE, LLC - New
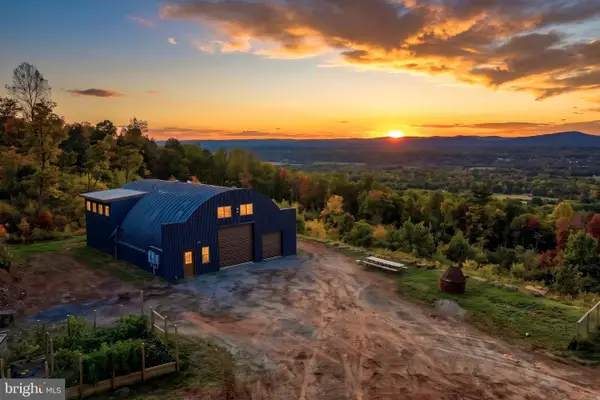 $549,900Active2 beds 3 baths1,848 sq. ft.
5718 Bull Rd, DOVER, PA 17315
MLS# PAYK2113438Listed by: BERKSHIRE HATHAWAY HOMESERVICES HOMESALE REALTY


Protect your home and budget from life's surprises with an Assurant Home Warranty, backed by a partner that supports you through every step of homeownership. Explore Plans.
©2026 Century 21 Real Estate LLC. All rights reserved. CENTURY 21®, the CENTURY 21 Logo and C21® are service marks owned by Century 21 Real Estate LLC. Century 21 Real Estate LLC fully supports the principles of the Fair Housing Act and the Equal Opportunity Act. Each office is independently owned and operated. Listing information is deemed reliable but not guaranteed accurate.