
2666 Victorian Dr #lot 74, Dover, PA 17315
Local realty services provided by:CENTURY 21 New Millennium
2666 Victorian Dr #lot 74,Dover, PA 17315
$391,900
- 3 Beds
- 2 Baths
- 1,616 sq. ft.
- Single family
- Active
Upcoming open houses
- Sat, Oct 2411:00 am - 06:00 pm
Listed by: griffin fortney
Office: joseph a myers real estate, inc.
MLS#:PAYK2108486
Source:BRIGHTMLS
Price summary
- Price:$391,900
- Price per sq. ft.:$242.51
- Monthly HOA dues:$20
About this home
TO BE BUILT HOME!! This Northwood rancher features 3 bedrooms, 2 full baths, 2 car garage , front porch, and open floor plan Family room/ dining room combo and kitchen all open concept with cathedral ceiling . Kitchen has standard granite countertops and an island perfect for entertaining. The primary suite showcases a large walk-in closet. Please note listing price is the base price and may not be representative of additional options shown .Model Home is open daily from 11:00 AM to 6:00 PM . Must use builders preferred lender & title company to receive builder incentive. Please contact us today for more details.
Contact an agent
Home facts
- Subdivision & Development:KINGS COURT AT BROWNSTONE
- Listing ID #:PAYK2108486
- Added:90 day(s) ago
- Updated:October 24, 2026 at 10:40 AM
Rooms and interior
- Bedrooms:3
- Total bathrooms:2
- Full bathrooms:2
- Flooring:Carpet, Luxury Vinyl Plank, Vinyl
- Dining Description:Dining Area, Dining Room
- Bathrooms Description:Primary Bath(s)
- Kitchen Description:Built-In Microwave, Carpet, Dishwasher, Disposal, Kitchen - Eat-In, Kitchen - Island, Oven/Range - Electric, Recessed Lighting, Stainless Steel Appliances
- Bedroom Description:Carpet, Primary Bedroom, Walk In Closet(s)
- Basement:Yes
- Basement Description:Drainage System, Full, Interior Access, Poured Concrete, Space For Rooms, Sump Pump, Unfinished, Water Proofing System
- Living area:1,616 sq. ft.
Heating and cooling
- Cooling:Central A/C
- Heating:Forced Air, Natural Gas
Structure and exterior
- Roof:Architectural Shingle
- Building area:1,616 sq. ft.
- Lot area:0.24 Acres
- Architectural Style:Ranch/Rambler
- Construction Materials:Batts Insulation, Blown-In Insulation, Concrete, Stick Built, Vinyl Siding
- Exterior Features:Exterior Lighting, Flood Lights, Sidewalks
- Foundation Description:Concrete Perimeter, Crawl Space, Passive Radon Mitigation
- Levels:1 Story
Utilities
- Water:Public
- Sewer:Public Sewer
Finances and disclosures
- Price:$391,900
- Price per sq. ft.:$242.51
- Tax amount:$920 (2026)
Features and amenities
- Laundry features:Hookup, Laundry
- Amenities:200+ Amp Service, Cable TV Available, Carpet, Double Pane Windows, Electric Available, Natural Gas Available, Recessed Lighting
Parking
- Parking description:Asphalt Driveway, Attached Garage, Garage - Front Entry, Garage Door Opener, Inside Access
- Garage:Yes
- Garage spaces:2
New listings near 2666 Victorian Dr #lot 74
- Coming Soon
 $439,990Coming Soon4 beds 3 baths2,370 sq. ft.
3100 Cypress Rd S, DOVER, PA 17315
MLS# PAYK2114172Listed by: BERKSHIRE HATHAWAY HOMESERVICES HOMESALE REALTY - Coming Soon
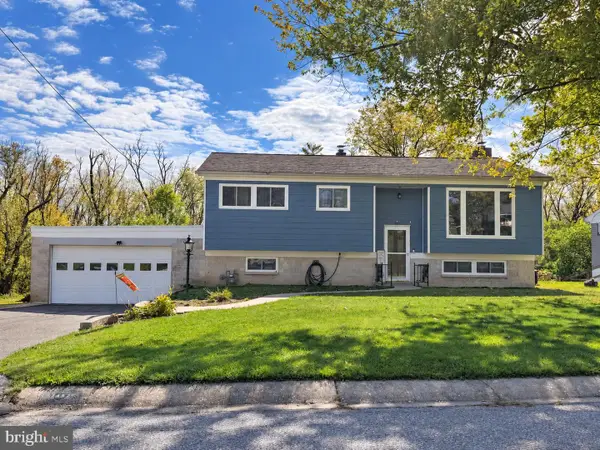 $349,900Coming Soon4 beds 2 baths2,068 sq. ft.
2452 Anita Dr, DOVER, PA 17315
MLS# PAYK2113740Listed by: LPT REALTY, LLC - Coming Soon
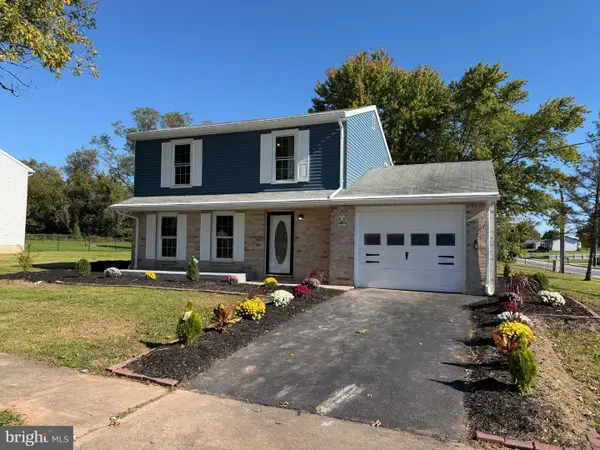 $299,900Coming Soon3 beds 1 baths1,200 sq. ft.
68 Allen Ln, DOVER, PA 17315
MLS# PAYK2113374Listed by: RENAISSANCE REALTY SALES, LLC - Coming Soon
 $399,900Coming Soon4 beds 3 baths2,490 sq. ft.
2805 Admire Springs Dr, DOVER, PA 17315
MLS# PAYK2112734Listed by: KELLER WILLIAMS KEYSTONE REALTY - New
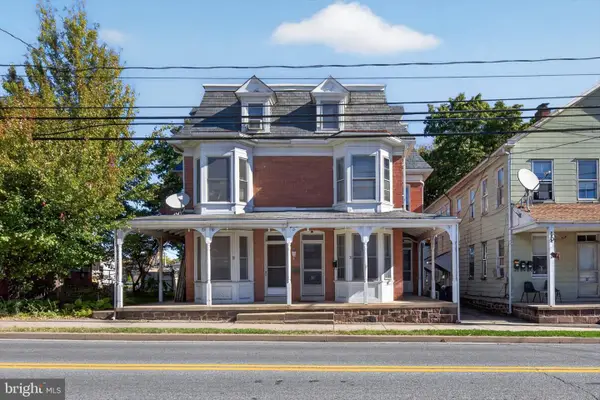 $229,000Active4 beds 2 baths1,949 sq. ft.
31 N Main St, DOVER, PA 17315
MLS# PAYK2114000Listed by: RENAISSANCE REALTY SALES, LLC - New
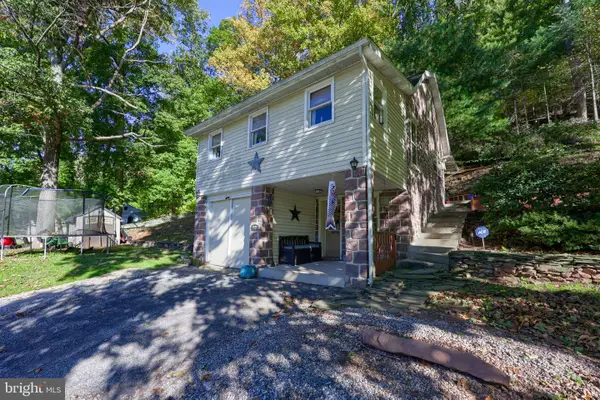 $179,500Active3 beds 1 baths790 sq. ft.
2840 Conewago Rd, DOVER, PA 17315
MLS# PAYK2113234Listed by: REALTY ONE GROUP UNLIMITED - New
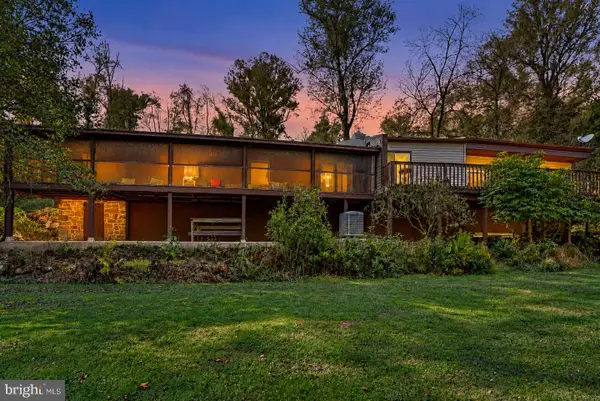 $399,900Active3 beds 3 baths2,939 sq. ft.
2240 York Rd, DOVER, PA 17315
MLS# PAYK2114044Listed by: COLDWELL BANKER REALTY - New
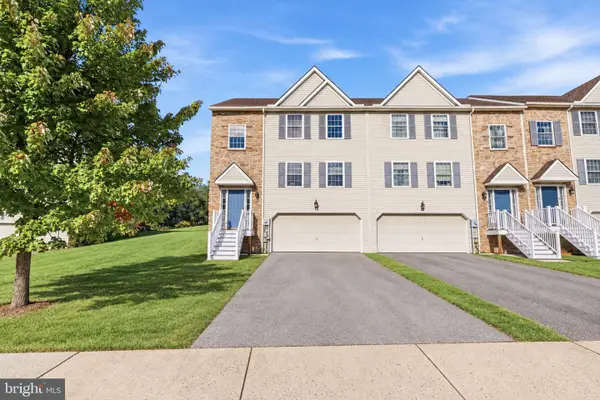 $279,900Active4 beds 4 baths1,920 sq. ft.
3912 Sheppard Dr, DOVER, PA 17315
MLS# PAYK2113992Listed by: COLDWELL BANKER REALTY - New
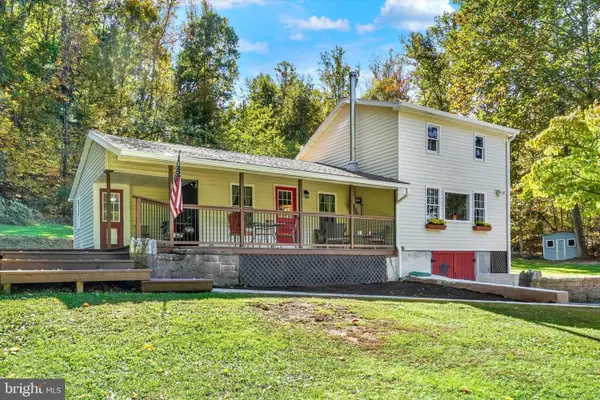 $265,000Active3 beds 2 baths1,629 sq. ft.
3030 Conewago Rd, DOVER, PA 17315
MLS# PAYK2113684Listed by: HOWARD HANNA REAL ESTATE SERVICES-YORK - New
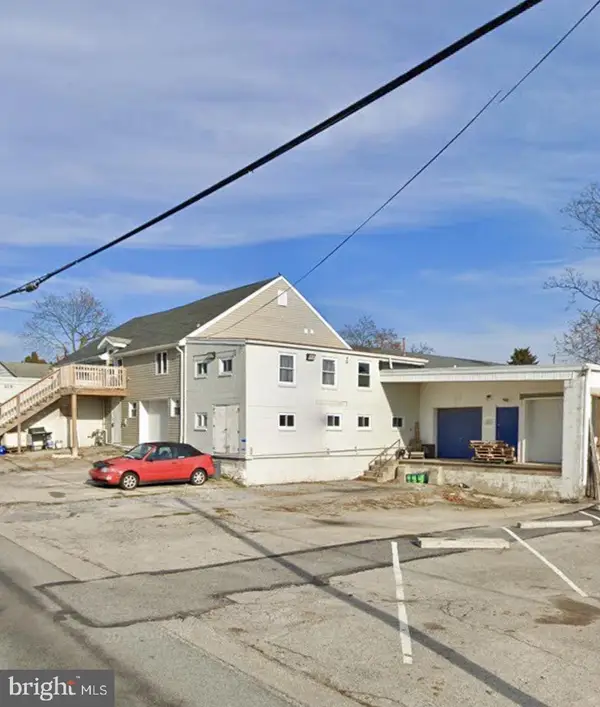 $1,400,000Active9 beds -- baths19,000 sq. ft.
76-78, 82 N Main St, DOVER, PA 17315
MLS# PAYK2113946Listed by: INCH & CO. REAL ESTATE, LLC


Protect your home and budget from life's surprises with an Assurant Home Warranty, backed by a partner that supports you through every step of homeownership. Explore Plans.
©2026 Century 21 Real Estate LLC. All rights reserved. CENTURY 21®, the CENTURY 21 Logo and C21® are service marks owned by Century 21 Real Estate LLC. Century 21 Real Estate LLC fully supports the principles of the Fair Housing Act and the Equal Opportunity Act. Each office is independently owned and operated. Listing information is deemed reliable but not guaranteed accurate.