
2806 Sherwood Ln, Dover, PA 17315
Local realty services provided by:CENTURY 21 Rauh & Johns
2806 Sherwood Ln,Dover, PA 17315
$329,900
- 3 Beds
- 2 Baths
- 1,780 sq. ft.
- Single family
- Active
Listed by: mark flinchbaugh, adam w flinchbaugh
Office: keller williams keystone realty
MLS#:PAYK2111680
Source:BRIGHTMLS
Price summary
- Price:$329,900
- Price per sq. ft.:$185.34
About this home
Check out this wonderful move-in ready one-floor home situated on a beautiful tree-lined lot with wooded views. The bright, open layout features vaulted ceilings throughout the main living areas. Upon entry, you’ll be welcomed by a striking floor-to-ceiling dual-sided gas fireplace with stone surround, shared by the living room and kitchen area. The living room flows seamlessly into the kitchen and dining area, creating an ideal space for everyday living and entertaining. The recently updated kitchen features brand-new quartz countertops, while the dining area provides access to the rear deck with additional storm doors. Down the hall are three bedrooms, including a spacious primary suite with two walk-in closets and an en-suite bath featuring a walk-in shower, separate soaking tub, and dual vanity. Two additional bedrooms, a full guest bath, and laundry area complete the main level. The lower level provides excellent flex space with workbenches and double-door ramp access from outside, offering plenty of possibilities for storage, hobbies, or a workshop. The exterior also features a covered front porch and a side parking pad ideal for RV parking with 30amp electric hookup....
Contact an agent
Home facts
- Year built:1998
- Subdivision & Development:DOVER TWP
- Listing ID #:PAYK2111680
- Added:1 day(s) ago
- Updated:September 12, 2026 at 01:52 PM
Rooms and interior
- Bedrooms:3
- Total bathrooms:2
- Full bathrooms:2
- Flooring:Carpet, Hardwood, Vinyl
- Dining Description:Dining Area, Dining Room
- Bathrooms Description:Full Bath, Primary Bath(s), Primary Bathroom
- Kitchen Description:Carpet, Kitchen - Eat-In, Kitchen - Table Space, Recessed Lighting
- Bedroom Description:Carpet, Entry Level Bedroom, Primary Bedroom, Walk In Closet(s)
- Basement:Yes
- Basement Description:Full, Workshop
- Living area:1,780 sq. ft.
Heating and cooling
- Cooling:Central A/C
- Heating:Forced Air, Natural Gas
Structure and exterior
- Roof:Architectural Shingle
- Year built:1998
- Building area:1,780 sq. ft.
- Lot area:0.4 Acres
- Architectural Style:Ranch/Rambler
- Construction Materials:Vinyl Siding
- Exterior Features:Deck(s), Porch(es)
- Foundation Description:Block
- Levels:1 Story
Utilities
- Water:Public
- Sewer:Public Sewer
Finances and disclosures
- Price:$329,900
- Price per sq. ft.:$185.34
- Tax amount:$5,297 (2026)
Features and amenities
- Laundry features:Laundry
- Amenities:Attic, Carpet, Ceiling Fan(s), Chair Railings, Recessed Lighting
Parking
- Parking description:Attached Garage, Covered Parking, Garage - Front Entry, Inside Access, Oversized
- Garage:Yes
- Garage spaces:2
New listings near 2806 Sherwood Ln
- Coming Soon
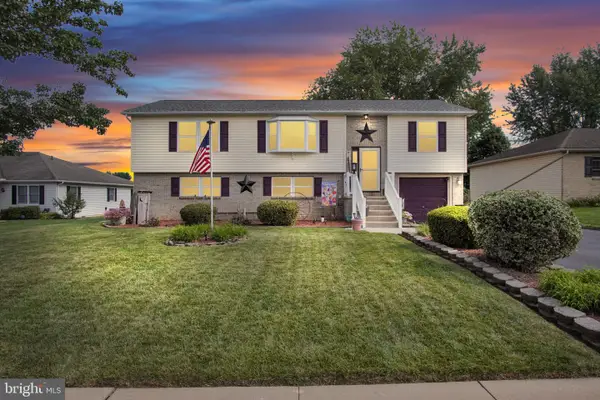 $324,900Coming Soon4 beds 2 baths1,844 sq. ft.
1940 Wyatt Cir, DOVER, PA 17315
MLS# PAYK2111654Listed by: HOUSE BROKER REALTY LLC - Coming Soon
 $285,000Coming Soon3 beds 3 baths2,619 sq. ft.
2965 Barley Cir #18, DOVER, PA 17315
MLS# PAYK2111624Listed by: KELLER WILLIAMS KEYSTONE REALTY - New
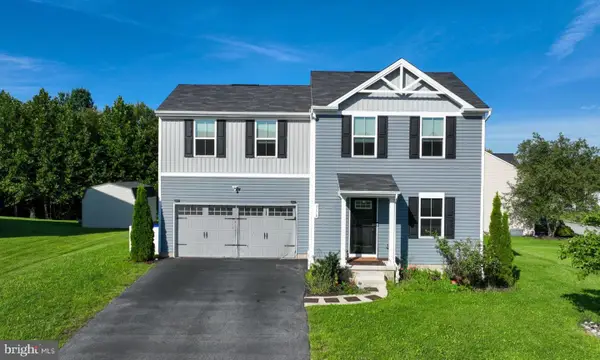 $334,900Active3 beds 3 baths1,440 sq. ft.
3170 Pebble Run Dr, DOVER, PA 17315
MLS# PAYK2111706Listed by: KELLER WILLIAMS KEYSTONE REALTY  $367,227Pending3 beds 3 baths1,696 sq. ft.
2665 Victorian Dr #lot 62, DOVER, PA 17315
MLS# PAYK2111626Listed by: JOSEPH A MYERS REAL ESTATE, INC.- New
 $279,900Active3 beds 1 baths1,927 sq. ft.
2551 Berkshire Ln, DOVER, PA 17315
MLS# PAYK2111478Listed by: REALTY ONE GROUP GENERATIONS - New
 $30,000Active0.18 Acres
3211 Fox Run Rd, DOVER, PA 17315
MLS# PAYK2111620Listed by: BENNETT WILLIAMS REALTY, INC. - New
 $289,900Active3 beds 1 baths1,066 sq. ft.
66 Mayfield St, DOVER, PA 17315
MLS# PAYK2110020Listed by: IRON VALLEY REAL ESTATE OF LANCASTER - Open Sat, 1 to 3pm
 $215,000Pending3 beds 2 baths1,746 sq. ft.
2912 Rainbow Rd, DOVER, PA 17315
MLS# PAYK2111522Listed by: COLDWELL BANKER REALTY - New
 $40,000Active2 beds 2 baths924 sq. ft.
25 Willow Tree Ln, DOVER, PA 17315
MLS# PAYK2111460Listed by: RE/MAX COMPONENTS


Protect your home and budget from life's surprises with an Assurant Home Warranty, backed by a partner that supports you through every step of homeownership. Explore Plans.
©2026 Century 21 Real Estate LLC. All rights reserved. CENTURY 21®, the CENTURY 21 Logo and C21® are service marks owned by Century 21 Real Estate LLC. Century 21 Real Estate LLC fully supports the principles of the Fair Housing Act and the Equal Opportunity Act. Each office is independently owned and operated. Listing information is deemed reliable but not guaranteed accurate.