
2965 Barley Cir #18, Dover, PA 17315
Local realty services provided by:CENTURY 21 A Better Way
2965 Barley Cir #18,Dover, PA 17315
$279,900
- 3 Beds
- 3 Baths
- 2,619 sq. ft.
- Townhouse
- Active
Listed by: brandy m wagoner
Office: keller williams keystone realty
MLS#:PAYK2111624
Source:BRIGHTMLS
Price summary
- Price:$279,900
- Price per sq. ft.:$106.87
- Monthly HOA dues:$195
About this home
Beautifully maintained home in Dover Schools. Home is one of the larger ones in the neighborhood with 2 bedrooms on the first floor and 1 bedroom on the second. 3 full bathrooms and a partially finished basement. Nice family room in the basement along with large storage areas. New roof in 2023 and hot water heater in 2025. All appliances are newer as well. 2 car garage with a small porch and patio too! Interior and exterior to be uploaded before 9/16.
Contact an agent
Home facts
- Year built:2006
- Subdivision & Development:WHEATLAND
- Listing ID #:PAYK2111624
- Added:42 day(s) ago
- Updated:October 23, 2026 at 02:00 PM
Rooms and interior
- Bedrooms:3
- Total bathrooms:3
- Full bathrooms:3
- Dining Description:Combination Kitchen/Dining, Dining Room
- Kitchen Description:Breakfast Area, Dishwasher, Oven/Range - Gas, Refrigerator
- Basement:Yes
- Basement Description:Full, Interior Access, Outside Entrance, Partially Finished
- Living area:2,619 sq. ft.
Heating and cooling
- Cooling:Central A/C, Window Unit(s)
- Heating:Electric, Forced Air, Natural Gas
Structure and exterior
- Roof:Architectural Shingle
- Year built:2006
- Building area:2,619 sq. ft.
- Architectural Style:Cape Cod
- Construction Materials:Vinyl Siding
- Exterior Features:Patio(s), Porch(es)
- Foundation Description:Block
- Levels:1 1/2 Story
Schools
- High school:DOVER AREA
- Middle school:DOVER AREA INTRMD
- Elementary school:LEIB
Utilities
- Water:Public
- Sewer:Public Sewer
Finances and disclosures
- Price:$279,900
- Price per sq. ft.:$106.87
- Tax amount:$5,264 (2026)
Features and amenities
- Laundry features:Dryer, Washer
- Amenities:Ceiling Fan(s)
Parking
- Parking description:Additional Storage Area, Attached Garage, Garage - Front Entry, Garage Door Opener, On Street
- Garage:Yes
- Garage spaces:2
New listings near 2965 Barley Cir #18
- Coming Soon
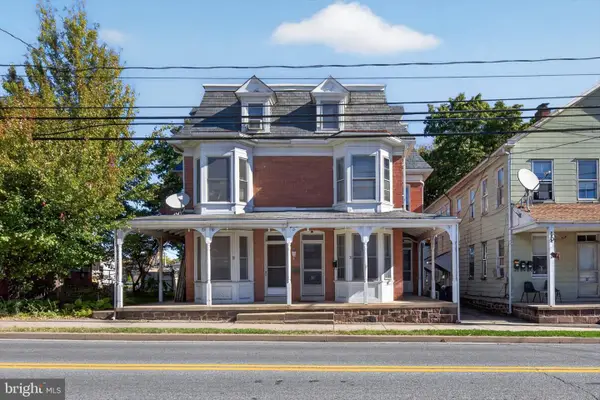 $229,000Coming Soon4 beds 2 baths1,949 sq. ft.
31 N Main St, DOVER, PA 17315
MLS# PAYK2114000Listed by: RENAISSANCE REALTY SALES, LLC - Coming Soon
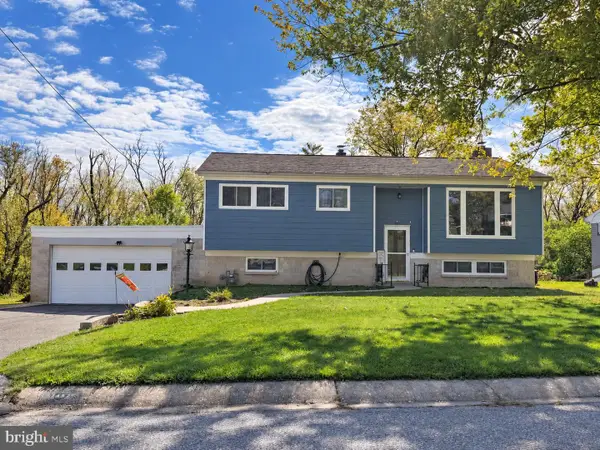 $349,900Coming Soon4 beds 2 baths2,068 sq. ft.
2452 Anita Dr, DOVER, PA 17315
MLS# PAYK2113740Listed by: LPT REALTY, LLC - Coming Soon
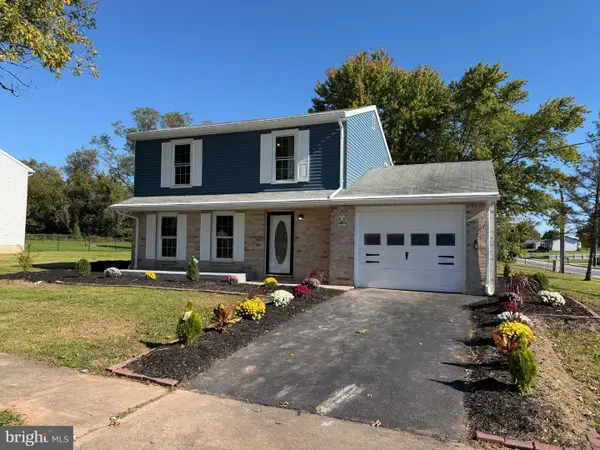 $299,900Coming Soon3 beds 1 baths1,200 sq. ft.
68 Allen Ln, DOVER, PA 17315
MLS# PAYK2113374Listed by: RENAISSANCE REALTY SALES, LLC - Coming Soon
 $399,900Coming Soon4 beds 3 baths2,490 sq. ft.
2805 Admire Springs Dr, DOVER, PA 17315
MLS# PAYK2112734Listed by: KELLER WILLIAMS KEYSTONE REALTY - New
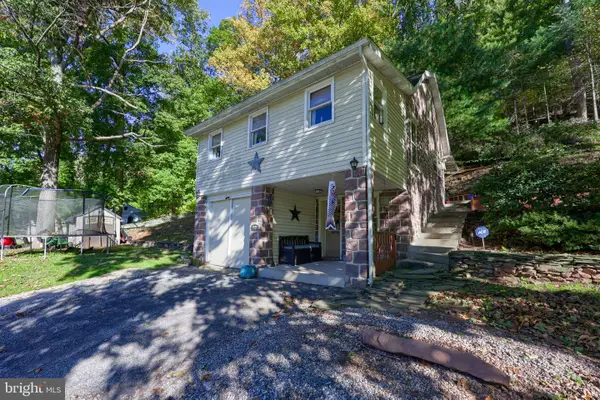 $179,500Active3 beds 1 baths790 sq. ft.
2840 Conewago Rd, DOVER, PA 17315
MLS# PAYK2113234Listed by: REALTY ONE GROUP UNLIMITED - New
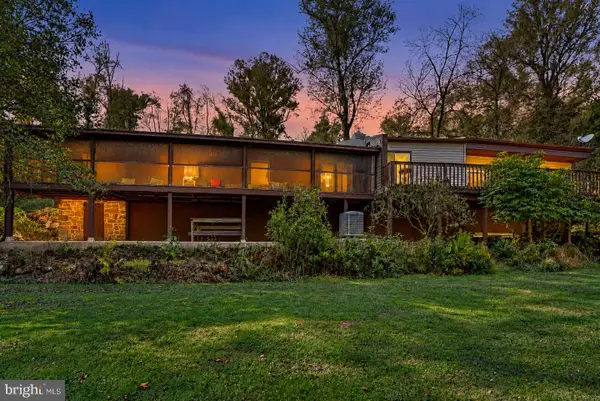 $399,900Active3 beds 3 baths2,939 sq. ft.
2240 York Rd, DOVER, PA 17315
MLS# PAYK2114044Listed by: COLDWELL BANKER REALTY - New
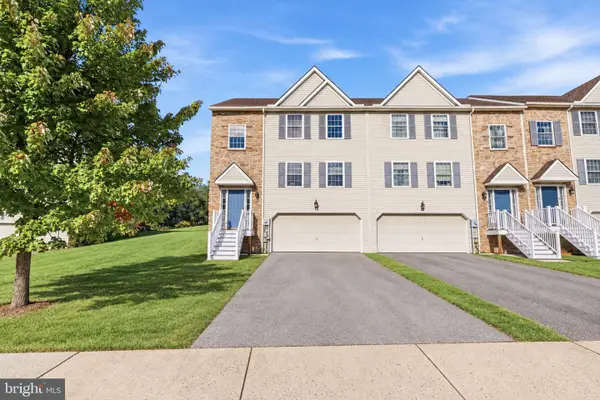 $279,900Active4 beds 4 baths1,920 sq. ft.
3912 Sheppard Dr, DOVER, PA 17315
MLS# PAYK2113992Listed by: COLDWELL BANKER REALTY - New
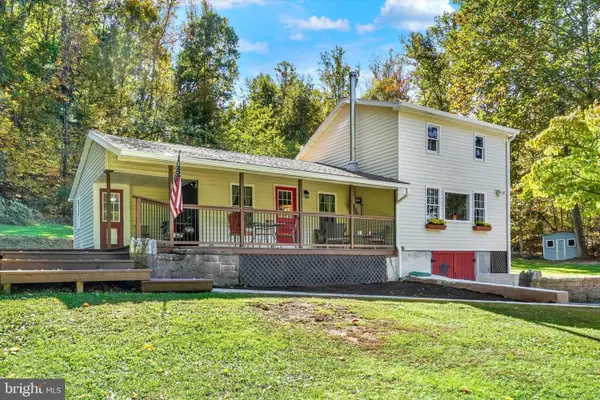 $265,000Active3 beds 2 baths1,629 sq. ft.
3030 Conewago Rd, DOVER, PA 17315
MLS# PAYK2113684Listed by: HOWARD HANNA REAL ESTATE SERVICES-YORK - New
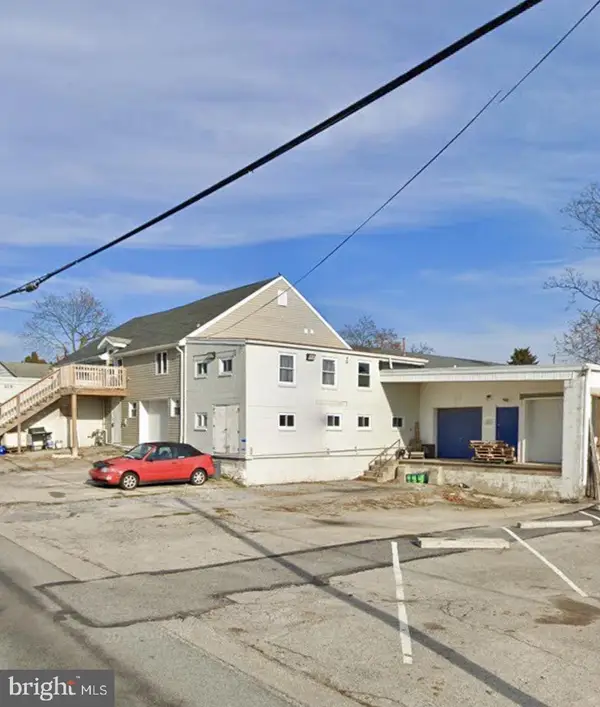 $1,400,000Active9 beds -- baths19,000 sq. ft.
76-78, 82 N Main St, DOVER, PA 17315
MLS# PAYK2113946Listed by: INCH & CO. REAL ESTATE, LLC - New
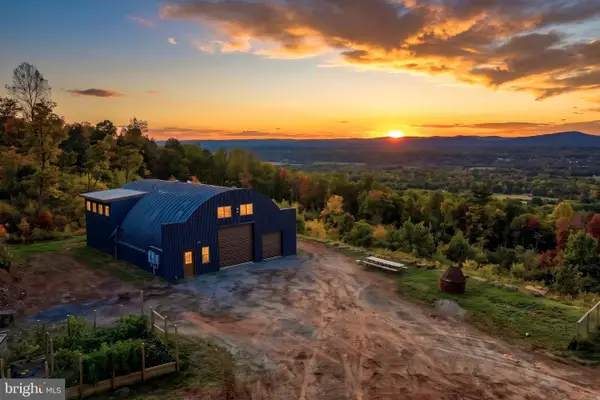 $549,900Active2 beds 3 baths1,848 sq. ft.
5718 Bull Rd, DOVER, PA 17315
MLS# PAYK2113438Listed by: BERKSHIRE HATHAWAY HOMESERVICES HOMESALE REALTY


Protect your home and budget from life's surprises with an Assurant Home Warranty, backed by a partner that supports you through every step of homeownership. Explore Plans.
©2026 Century 21 Real Estate LLC. All rights reserved. CENTURY 21®, the CENTURY 21 Logo and C21® are service marks owned by Century 21 Real Estate LLC. Century 21 Real Estate LLC fully supports the principles of the Fair Housing Act and the Equal Opportunity Act. Each office is independently owned and operated. Listing information is deemed reliable but not guaranteed accurate.