
3745 Belmont Ave #6, Dover, PA 17315
Local realty services provided by:CENTURY 21 A Better Way
3745 Belmont Ave #6,Dover, PA 17315
$425,000
- 5 Beds
- 3 Baths
- 3,560 sq. ft.
- Single family
- Coming Soon
Listed by: david l johnson jr.
Office: cavalry realty llc.
MLS#:PAYK2114170
Source:BRIGHTMLS
Price summary
- Price:$425,000
- Price per sq. ft.:$119.38
About this home
Welcome to 3745 Belmont Avenue, where modern updates, comfortable living, and a spacious, thoughtfully designed floor plan come together! Recently refreshed throughout, this impressive home features fresh paint, new carpeting, updated fixtures, and numerous improvements that give it a clean, modern feel that rivals new construction—without the wait!
Step inside and immediately appreciate the inviting atmosphere, beautiful hardwood flooring, and open, flowing layout designed for both everyday living and entertaining. The spacious living room transitions effortlessly into the eat-in kitchen, offering plenty of room to gather, while the formal dining room provides the perfect setting for holiday meals and special occasions. A convenient first-floor half bath and pantry add to the home's everyday functionality.
Upstairs, you'll find four generously sized bedrooms, including a spacious primary suite featuring its own private bathroom and a fantastic walk-in closet. An additional full hallway bathroom provides convenience for the remaining bedrooms.
But the living space doesn't stop there! Head downstairs to the fully finished walkout lower level, where you'll discover even more room to spread out. Complete with a comfortable family room, an additional bedroom, and a dedicated home office or versatile bonus room, this level offers endless possibilities for working from home, entertaining, hobbies, or accommodating guests.
With its freshly updated interior, flexible living spaces, and room to grow, this home offers the perfect combination of style, comfort, and functionality. All the hard work has been done—simply move in, unpack, and start enjoying!
Don't miss your opportunity to tour this beautifully refreshed Dover home. Schedule your private showing today!...
Contact an agent
Home facts
- Year built:2017
- Subdivision & Development:NONE AVAILABLE
- Listing ID #:PAYK2114170
- Updated:October 28, 2026 at 01:53 PM
Rooms and interior
- Bedrooms:5
- Total bathrooms:3
- Full bathrooms:2
- Half bathrooms:1
- Rooms Total:11
- Flooring:Carpet, Hardwood, Vinyl
- Dining Description:Combination Kitchen/Dining, Dining Area, Dining Room, Formal/Separate Dining Room
- Bathrooms Description:Bathroom 2, Half Bath, Primary Bath(s), Primary Bathroom
- Kitchen Description:Built-In Microwave, Built-Ins, Carpet, Dishwasher, Kitchen - Eat-In, Oven/Range - Electric, Pantry, Refrigerator
- Bedroom Description:Carpet, Primary Bedroom, Walk In Closet(s)
- Basement:Yes
- Basement Description:Daylight, Full, Fully Finished, Heated, Interior Access, Outside Entrance, Walkout Level, Windows
- Living area:3,560 sq. ft.
Heating and cooling
- Cooling:Central A/C
- Heating:90% Forced Air, Natural Gas
Structure and exterior
- Roof:Architectural Shingle
- Year built:2017
- Building area:3,560 sq. ft.
- Lot area:0.47 Acres
- Lot Features:Adjoins - Open Space
- Architectural Style:Colonial
- Construction Materials:Asphalt, Block, Blown-In Insulation, CPVC/PVC, Concrete, Frame, Stick Built, Vinyl Siding
- Exterior Features:Deck(s)
- Foundation Description:Concrete Perimeter, Permanent
- Levels:2 Stories
Schools
- High school:DOVER AREA
- Middle school:DOVER AREA INTRMD
- Elementary school:WEIGELSTOWN
Utilities
- Water:Public
- Sewer:Public Sewer
Finances and disclosures
- Price:$425,000
- Price per sq. ft.:$119.38
- Tax amount:$7,314 (2026)
Features and amenities
- Laundry features:Laundry
- Amenities:200+ Amp Service, Built-Ins, Carpet, Ceiling Fan(s)
Parking
- Parking description:Asphalt Driveway, Attached Garage, Garage - Front Entry, Garage Door Opener, Inside Access, On Street
- Garage:Yes
- Garage spaces:2
New listings near 3745 Belmont Ave #6
- Coming Soon
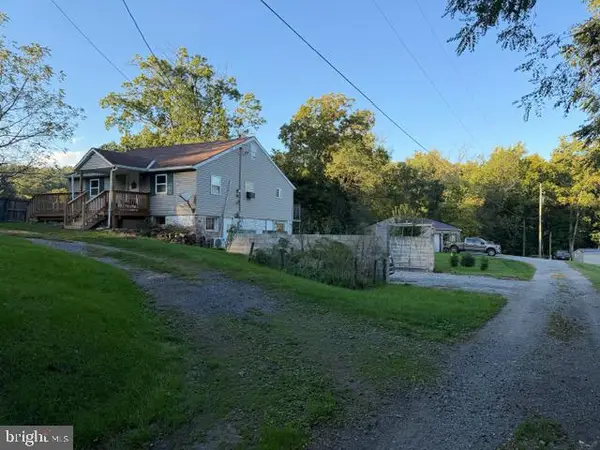 $206,900Coming Soon2 beds 1 baths1,260 sq. ft.
4823 Lewisberry Rd, DOVER, PA 17315
MLS# PAYK2114200Listed by: REALTY ONE GROUP UNLIMITED - Coming Soon
 $564,900Coming Soon3 beds 2 baths2,323 sq. ft.
2381-a Deep Hollow Rd, DOVER, PA 17315
MLS# PAYK2113550Listed by: KELLER WILLIAMS KEYSTONE REALTY - Coming Soon
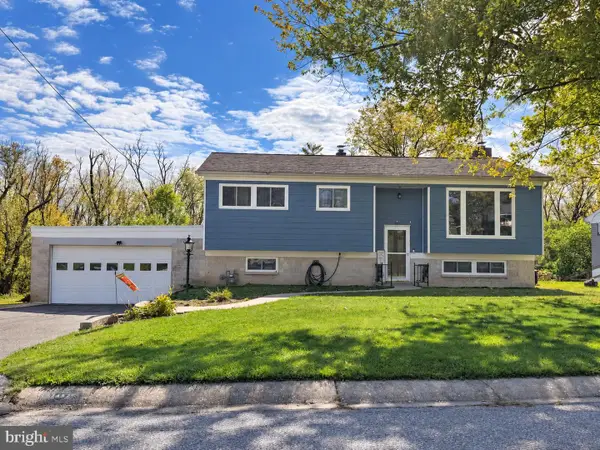 $349,900Coming Soon4 beds 2 baths2,068 sq. ft.
2452 Anita Dr, DOVER, PA 17315
MLS# PAYK2113740Listed by: LPT REALTY, LLC - Coming SoonOpen Sun, 1 to 2pm
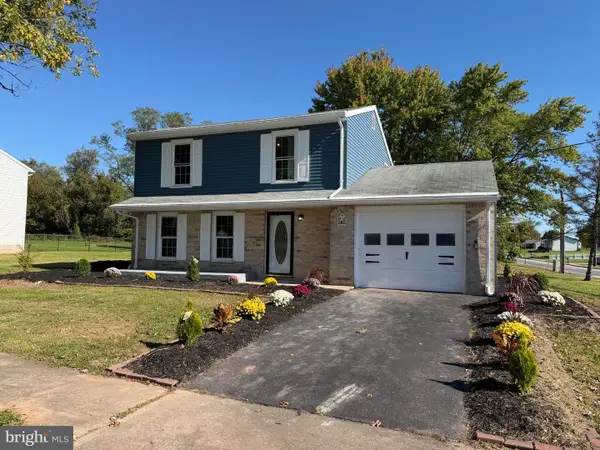 $299,900Coming Soon3 beds 1 baths1,200 sq. ft.
68 Allen Ln, DOVER, PA 17315
MLS# PAYK2113374Listed by: RENAISSANCE REALTY SALES, LLC - Coming Soon
 $399,900Coming Soon4 beds 3 baths2,490 sq. ft.
2805 Admire Springs Dr, DOVER, PA 17315
MLS# PAYK2112734Listed by: KELLER WILLIAMS KEYSTONE REALTY - New
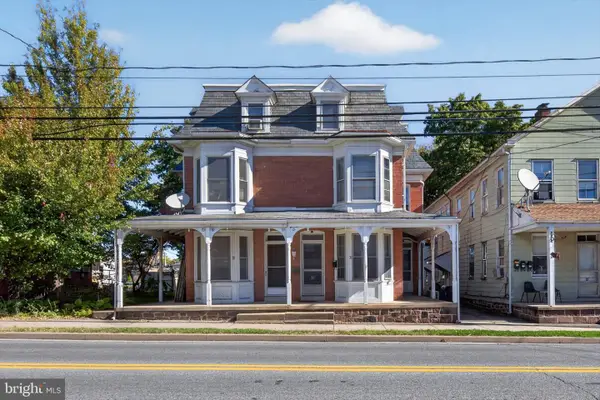 $229,000Active4 beds 2 baths1,949 sq. ft.
31 N Main St, DOVER, PA 17315
MLS# PAYK2114000Listed by: RENAISSANCE REALTY SALES, LLC 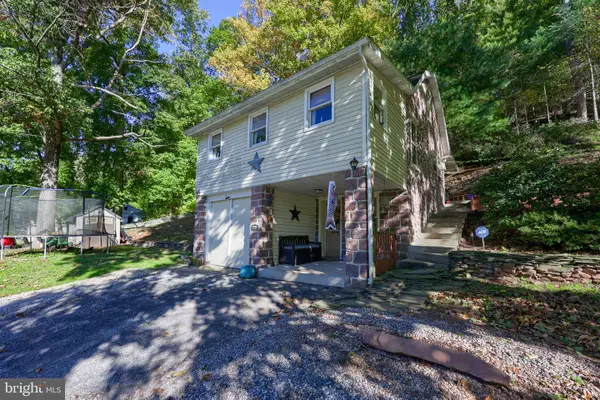 $179,500Pending3 beds 1 baths790 sq. ft.
2840 Conewago Rd, DOVER, PA 17315
MLS# PAYK2113234Listed by: REALTY ONE GROUP UNLIMITED- New
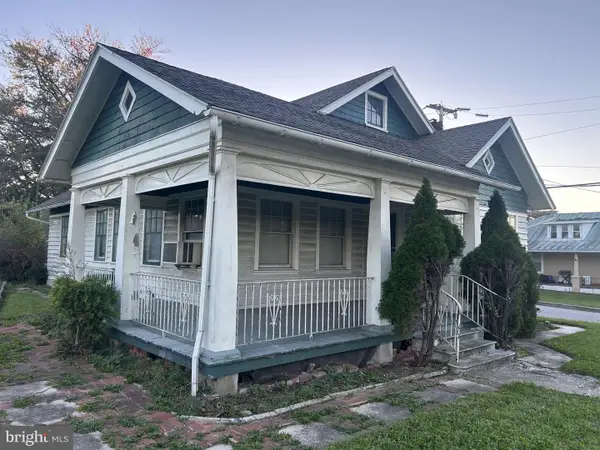 $254,900Active3 beds 1 baths1,201 sq. ft.
3650 Carlisle Rd, DOVER, PA 17315
MLS# PAYK2113938Listed by: COLDWELL BANKER REALTY - New
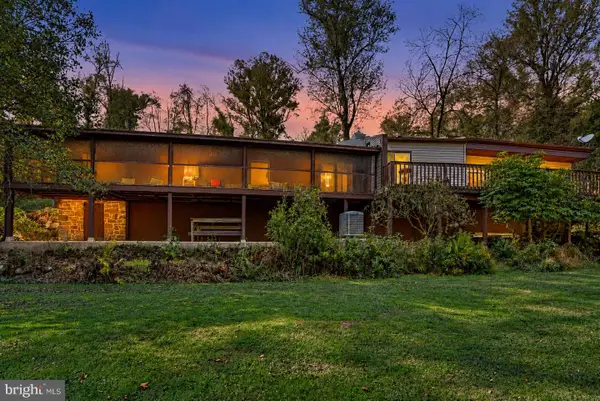 $399,900Active3 beds 3 baths2,939 sq. ft.
2240 York Rd, DOVER, PA 17315
MLS# PAYK2114044Listed by: COLDWELL BANKER REALTY


Protect your home and budget from life's surprises with an Assurant Home Warranty, backed by a partner that supports you through every step of homeownership. Explore Plans.
©2026 Century 21 Real Estate LLC. All rights reserved. CENTURY 21®, the CENTURY 21 Logo and C21® are service marks owned by Century 21 Real Estate LLC. Century 21 Real Estate LLC fully supports the principles of the Fair Housing Act and the Equal Opportunity Act. Each office is independently owned and operated. Listing information is deemed reliable but not guaranteed accurate.