
1040 Aris Pear Way #5, Downingtown, PA 19335
Local realty services provided by:CENTURY 21 Downtown
1040 Aris Pear Way #5,Downingtown, PA 19335
$449,900
- 2 Beds
- 3 Baths
- 2,279 sq. ft.
- Townhouse
- Active
Listed by: dennis morgan
Office: bhhs fox & roach malvern-paoli
MLS#:PACT2130734
Source:BRIGHTMLS
Price summary
- Price:$449,900
- Price per sq. ft.:$197.41
- Monthly HOA dues:$340
About this home
Privately located carriage home in the sought after 55+ community of The Woods At Rock Raymond, Features include Entry Foyer with vaulted ceiling and hardwood floor, Living Room with crown molding, Family Room with ceiling fan and stone gas fireplace, Kitchen with counter seating, built in micro, range, dishwasher and refrigerator, spacious pantry closet and recessed lights, Dining Area with wainscoting, Sun Room with ceramic tile floor and outside entrance to the patio in a very private setting, Powder Room and one car garage complete the first floor. The upper level loft is perfect for an office or tv area, double doors lead to the Primary Suite with an oversized bedroom with crown molding and ceiling fan, the primary bath features a double bowl vanity, soaking tub and stall shower and a huge walk in closet, guest bedroom, hall bath with laundry closet complete the upper level. Full Basement, ready to finish. The home has been lovingly cared for by the original owner, new roof, newer HVAC system, Great location near shopping, golf, access to major roadways, just a short drive to Exton, quick possession possible, neutral decor, easy to show. Schedule your appointment today...
Contact an agent
Home facts
- Year built:2005
- Subdivision & Development:THE WOODS AT ROCK RAYMOND
- Listing ID #:PACT2130734
- Added:38 day(s) ago
- Updated:August 24, 2026 at 01:53 PM
Rooms and interior
- Bedrooms:2
- Total bathrooms:3
- Full bathrooms:3
- Flooring:Carpet, Ceramic Tile, Hardwood
- Dining Description:Dining Area
- Bathrooms Description:Primary Bath(s)
- Kitchen Description:Breakfast Area, Built-In Microwave, Carpet, Crown Moldings, Dishwasher, Disposal, Oven - Self Cleaning, Oven/Range - Electric, Pantry, Recessed Lighting, Refrigerator, Stainless Steel Appliances
- Bedroom Description:Carpet, Walk In Closet(s)
- Basement:Yes
- Basement Description:Poured Concrete, Unfinished
- Living area:2,279 sq. ft.
Heating and cooling
- Cooling:Central A/C
- Heating:90% Forced Air, Natural Gas
Structure and exterior
- Roof:Shingle
- Year built:2005
- Building area:2,279 sq. ft.
- Lot area:0.04 Acres
- Architectural Style:Carriage House, Colonial
- Construction Materials:Stone, Vinyl Siding
- Foundation Description:Concrete Perimeter
- Levels:2 Stories
Utilities
- Water:Public
- Sewer:Public Sewer
Finances and disclosures
- Price:$449,900
- Price per sq. ft.:$197.41
- Tax amount:$7,785 (2025)
Features and amenities
- Laundry features:Dryer, Washer
- Amenities:Carpet, Ceiling Fan(s), Crown Moldings, Recessed Lighting, Window Treatments
Parking
- Parking description:Attached Garage, Garage - Front Entry, Garage Door Opener, Off Street
- Garage:Yes
- Garage spaces:1
New listings near 1040 Aris Pear Way #5
- Coming Soon
 $400,000Coming Soon3 beds 3 baths1,365 sq. ft.
406 Garfield Ave, DOWNINGTOWN, PA 19335
MLS# PACT2133898Listed by: KELLER WILLIAMS REAL ESTATE -EXTON - Coming SoonOpen Thu, 3:30 to 6pm
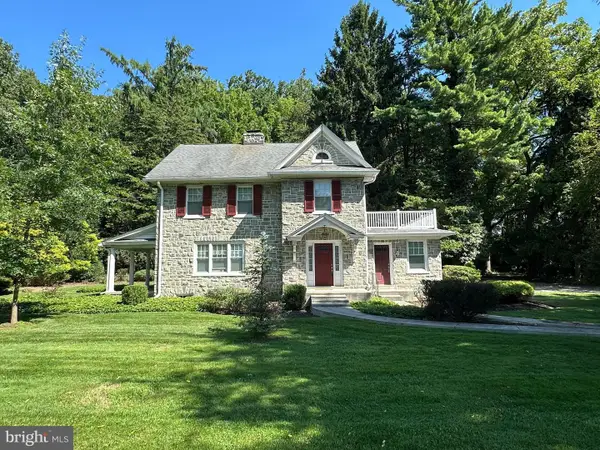 $510,000Coming Soon3 beds 2 baths2,428 sq. ft.
4813 Horseshoe Pike, DOWNINGTOWN, PA 19335
MLS# PACT2132524Listed by: REAL OF PENNSYLVANIA - New
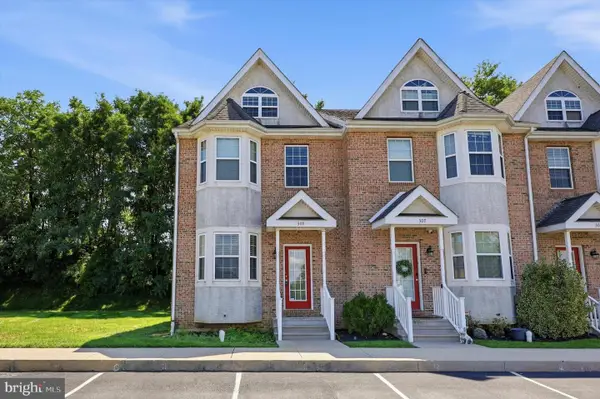 $430,000Active3 beds 3 baths2,660 sq. ft.
309 William Taft Ave, DOWNINGTOWN, PA 19335
MLS# PACT2133480Listed by: KELLER WILLIAMS REAL ESTATE -EXTON 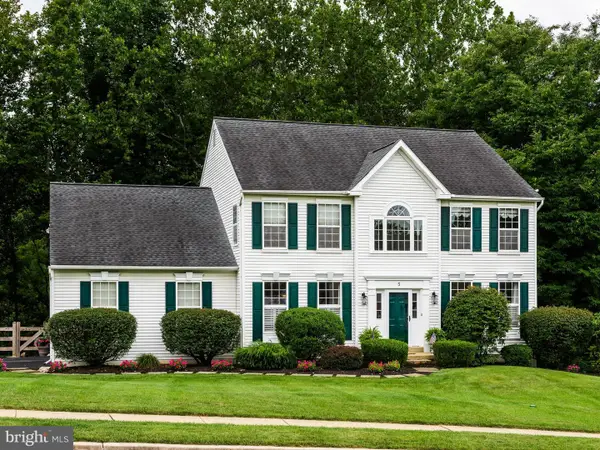 $775,000Pending4 beds 3 baths3,770 sq. ft.
5 Southwind Ln, DOWNINGTOWN, PA 19335
MLS# PACT2133104Listed by: KW GREATER WEST CHESTER $320,000Pending3 beds 4 baths1,599 sq. ft.
348 Carlyn Ct, DOWNINGTOWN, PA 19335
MLS# PACT2133732Listed by: COLDWELL BANKER REALTY- New
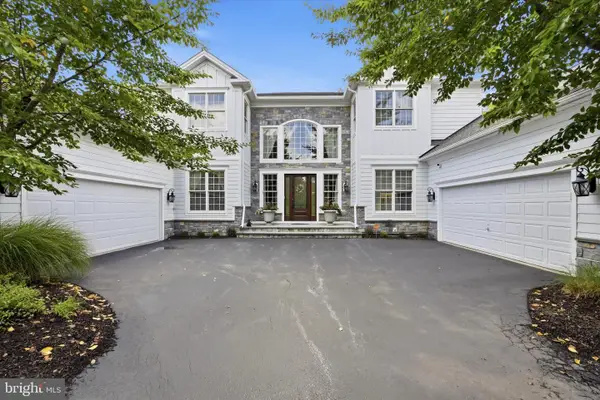 $1,225,000Active5 beds 6 baths9,695 sq. ft.
1476 E Stonington Dr, DOWNINGTOWN, PA 19335
MLS# PACT2132926Listed by: RE/MAX ACTION ASSOCIATES - New
 $400,000Active4 beds 3 baths1,735 sq. ft.
24 Wetherburn Dr, DOWNINGTOWN, PA 19335
MLS# PACT2133682Listed by: KW GREATER WEST CHESTER - New
 $400,000Active3 beds 2 baths1,400 sq. ft.
429 Garfield Ave, DOWNINGTOWN, PA 19335
MLS# PACT2133584Listed by: FOUR OAKS REAL ESTATE LLC - New
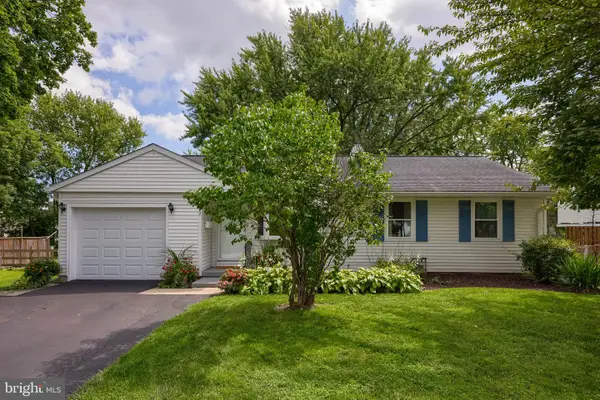 $495,000Active3 beds 2 baths1,125 sq. ft.
422 Chesterfield Dr, DOWNINGTOWN, PA 19335
MLS# PACT2129798Listed by: RE/MAX EVOLVED - New
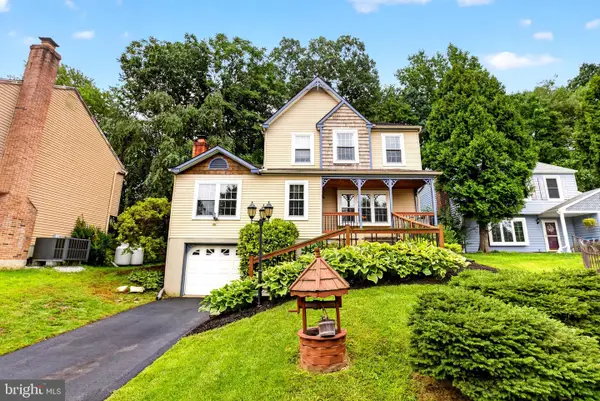 $510,000Active3 beds 2 baths1,656 sq. ft.
1658 Hemlock Cir, DOWNINGTOWN, PA 19335
MLS# PACT2133716Listed by: KELLER WILLIAMS REAL ESTATE -EXTON


Protect your home and budget from life's surprises with an Assurant Home Warranty, backed by a partner that supports you through every step of homeownership. Explore Plans.
©2026 Century 21 Real Estate LLC. All rights reserved. CENTURY 21®, the CENTURY 21 Logo and C21® are service marks owned by Century 21 Real Estate LLC. Century 21 Real Estate LLC fully supports the principles of the Fair Housing Act and the Equal Opportunity Act. Each office is independently owned and operated. Listing information is deemed reliable but not guaranteed accurate.