
17 Highview Rd, Downingtown, PA 19335
Local realty services provided by:CENTURY 21 The Real Estate Store
17 Highview Rd,Downingtown, PA 19335
$850,000
- 4 Beds
- 3 Baths
- - sq. ft.
- Single family
- Sold
Listed by: karen dougherty
Office: coldwell banker realty
MLS#:PACT2126726
Source:BRIGHTMLS
Sorry, we are unable to map this address
Price summary
- Price:$850,000
About this home

Tucked away on a private flag lot near Marsh Creek State Park, this exceptional Downingtown home offers the perfect blend of luxury, craftsmanship, and nature on over an acre of beautifully landscaped property. Surrounded by protected state lands that cannot be built upon, the setting provides rare privacy along with easy access to year-round walks, canoeing, and fishing without nearby traffic or future development concerns. Inside, thoughtful custom details shine throughout, from the dramatic 2-story foyer featuring a hand-painted Chester County farm scene to extensive custom millwork and engineered hardwood floors throughout the main level. The stunning Coventry Kitchens cherry kitchen (2020) showcases exceptional quality and design, featuring quartz countertops, a premium Wolf Pro Series oven, induction cooktop, Bosch silent dishwasher, touch faucet, custom cherry cabinetry accented with exquisite German glass inserts, a beautiful handcrafted tile backsplash, custom storage solutions including a pull-out Lazy Susan and dish peg drawer, and thoughtful details that blend luxury with everyday practicality. The inviting family room showcases a dramatic floor-to-ceiling fireplace flanked by oversized windows that flood the space with natural light. The luxurious primary suite serves as a true retreat with a cathedral wood ceiling, cozy gas fireplace, beautifully renovated custom bathroom (2026), two additional spacious closets, and a huge custom walk-through closet that connects to a bright and sunny office. Custom Closets by Design organization enhances the primary closet (2023), pantry (2022), and laundry room (2022), all with transferable lifetime warranties. Additional bath updates include the upstairs guest bath (2021) and powder room (2024). Elegant Calico Corners window treatments and Shade Store custom shades (inclusions) add style and privacy throughout. Outdoor living is equally impressive with a 20x29 deck, koi pond with waterfall, boulder wall landscaping, extensive landscape lighting, enormous outdoor stone fireplace, water feature, flagpole, and 10x20 shed. The water features can be controlled remotely for added convenience. The expansive backyard is ideal for entertaining, relaxing by the fire, or enjoying a game of cornhole while surrounded by peaceful open space. Additional highlights include a 2-car garage with epoxy flooring, a new roof (2021), and a new tankless water heater (2026). Conveniently located near Marsh Creek State Park and the highly regarded Downingtown STEM Academy within the Downingtown Area School District (East High School), this one-of-a-kind property offers luxury living in a truly exceptional setting....
Contact an agent
Home facts
- Year built:1997
- Listing ID #:PACT2126726
- Added:46 day(s) ago
- Updated:July 12, 2026 at 06:05 AM
Rooms and interior
- Bedrooms:4
- Total bathrooms:3
- Full bathrooms:2
- Half bathrooms:1
- Flooring:Carpet, Ceramic Tile, Laminate Plank
- Bathrooms Description:Primary Bath(s)
- Kitchen Description:Carpet, Cooktop, Crown Moldings, Dishwasher, Energy Efficient Appliances, Kitchen - Gourmet, Oven - Single, Pantry, Recessed Lighting, Stainless Steel Appliances, Stove, Surface Unit, Water Heater - Tankless
- Bedroom Description:Carpet, Walk In Closet(s)
- Basement:Yes
- Basement Description:Full, Unfinished
Heating and cooling
- Cooling:Central A/C
- Heating:Forced Air, Propane - Owned
Structure and exterior
- Roof:Shingle
- Year built:1997
- Lot Features:Adjoins - Open Space, Flag, Front Yard, Level, Pond, Private, Rear Yard
- Architectural Style:Traditional
- Construction Materials:Stucco
- Exterior Features:Deck(s), Extensive Hardscape, Exterior Lighting, Outbuilding(s), Water Fountains
- Foundation Description:Concrete Perimeter
- Levels:2 Stories
Schools
- High school:DOWNINGTOWN HIGH SCHOOL EAST CAMPUS
- Middle school:DOWNINGTON
Utilities
- Water:Public
- Sewer:On Site Septic
Finances and disclosures
- Price:$850,000
- Tax amount:$10,603 (2026)
Features and amenities
- Laundry features:Dryer, Washer
- Amenities:Carpet, Ceiling Fan(s), Chair Railings, Crown Moldings, Curved Staircase, Recessed Lighting, Window Treatments
Parking
- Parking description:Attached Garage, Garage - Side Entry, Garage Door Opener, Inside Access
- Garage:Yes
- Garage spaces:2
New listings near 17 Highview Rd
- Coming Soon
 $695,000Coming Soon4 beds 3 baths
7 Carriage Dr, DOWNINGTOWN, PA 19335
MLS# PACT2130416Listed by: KW GREATER WEST CHESTER 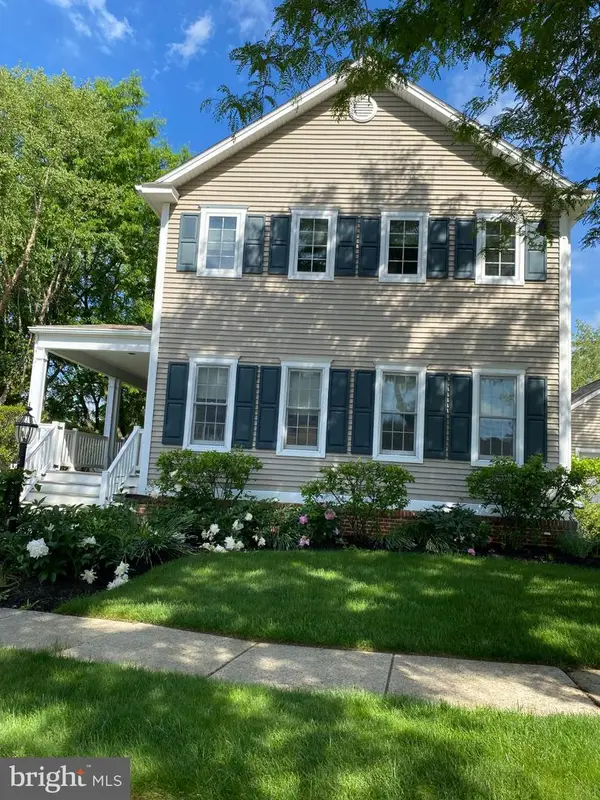 $829,000Pending4 beds 4 baths3,865 sq. ft.
523-523 Sherbrook Dr, DOWNINGTOWN, PA 19335
MLS# PACT2128398Listed by: RE/MAX PROFESSIONAL REALTY- Coming Soon
 $520,000Coming Soon3 beds 3 baths
1256 S Red Maple Way, DOWNINGTOWN, PA 19335
MLS# PACT2128920Listed by: COLDWELL BANKER REALTY - New
 $300,000Active3 beds 3 baths1,408 sq. ft.
292 Carlyn Ct, DOWNINGTOWN, PA 19335
MLS# PACT2130378Listed by: COMPASS RE - Coming Soon
 $330,000Coming Soon3 beds 1 baths
503 Highland Ave, DOWNINGTOWN, PA 19335
MLS# PACT2129644Listed by: RE/MAX MAIN LINE-WEST CHESTER - Coming Soon
 $330,000Coming Soon3 beds 2 baths
1 Lynn Blvd, DOWNINGTOWN, PA 19335
MLS# PACT2130250Listed by: RE/MAX MAIN LINE-PAOLI 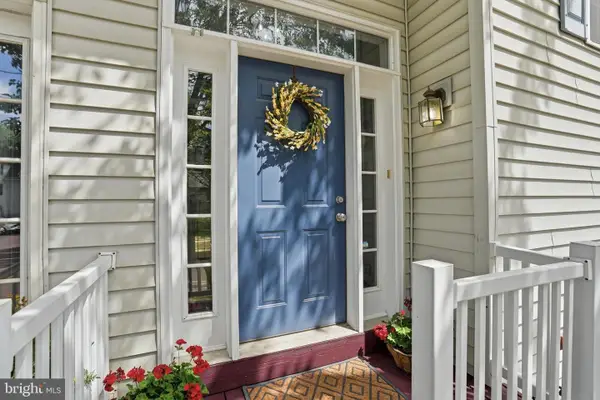 $439,000Pending3 beds 3 baths2,145 sq. ft.
252 Roosevelt Ave, DOWNINGTOWN, PA 19335
MLS# PACT2130036Listed by: COMPASS PENNSYLVANIA, LLC- New
 $415,000Active4 beds 2 baths2,008 sq. ft.
333 Highland Ave, DOWNINGTOWN, PA 19335
MLS# PACT2130150Listed by: RE/MAX ACE REALTY - Open Sat, 12 to 2pmNew
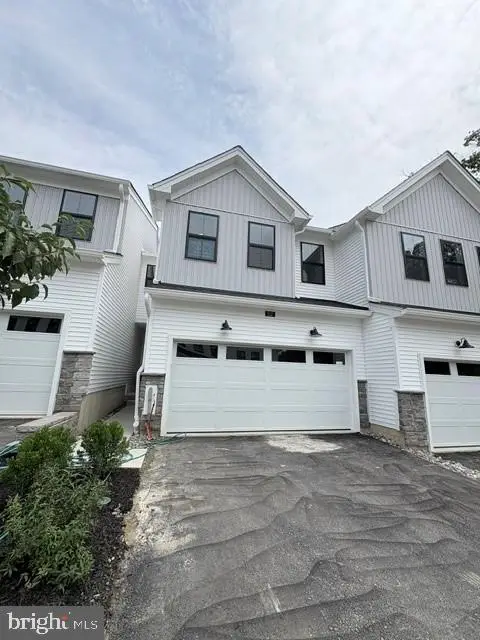 $569,000Active3 beds 3 baths1,825 sq. ft.
112 Camryn Ct, DOWNINGTOWN, PA 19335
MLS# PACT2130114Listed by: TOLL BROTHERS REAL ESTATE, INC. - Open Sat, 12 to 2pmNew
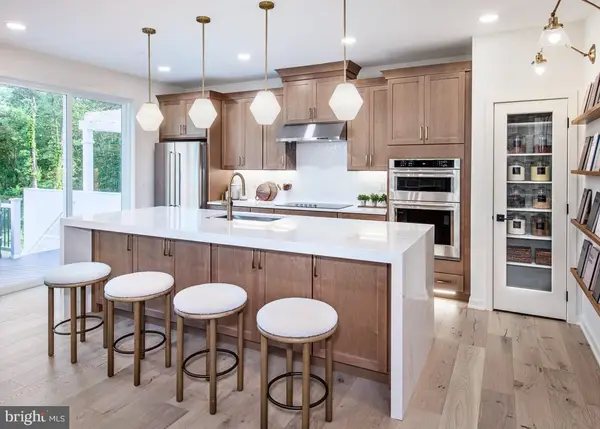 $597,000Active3 beds 3 baths1,825 sq. ft.
62 Grayson Ln, DOWNINGTOWN, PA 19335
MLS# PACT2130146Listed by: TOLL BROTHERS REAL ESTATE, INC.


Protect your home and budget from life's surprises with an Assurant Home Warranty, backed by a partner that supports you through every step of homeownership. Explore Plans.
©2026 Century 21 Real Estate LLC. All rights reserved. CENTURY 21®, the CENTURY 21 Logo and C21® are service marks owned by Century 21 Real Estate LLC. Century 21 Real Estate LLC fully supports the principles of the Fair Housing Act and the Equal Opportunity Act. Each office is independently owned and operated. Listing information is deemed reliable but not guaranteed accurate.