
4 Magnolia Ct, Downingtown, PA 19335
Local realty services provided by:CENTURY 21 Advantage Gold
4 Magnolia Ct,Downingtown, PA 19335
$659,000
- 4 Beds
- 4 Baths
- 2,914 sq. ft.
- Single family
- Active
Upcoming open houses
- Sat, Aug 0101:00 pm - 03:00 pm
Listed by:
 Robin Bowers(484) 571 - 4177CENTURY 21 Advantage Gold
Office: century 21 advantage gold-trappe
MLS#:PACT2127798
Source:BRIGHTMLS
Price summary
- Price:$659,000
- Price per sq. ft.:$226.15
About this home
Welcome to this beautiful brick front home featuring a large driveway, owned Solar panels (no lease), and lower electric bills. The front walkway is enhanced with pavers and surrounded by attractive garden areas, creating excellent curb appeal. Step through the center hall entrance, which leads directly to a spacious family room. The main level offers a formal dining room complete with wainscotting, chair rail molding, recessed lighting, and a ceiling fan. A large formal living room with double doors provides flexible space that can be used as a home office, playroom or additional gathering area. The kitchen is truly the heart of the home and is loaded with desirable features, including hard surface countertops, white subway tile backsplash, an island with pendant lighting and seating, soft-close cabinetry, two glass front cabinets, and stainless appliances. Along the dining area wall, you will find built-in bench seating with convenient storage, adding both charm and functionality. The kitchen's dining area is filled with natural light from a skylight and features a coffee bar along with additional cabinets, providing plenty of storage and workspace. A well appointed powder room includes a tile floor and pedestal sink. Adjacent to the powder room is the laundry area, offering exceptional storage options throughout. This functional space includes abundant cabinetry and shelving, as well as utility sink, making everyday household tasks both convenient and organized. Step down into a welcoming family room featuring recessed lighting, a ceiling fan and direct access to both the rear and side yards. Adjacent is the in-law suite, offering a separate entrance, kitchen cabinets, a dining area, a bedroom and a full bath plus a walk-in closet. Upstairs, the primary bedroom boasts carpet flooring, chair rail, ceiling fan, walk-in closet and an en-suite bathroom with shower. The hall bathroom offers a double vanity, tub with shower, and linen closet. Two additional bedrooms with ceiling fans complete the upper floor. The lower level has a recreation room, perfect for a man/woman cave. There is plenty of space in the finished area, even a little hideaway. The remainder of the basement is unfinished with plenty of room for your storage or you can finish into a gym, office, etc. Walk around the outside of the home. There is a patio off the kitchen and family room which leads to the gazebo with a slate patio. Great area for watching the young ones on the swing set, playing soccer, having a catch or just to seat and enjoy the weather. There is a large shed which is great for your yard tools. Several small storage units are located outside. The home has a fenced garden, private entrance into the in-law suite, a charging station for your electric vehicle and don't forget the solar panels....
Contact an agent
Home facts
- Year built:1990
- Listing ID #:PACT2127798
- Added:43 day(s) ago
- Updated:July 29, 2026 at 02:42 PM
Rooms and interior
- Bedrooms:4
- Total bathrooms:4
- Full bathrooms:3
- Half bathrooms:1
- Rooms Total:10
- Flooring:Carpet, Engineered Wood, Wood
- Kitchen Description:2nd Kitchen, Built-In Microwave, Built-Ins, Dishwasher, Kitchen - Eat-In, Kitchen - Island, Oven - Double, Stainless Steel Appliances, Upgraded Countertops
- Bedroom Description:Walk In Closet(s)
- Basement:Yes
- Basement Description:Partially Finished, Sump Pump
- Living area:2,914 sq. ft.
Heating and cooling
- Cooling:Central A/C
- Heating:Electric, Heat Pump(s)
Structure and exterior
- Roof:Asphalt
- Year built:1990
- Building area:2,914 sq. ft.
- Lot area:0.58 Acres
- Architectural Style:Colonial
- Construction Materials:Brick, Vinyl Siding
- Exterior Features:Outbuilding(s), Patio(s)
- Foundation Description:Concrete Perimeter
- Levels:2 Stories
Schools
- High school:COATESVILLE AREA SENIOR
Utilities
- Water:Public
- Sewer:Public Sewer
Finances and disclosures
- Price:$659,000
- Price per sq. ft.:$226.15
- Tax amount:$8,932 (2026)
Features and amenities
- Amenities:Built-Ins, Cable TV, Humidifer, Window Treatments
Parking
- Parking description:On Street
New listings near 4 Magnolia Ct
- Coming Soon
 $319,900Coming Soon3 beds 4 baths
256 Carlyn Ct, DOWNINGTOWN, PA 19335
MLS# PACT2131886Listed by: WEICHERT REALTORS - Coming Soon
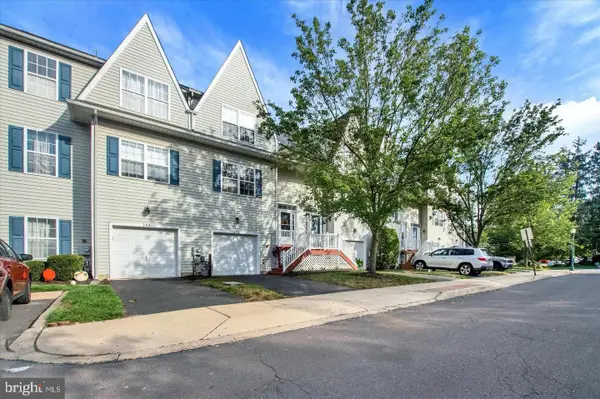 $439,900Coming Soon3 beds 3 baths
246 Roosevelt Ave, DOWNINGTOWN, PA 19335
MLS# PACT2131950Listed by: COLDWELL BANKER REALTY - Open Sat, 10am to 12pmNew
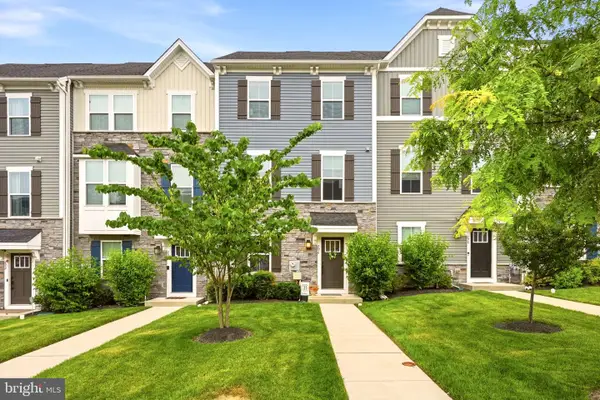 $484,900Active3 beds 3 baths1,720 sq. ft.
296 Sugar Maple Sq, DOWNINGTOWN, PA 19335
MLS# PACT2128776Listed by: KW GREATER WEST CHESTER - Coming SoonOpen Sat, 12 to 2pm
 $350,000Coming Soon3 beds 4 baths
478 Devon Ct #449, DOWNINGTOWN, PA 19335
MLS# PACT2131882Listed by: COLDWELL BANKER REALTY - Coming Soon
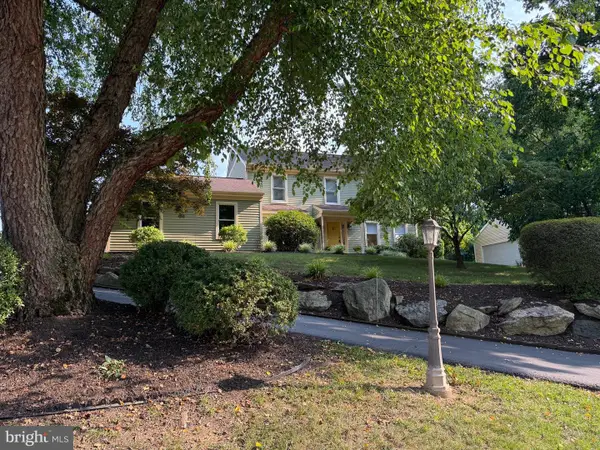 $800,000Coming Soon4 beds 3 baths
314 Bolton Ln, DOWNINGTOWN, PA 19335
MLS# PACT2131684Listed by: RE/MAX PROFESSIONAL REALTY - Coming Soon
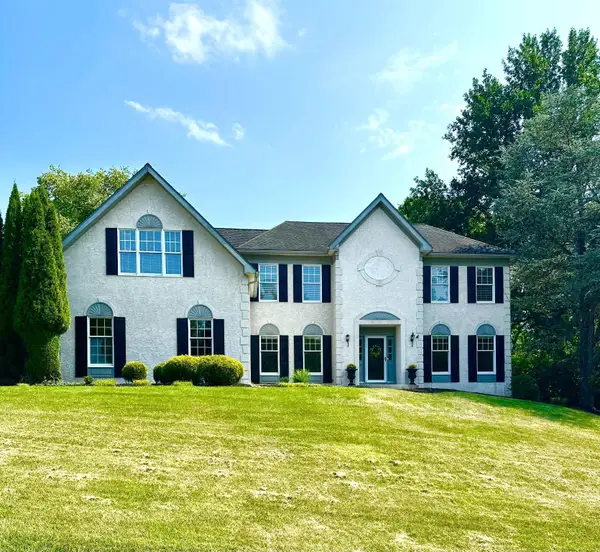 $950,000Coming Soon5 beds 4 baths
903 Brittney Ter, DOWNINGTOWN, PA 19335
MLS# PACT2131840Listed by: KELLER WILLIAMS REAL ESTATE -EXTON - Coming Soon
 $600,000Coming Soon4 beds 3 baths
2829 Westerham Rd, DOWNINGTOWN, PA 19335
MLS# PACT2131798Listed by: COLDWELL BANKER REALTY - New
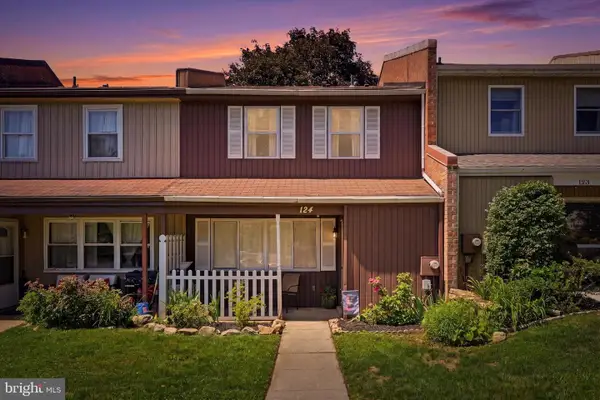 $299,000Active3 beds 2 baths1,402 sq. ft.
124 Argyll Ct #56, DOWNINGTOWN, PA 19335
MLS# PACT2131810Listed by: KELLER WILLIAMS REAL ESTATE-BLUE BELL - New
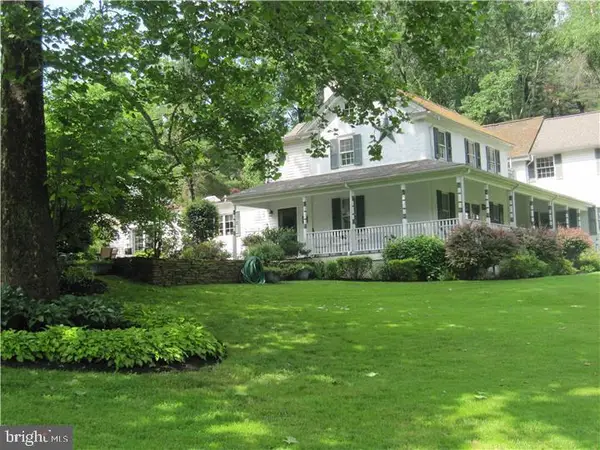 $1,500,000Active-- beds 4 baths6,019 sq. ft.
750 Little Washington Rd, DOWNINGTOWN, PA 19335
MLS# PACT2131794Listed by: WEICHERT, REALTORS - CORNERSTONE - Coming Soon
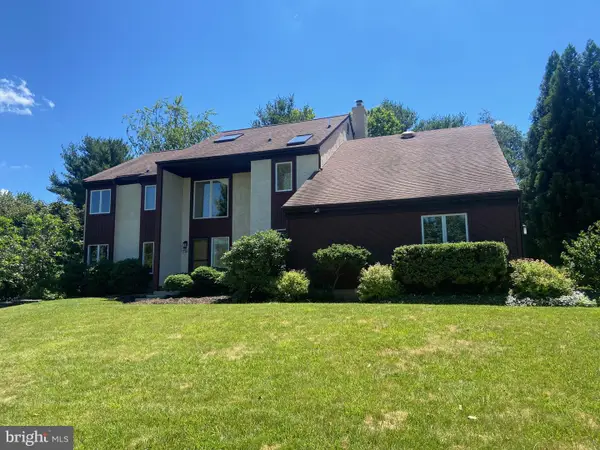 $750,000Coming Soon4 beds 3 baths
273 Spring Run Ln, DOWNINGTOWN, PA 19335
MLS# PACT2129016Listed by: RE/MAX MAIN LINE-WEST CHESTER


Protect your home and budget from life's surprises with an Assurant Home Warranty, backed by a partner that supports you through every step of homeownership. Explore Plans.
©2026 Century 21 Real Estate LLC. All rights reserved. CENTURY 21®, the CENTURY 21 Logo and C21® are service marks owned by Century 21 Real Estate LLC. Century 21 Real Estate LLC fully supports the principles of the Fair Housing Act and the Equal Opportunity Act. Each office is independently owned and operated. Listing information is deemed reliable but not guaranteed accurate.