
1567 Lower State Rd, Doylestown, PA 18901
Local realty services provided by:CENTURY 21 Norris - Valley Forge
1567 Lower State Rd,Doylestown, PA 18901
$675,000
- 4 Beds
- 3 Baths
- 2,576 sq. ft.
- Single family
- Coming Soon
Listed by: brian d wallace
Office: keller williams real estate-doylestown
MLS#:PABU2130924
Source:BRIGHTMLS
Price summary
- Price:$675,000
- Price per sq. ft.:$262.03
About this home
Tucked up off the road just outside of Doylestown Borough this lovingly maintained 4 bedroom 2 1/2 Bath Colonial is waiting for it's second Owner. Enter into the Foyer with a Formal Living room on your right, Family room with raised brick Fireplace and sliding glass doors to the fenced rear yard and patio straight ahead. Move on to the spacious and immaculate Eat-in Kitchen with ample counter and cabinet space, glass top electric oven, tile backsplash, and another set of sliding glass doors to the rear patio. The Formal Dining room is currently being used as a family room and adjacent to the convenient office. The first floor also includes the Laundry room and inside entrance from the 2 -car garage with openers. The second floor includes a Master Bedroom w/ all tile Master bath and ample closet space, 3 more bedrooms and a spotless Hall Bath. The private fenced backyard is where the custom inground pool awaits your summers. A fantastic setting just minutes from Doylestown Borough, endless shopping, and the Pennsylvania Turnpike. Located in the Central Bucks School District....
Contact an agent
Home facts
- Year built:1980
- Subdivision & Development:NONE AVAILABLE
- Listing ID #:PABU2130924
- Updated:September 10, 2026 at 01:34 PM
Rooms and interior
- Bedrooms:4
- Total bathrooms:3
- Full bathrooms:2
- Half bathrooms:1
- Rooms Total:14
- Dining Description:Dining Area, Dining Room, Formal/Separate Dining Room
- Bathrooms Description:Full Bath, Half Bath, Primary Bath(s), Primary Bathroom
- Kitchen Description:Breakfast Area, Built-In Microwave, Built-In Range, Carpet, Dishwasher, Kitchen - Eat-In, Oven - Self Cleaning, Oven/Range - Electric, Trash Compactor
- Bedroom Description:Carpet, Primary Bedroom
- Basement:Yes
- Basement Description:Sump Pump, Unfinished
- Living area:2,576 sq. ft.
Heating and cooling
- Cooling:Central A/C
- Heating:Baseboard - Hot Water, Oil
Structure and exterior
- Year built:1980
- Building area:2,576 sq. ft.
- Lot area:1.33 Acres
- Architectural Style:Colonial
- Construction Materials:Frame
- Foundation Description:Block
- Levels:2 Stories
Schools
- High school:CENTRAL BUCKS HIGH SCHOOL SOUTH
- Middle school:UNAMI
- Elementary school:PINE RUN
Utilities
- Water:Well
- Sewer:On Site Septic
Finances and disclosures
- Price:$675,000
- Price per sq. ft.:$262.03
- Tax amount:$9,175 (2026)
Features and amenities
- Laundry features:Has Laundry, Laundry
- Amenities:200+ Amp Service, Carpet, Ceiling Fan(s)
- Pool features:Concrete, In Ground
Parking
- Parking description:Asphalt Driveway, Off Street
New listings near 1567 Lower State Rd
- Coming SoonOpen Sun, 12 to 2pm
 $439,900Coming Soon2 beds 3 baths1,200 sq. ft.
3910 Cephas Child Rd #16, DOYLESTOWN, PA 18902
MLS# PABU2130952Listed by: IRON VALLEY REAL ESTATE DOYLESTOWN - Coming Soon
 $750,000Coming Soon4 beds 3 baths2,560 sq. ft.
4528 Deep Glen Way, DOYLESTOWN, PA 18902
MLS# PABU2130946Listed by: KELLER WILLIAMS REAL ESTATE-HORSHAM - Coming Soon
 $849,900Coming Soon3 beds 3 baths3,234 sq. ft.
12 Mill Dr, DOYLESTOWN, PA 18901
MLS# PABU2129536Listed by: COLDWELL BANKER HEARTHSIDE - Coming Soon
 $979,900Coming Soon5 beds 5 baths5,204 sq. ft.
9 Cedar Crest Ct, DOYLESTOWN, PA 18901
MLS# PABU2130054Listed by: RE/MAX CENTRE REALTORS - Coming SoonOpen Sat, 12 to 1pm
 $519,900Coming Soon3 beds 3 baths1,558 sq. ft.
4541 French Dr, DOYLESTOWN, PA 18902
MLS# PABU2130824Listed by: CHRISTOPHER REAL ESTATE SERVICES - Coming Soon
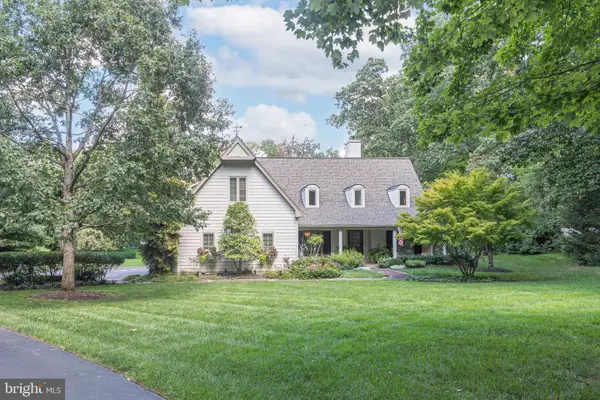 $1,430,000Coming Soon4 beds 3 baths3,973 sq. ft.
3819 Church School Rd, DOYLESTOWN, PA 18902
MLS# PABU2129236Listed by: EXP REALTY, LLC - Coming Soon
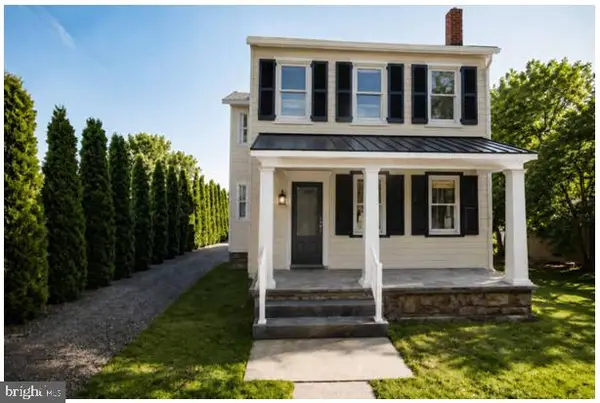 $1,975,000Coming Soon4 beds 4 baths3,135 sq. ft.
110 E Ashland St, DOYLESTOWN, PA 18901
MLS# PABU2128110Listed by: KURFISS SOTHEBY'S INTERNATIONAL REALTY - New
 $569,000Active3 beds 2 baths1,288 sq. ft.
272 W Sandy Ridge Rd, DOYLESTOWN, PA 18901
MLS# PABU2130982Listed by: KELLER WILLIAMS REAL ESTATE-DOYLESTOWN - New
 $3,950,000Active4 beds 5 baths4,807 sq. ft.
Address Withheld By Seller, DOYLESTOWN, PA 18901
MLS# PABU2128368Listed by: KURFISS SOTHEBY'S INTERNATIONAL REALTY


Protect your home and budget from life's surprises with an Assurant Home Warranty, backed by a partner that supports you through every step of homeownership. Explore Plans.
©2026 Century 21 Real Estate LLC. All rights reserved. CENTURY 21®, the CENTURY 21 Logo and C21® are service marks owned by Century 21 Real Estate LLC. Century 21 Real Estate LLC fully supports the principles of the Fair Housing Act and the Equal Opportunity Act. Each office is independently owned and operated. Listing information is deemed reliable but not guaranteed accurate.