
3006 Birdie Ln, Doylestown, PA 18901
Local realty services provided by:CENTURY 21 Mertz & Associates
3006 Birdie Ln,Doylestown, PA 18901
$549,900
- 3 Beds
- 3 Baths
- 2,630 sq. ft.
- Townhouse
- Active
Upcoming open houses
- Sun, Nov 0811:00 am - 01:00 pm
Listed by: sarah peters, kaitlyn gambone
Office: exp realty, llc.
MLS#:PABU2134866
Source:BRIGHTMLS
Price summary
- Price:$549,900
- Price per sq. ft.:$209.09
- Monthly HOA dues:$173
About this home
A rare opportunity to make your home in the Greens of Doylestown, this thoughtfully cared-for end-unit townhome pairs a peaceful setting with the convenience of nearby downtown Doylestown. Community walking paths and views of open lawns and woods add to the appeal, while the owners’ attention to comfort and upkeep is evident throughout this three-bedroom, two-and-a-half-bath home. Distinct living spaces offer room to gather, entertain, or enjoy a quiet afternoon. A beamed ceiling and gas fireplace bring character to the inviting family room, while the dining room provides space for special occasions. The living room opens to an expanded deck overlooking the greenery, a lovely spot for outdoor dining or unwinding at the end of the day. Clean white cabinetry, a pantry, and a window-lined breakfast area make the kitchen both practical and welcoming. Hardwood flooring, crown molding, and chair rail detailing lend warmth and continuity to the interior. The spacious primary suite includes a sitting area, two walk-in closets, and a private bath with heated flooring and a separate tub. Additional features include oversized cedar storage and an unfinished basement with space for a workshop, storage, and future possibilities. Added attic insulation reflects the owners’ thoughtful approach to everyday comfort and efficiency. Updates include hardwood flooring and a dishwasher in 2025, HVAC in 2023, and a roof installed in 2014. With its scenic surroundings, community paths, and easy access to Doylestown’s shops and restaurants, this lovingly maintained home offers a wonderful opportunity to settle into a special Bucks County neighborhood....
Contact an agent
Home facts
- Year built:1988
- Subdivision & Development:THE GREENS OF DOYL
- Listing ID #:PABU2134866
- Updated:November 05, 2026 at 02:54 PM
Rooms and interior
- Bedrooms:3
- Total bathrooms:3
- Full bathrooms:2
- Half bathrooms:1
- Flooring:Fully Carpeted, Marble, Tile/Brick, Wood
- Dining Description:Dining Area, Dining Room
- Bathrooms Description:Bathroom 2, Half Bath, Primary Bath(s), Primary Bathroom, WhirlPool/HotTub
- Kitchen Description:Butlers Pantry, Commercial Range, Dishwasher, Disposal, Oven - Self Cleaning
- Bedroom Description:Primary Bedroom
- Basement:Yes
- Basement Description:Drainage System, Full, Unfinished
- Living area:2,630 sq. ft.
Heating and cooling
- Cooling:Central A/C
- Heating:Forced Air, Natural Gas
Structure and exterior
- Roof:Pitched, Shingle
- Year built:1988
- Building area:2,630 sq. ft.
- Lot area:0.14 Acres
- Lot Features:Corner, Creek/Stream, Front Yard, Level, Open, Rear Yard, SideYard(s)
- Architectural Style:Traditional
- Construction Materials:Frame
- Exterior Features:Deck(s), Exterior Lighting, Sidewalks, Street Lights
- Foundation Description:Concrete Perimeter
- Levels:2 Stories
Schools
- High school:CENTRAL BUCKS HIGH SCHOOL WEST
- Middle school:LENAPE
- Elementary school:BRIDGE VALLEY
Utilities
- Water:Public
- Sewer:Public Sewer
Finances and disclosures
- Price:$549,900
- Price per sq. ft.:$209.09
- Tax amount:$6,943 (2026)
Features and amenities
- Amenities:200+ Amp Service, Attic/House Fan, Bay/Bow Windows, Ceiling Fan(s), Exposed Beams, Water Treat System
Parking
- Parking description:Asphalt Driveway, Attached Garage, Garage Door Opener, Inside Access
- Garage:Yes
- Garage spaces:1
New listings near 3006 Birdie Ln
- Coming SoonOpen Sat, 12 to 2pm
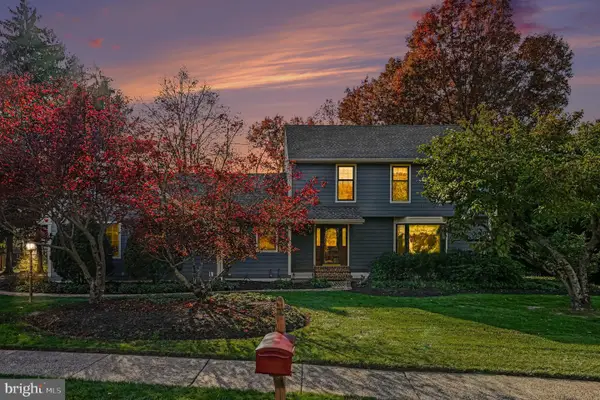 $649,000Coming Soon4 beds 3 baths2,480 sq. ft.
180 N Tamenend Ave, DOYLESTOWN, PA 18901
MLS# PABU2134928Listed by: RE/MAX CENTRE REALTORS - Coming Soon
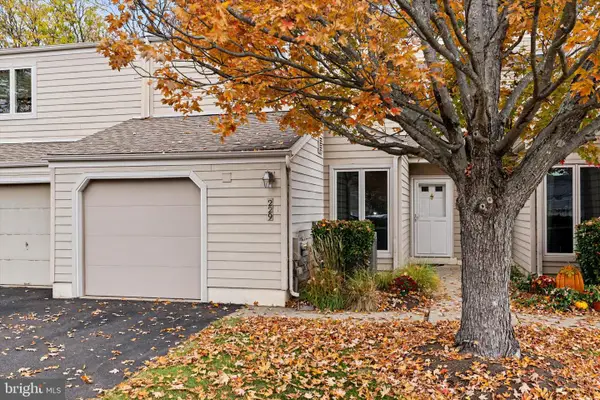 $450,000Coming Soon3 beds 3 baths1,510 sq. ft.
229 Hastings Ct, DOYLESTOWN, PA 18901
MLS# PABU2134458Listed by: KELLER WILLIAMS REAL ESTATE-DOYLESTOWN - Coming SoonOpen Sat, 11am to 2pm
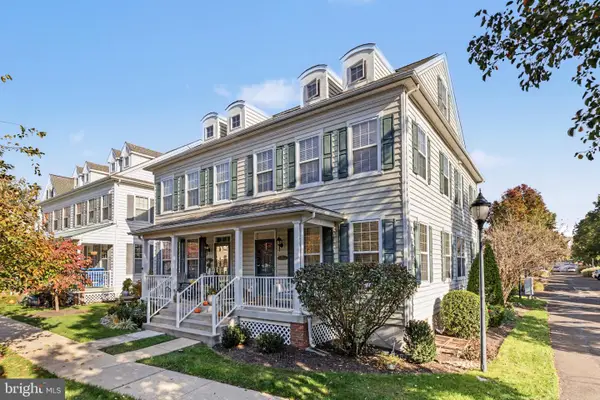 $750,000Coming Soon3 beds 3 baths2,589 sq. ft.
9 Woodbridge Dr, DOYLESTOWN, PA 18901
MLS# PABU2134682Listed by: COMPASS PENNSYLVANIA, LLC - Coming Soon
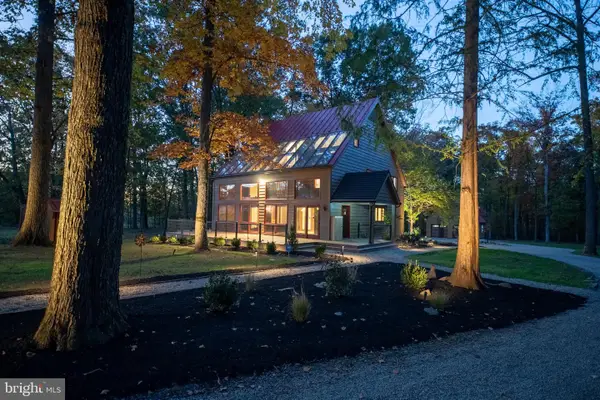 $1,650,000Coming Soon3 beds 2 baths2,592 sq. ft.
5613 Point Pleasant Pike, DOYLESTOWN, PA 18902
MLS# PABU2133562Listed by: KELLER WILLIAMS REAL ESTATE - BETHLEHEM - Coming Soon
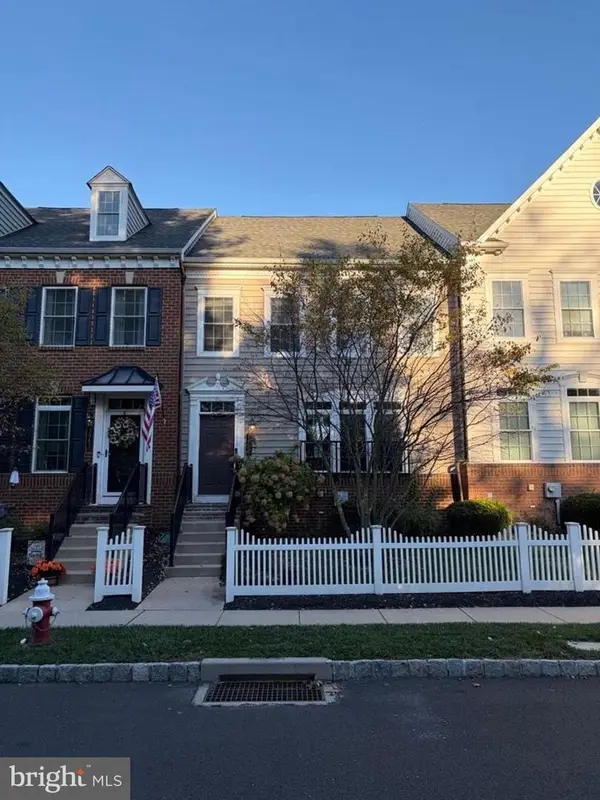 $699,000Coming Soon4 beds 5 baths3,200 sq. ft.
3987 Cephas Child Rd, DOYLESTOWN, PA 18902
MLS# PABU2134188Listed by: KURFISS SOTHEBY'S INTERNATIONAL REALTY - Coming Soon
 $1,795,000Coming Soon5 beds 6 baths6,978 sq. ft.
2795 Manion Way, DOYLESTOWN, PA 18902
MLS# PABU2133458Listed by: KELLER WILLIAMS REAL ESTATE-DOYLESTOWN - New
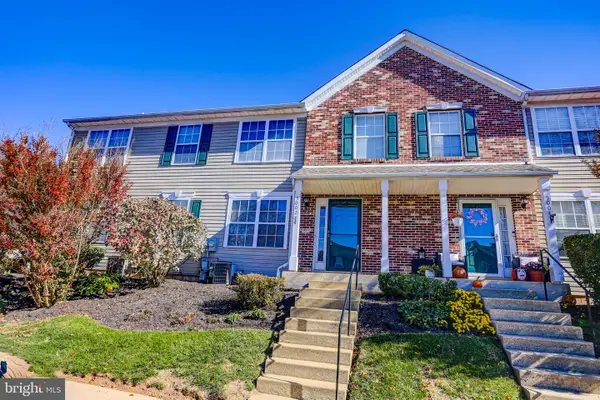 $350,000Active2 beds 2 baths1,197 sq. ft.
5002 Rebecca Fell Dr, DOYLESTOWN, PA 18902
MLS# PABU2134994Listed by: KELLER WILLIAMS REAL ESTATE-DOYLESTOWN - New
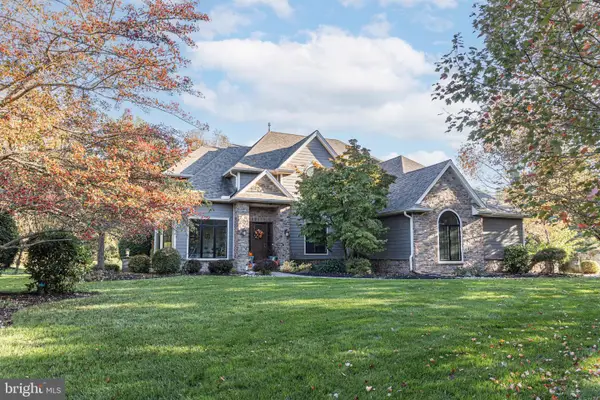 $1,495,000Active4 beds 4 baths4,515 sq. ft.
3720 Concord Rd, DOYLESTOWN, PA 18902
MLS# PABU2134528Listed by: JAY SPAZIANO REAL ESTATE - New
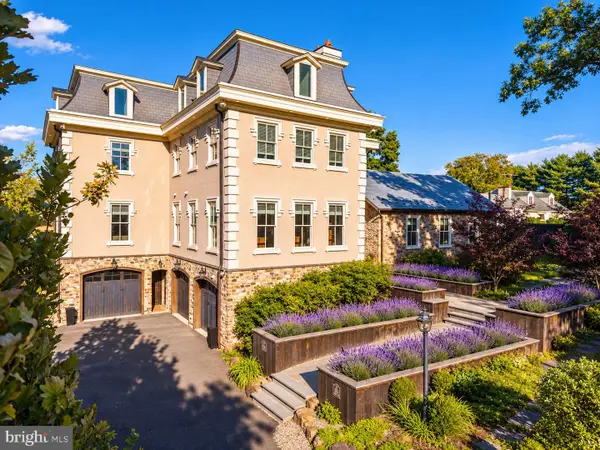 $2,300,000Active5 beds 6 baths7,425 sq. ft.
3345 Holicong Rd, DOYLESTOWN, PA 18902
MLS# PABU2134760Listed by: SERHANT PENNSYLVANIA LLC


Protect your home and budget from life's surprises with an Assurant Home Warranty, backed by a partner that supports you through every step of homeownership. Explore Plans.
©2026 Century 21 Real Estate LLC. All rights reserved. CENTURY 21®, the CENTURY 21 Logo and C21® are service marks owned by Century 21 Real Estate LLC. Century 21 Real Estate LLC fully supports the principles of the Fair Housing Act and the Equal Opportunity Act. Each office is independently owned and operated. Listing information is deemed reliable but not guaranteed accurate.