
33 Pearl Dr, Doylestown, PA 18901
Local realty services provided by:CENTURY 21 Downtown
33 Pearl Dr,Doylestown, PA 18901
$459,900
- 3 Beds
- 3 Baths
- 1,364 sq. ft.
- Single family
- Active
Listed by: chad b blankenbiller
Office: keller williams real estate-doylestown
MLS#:PABU2134396
Source:BRIGHTMLS
Price summary
- Price:$459,900
- Price per sq. ft.:$337.17
- Monthly HOA dues:$98.33
About this home
Located in the Sandy Ridge Twins neighborhood of the Doylestown Borough, this 3-bedroom, 2.5-bathroom twin-style home has approximately 1,400 SF of living space on two levels, offers relatively low maintenance living, and is move-in ready! The front door, just steps off the driveway, enters into a small foyer, then steps down into a spacious living room featuring double windows providing lots of natural light throughout the day. The living room, dining area, and kitchen are configured in an open concept living space, with luxury vinyl plank flooring and recessed lighting throughout. The kitchen was recently remodeled and is nothing short of functional; featuring white shaker cabinets, quartz countertops, a decorative tile backsplash, stainless appliances, a peninsula with seating for 2, and coffee/beverage bar area with plenty of additional cabinet space. From the kitchen, a sliding glass door provides access to the rear deck (approx. 18’x21’) and yard with large storage shed. A half bathroom and closet space completes the main living level. Going upstairs to the 2nd level, there are three bedrooms and two full bathrooms. The main bedroom is spacious with a vaulted ceiling, double closets, and a full bathroom with walk-in shower and single sink vanity. The second and third bedrooms are comparable in size and share the hall bathroom. Going downstairs, the full basement is unfinished, providing plenty of storage, and is where the laundry hook-ups can be found. Other features of this home include public water and sewer, central A/C, newer roof, HVAC, and water heater (2017, 2019, and 2023 respectively), all within the Central Bucks School District! This home is conveniently located and walkable to everything Doylestown Boro has to offer, as well as easy access in and out of the area via Routes 313, 611 and 202....
Contact an agent
Home facts
- Year built:1986
- Subdivision & Development:SANDY RIDGE TWINS
- Listing ID #:PABU2134396
- Added:1 day(s) ago
- Updated:October 30, 2026 at 02:36 PM
Rooms and interior
- Bedrooms:3
- Total bathrooms:3
- Full bathrooms:2
- Half bathrooms:1
- Flooring:Luxury Vinyl Plank, Luxury Vinyl Tile
- Dining Description:Combination Dining/Living, Combination Kitchen/Dining
- Bathrooms Description:Primary Bath(s)
- Kitchen Description:Built-In Microwave, Dishwasher, Disposal, Oven/Range - Electric, Recessed Lighting, Refrigerator, Stainless Steel Appliances, Upgraded Countertops, Water Heater
- Basement:Yes
- Basement Description:Full, Interior Access, Sump Pump, Unfinished
- Living area:1,364 sq. ft.
Heating and cooling
- Cooling:Central A/C
- Heating:Electric, Forced Air
Structure and exterior
- Roof:Shingle
- Year built:1986
- Building area:1,364 sq. ft.
- Lot area:0.17 Acres
- Lot Features:Backs to Trees, Front Yard, Level, Middle Of Block, Rear Yard
- Architectural Style:Traditional
- Construction Materials:Frame
- Exterior Features:Deck(s), Sidewalks
- Foundation Description:Block
- Levels:2 Stories
Schools
- High school:CENTRAL BUCKS HIGH SCHOOL WEST
- Middle school:LENAPE
- Elementary school:DOYLE
Utilities
- Water:Public
- Sewer:Public Sewer
Finances and disclosures
- Price:$459,900
- Price per sq. ft.:$337.17
- Tax amount:$5,514 (2026)
Features and amenities
- Laundry features:Dryer - Electric, Washer
- Amenities:200+ Amp Service, Recessed Lighting, Window Treatments
Parking
- Parking description:Paved Parking
New listings near 33 Pearl Dr
- Coming Soon
 $369,900Coming Soon2 beds 2 baths1,276 sq. ft.
21 Sandy Ridge Dr, DOYLESTOWN, PA 18901
MLS# PABU2134536Listed by: RE/MAX CENTRE REALTORS - Coming Soon
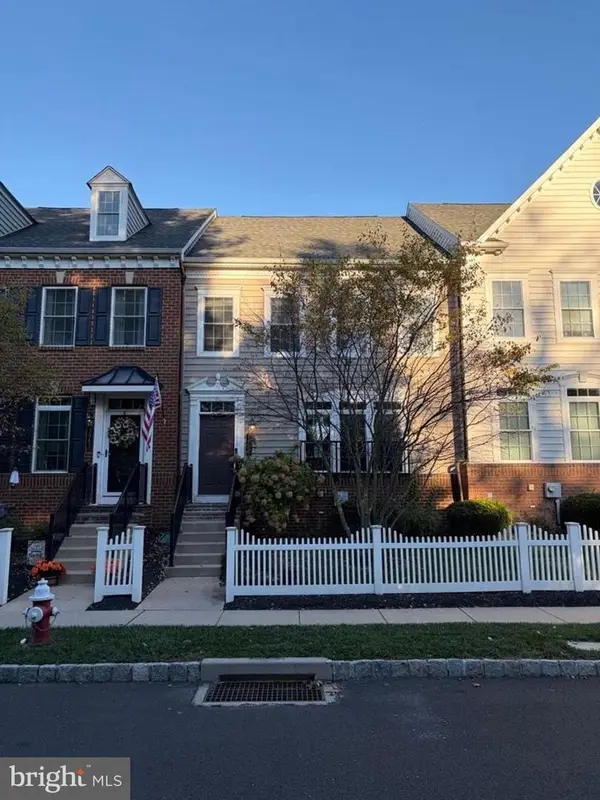 $699,000Coming Soon4 beds 5 baths3,200 sq. ft.
3987 Cephas Child Rd, DOYLESTOWN, PA 18902
MLS# PABU2134188Listed by: KURFISS SOTHEBY'S INTERNATIONAL REALTY - Coming Soon
 $1,795,000Coming Soon5 beds 6 baths6,978 sq. ft.
2795 Manion Way, DOYLESTOWN, PA 18902
MLS# PABU2133458Listed by: KELLER WILLIAMS REAL ESTATE-DOYLESTOWN - Open Sat, 12 to 2pmNew
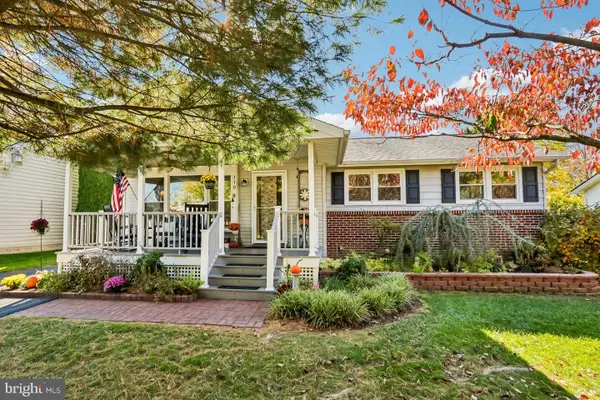 $540,000Active3 beds 2 baths2,100 sq. ft.
110 Taifer Ave, DOYLESTOWN, PA 18901
MLS# PABU2134460Listed by: RE/MAX LEGACY - New
 $3,699,999Active1 beds -- baths7,528 sq. ft.
102 Pickwick Dr, DOYLESTOWN, PA 18901
MLS# PABU2134592Listed by: BHHS FOX & ROACH -YARDLEY/NEWTOWN - New
 $590,000Active3 beds 2 baths2,730 sq. ft.
87 Sauerman Rd, DOYLESTOWN, PA 18901
MLS# PABU2134462Listed by: BHHS FOX & ROACH -YARDLEY/NEWTOWN - Open Sat, 12 to 3pmNew
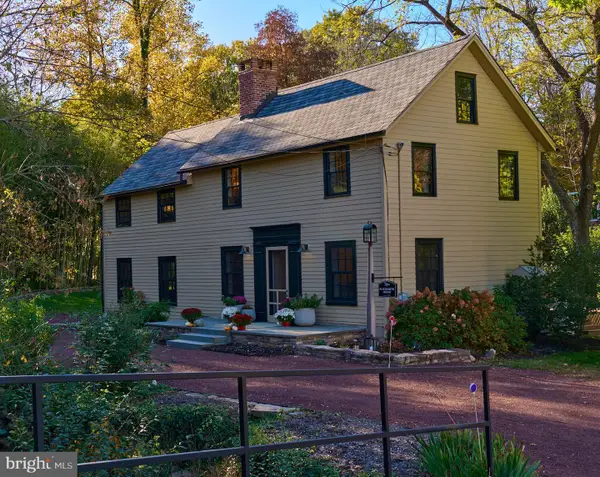 $675,000Active3 beds 3 baths1,801 sq. ft.
6163 Carversville Rd, DOYLESTOWN, PA 18902
MLS# PABU2134526Listed by: COLDWELL BANKER RESIDENTIAL BROKERAGE - FLEMINGTON - New
 $975,000Active5 beds 5 baths3,635 sq. ft.
5220 Lovering Dr, DOYLESTOWN, PA 18902
MLS# PABU2134404Listed by: J. CARROLL MOLLOY REALTOR, LLC - New
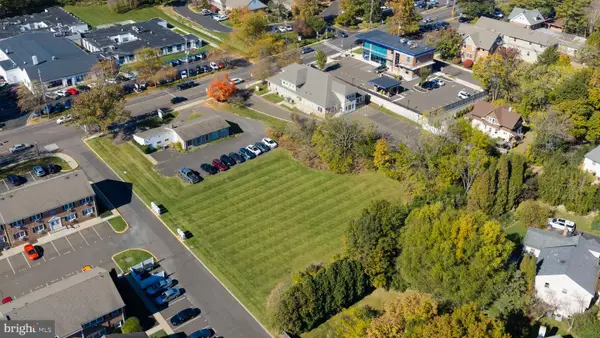 $1,750,000Active1.25 Acres
401 S Main St, DOYLESTOWN, PA 18901
MLS# PABU2134138Listed by: KURFISS SOTHEBY'S INTERNATIONAL REALTY


Protect your home and budget from life's surprises with an Assurant Home Warranty, backed by a partner that supports you through every step of homeownership. Explore Plans.
©2026 Century 21 Real Estate LLC. All rights reserved. CENTURY 21®, the CENTURY 21 Logo and C21® are service marks owned by Century 21 Real Estate LLC. Century 21 Real Estate LLC fully supports the principles of the Fair Housing Act and the Equal Opportunity Act. Each office is independently owned and operated. Listing information is deemed reliable but not guaranteed accurate.