
42 Stacey Dr, Doylestown, PA 18901
Local realty services provided by:CENTURY 21 Norris - Valley Forge
Listed by: edward miller
Office: bhhs keystone properties
MLS#:PABU2132744
Source:BRIGHTMLS
Price summary
- Price:$430,000
- Price per sq. ft.:$253.54
- Monthly HOA dues:$98.33
About this home
Don’t miss this wonderful twin located in the highly sought-after Sandy Ridge Acres neighborhood of charming Doylestown Borough, within the award-winning Central Bucks School District.
The main level features a spacious eat-in kitchen with white cabinetry, upgraded flooring, granite countertops, and a separate breakfast area with sliding glass doors leading to the rear patio. The kitchen flows seamlessly into the inviting living room, which offers additional upgraded flooring, neutral décor, and plenty of space for a large-screen TV and comfortable seating. Just beyond the living room is the formal dining area, providing plenty of room for family gatherings and entertaining.
The main floor also includes a convenient half bathroom and a separate laundry room.
Upstairs, you’ll find two generously sized guest bedrooms with upgraded flooring and a full hall bathroom featuring a granite-top vanity, tile flooring, and a tiled shower. The spacious primary suite is filled with natural light and offers upgraded flooring, an abundance of closet space, and a private full bathroom with a granite-top vanity and stall shower.
Outside, you’ll appreciate the detached one-car garage with additional storage space, as well as the convenient pathway leading to the front entrance. The outdoor living space features a concrete patio overlooking the private, fenced-in yard, complete with established gardens and a storage shed—perfect for relaxing or entertaining.
This home has been lovingly enjoyed by the owner and her family for many years, and they hope the next owners will love and appreciate it just as much.
As an added bonus, a brand-new roof was installed in September 2026.
Ideally located just minutes from the shopping, dining, and amenities of historic downtown Doylestown Borough, as well as SEPTA rail service and major commuter routes, this home offers a wonderful combination of comfort, convenience, and location.
Quick settlement possible....
Contact an agent
Home facts
- Year built:1982
- Subdivision & Development:SANDY RIDGE ACRES
- Listing ID #:PABU2132744
- Added:1 day(s) ago
- Updated:October 04, 2026 at 01:58 PM
Rooms and interior
- Bedrooms:3
- Total bathrooms:3
- Full bathrooms:2
- Half bathrooms:1
- Dining Description:Dining Area, Dining Room
- Bathrooms Description:Bathroom 2, Half Bath, Primary Bath(s), Primary Bathroom
- Kitchen Description:Breakfast Area, Upgraded Countertops
- Bedroom Description:Primary Bedroom
- Living area:1,696 sq. ft.
Heating and cooling
- Cooling:Central A/C
- Heating:Electric, Forced Air
Structure and exterior
- Year built:1982
- Building area:1,696 sq. ft.
- Lot area:0.08 Acres
- Architectural Style:Colonial
- Construction Materials:Frame, Vinyl Siding
- Exterior Features:Patio(s)
- Foundation Description:Slab
- Levels:2 Stories
Utilities
- Water:Public
- Sewer:Public Sewer
Finances and disclosures
- Price:$430,000
- Price per sq. ft.:$253.54
- Tax amount:$5,712 (2026)
Features and amenities
- Laundry features:Laundry
- Amenities:Ceiling Fan(s), Chair Railings
Parking
- Parking description:Detached Garage, Garage - Front Entry
- Garage:Yes
- Garage spaces:1
New listings near 42 Stacey Dr
- New
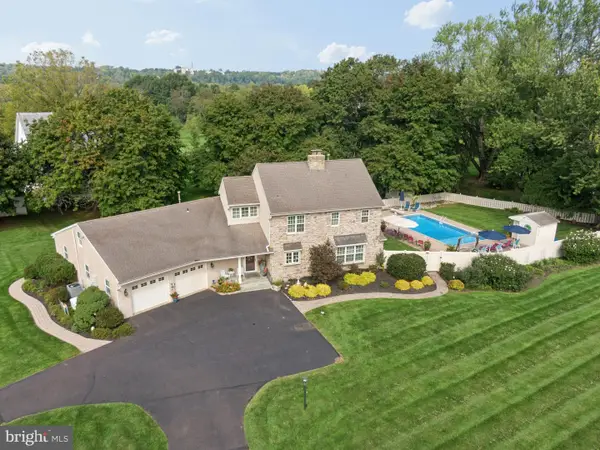 $1,199,900Active4 beds 4 baths3,816 sq. ft.
2 Cavallo Way, DOYLESTOWN, PA 18901
MLS# PABU2131924Listed by: HOMESTARR REALTY - New
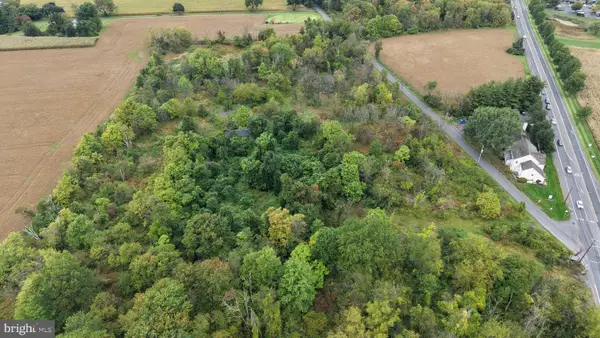 $500,000Active8.6 Acres
5052 Silo Hill Rd, DOYLESTOWN, PA 18902
MLS# PABU2132738Listed by: ALDERFER AUCTION & REALTY - Open Sun, 12 to 3pmNew
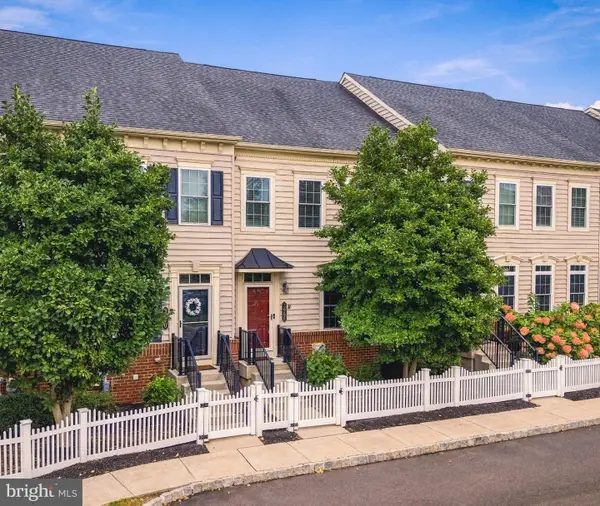 $695,000Active4 beds 4 baths3,400 sq. ft.
3966 Cephas Child Rd, DOYLESTOWN, PA 18902
MLS# PABU2132338Listed by: BHHS FOX & ROACH-BETHLEHEM - Open Sun, 12 to 2pmNew
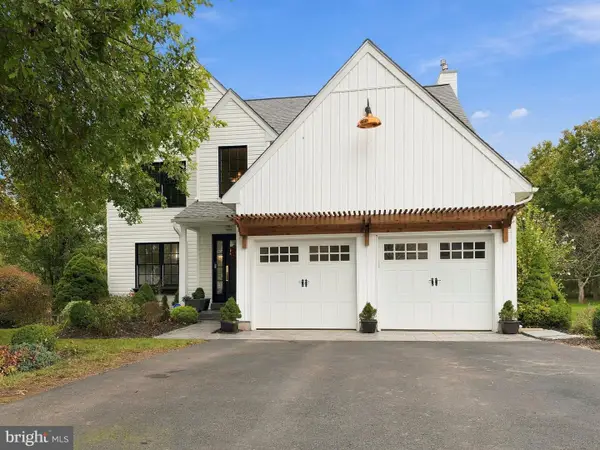 $750,000Active4 beds 3 baths2,288 sq. ft.
4187 Miladies Ln, DOYLESTOWN, PA 18902
MLS# PABU2132516Listed by: KELLER WILLIAMS REAL ESTATE-DOYLESTOWN - New
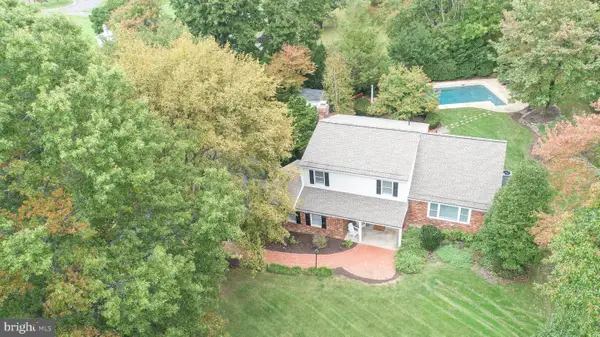 $885,000Active4 beds 3 baths2,438 sq. ft.
4495 Foothill Dr, DOYLESTOWN, PA 18902
MLS# PABU2132456Listed by: KELLER WILLIAMS REAL ESTATE-DOYLESTOWN - New
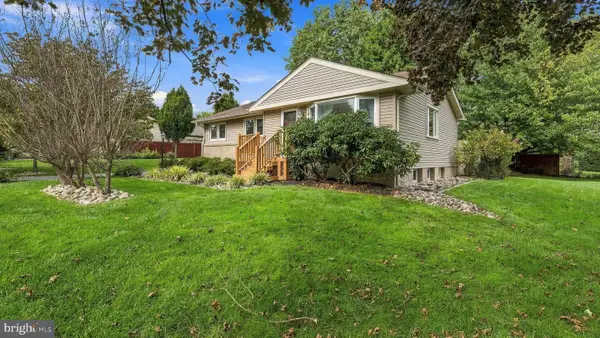 $565,000Active3 beds 2 baths1,720 sq. ft.
91 Taifer Ave, DOYLESTOWN, PA 18901
MLS# PABU2132584Listed by: CLASS-HARLAN REAL ESTATE, LLC  $1,999,000Active4 beds 6 baths5,880 sq. ft.
104 Meadowview Dr, DOYLESTOWN, PA 18902
MLS# PABU2120290Listed by: COMPASS PENNSYLVANIA, LLC- New
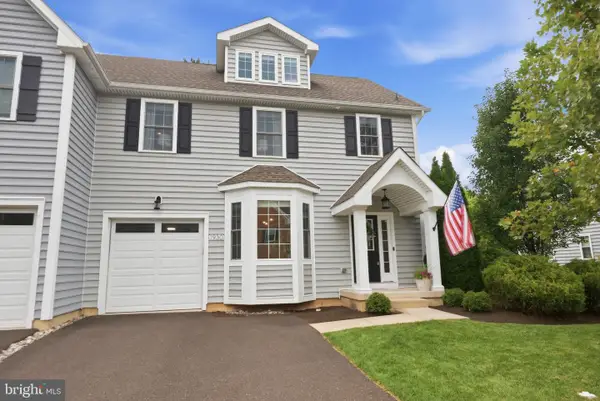 $599,000Active3 beds 3 baths2,919 sq. ft.
1930 Waid Way, DOYLESTOWN, PA 18901
MLS# PABU2130864Listed by: KELLER WILLIAMS REAL ESTATE-DOYLESTOWN - Open Sun, 12 to 2pmNew
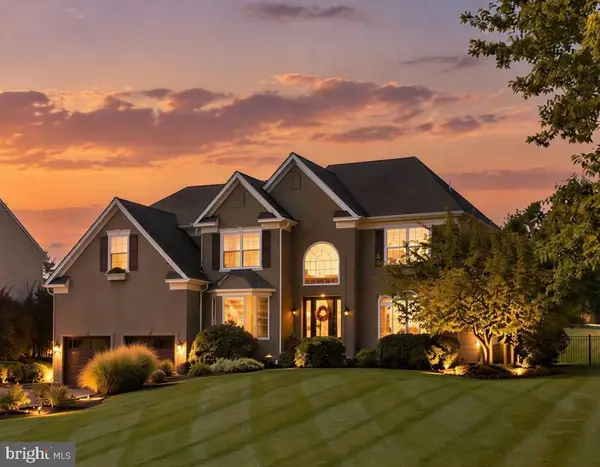 $1,125,000Active4 beds 4 baths4,968 sq. ft.
2 Burke Cir, DOYLESTOWN, PA 18901
MLS# PABU2131454Listed by: EXP REALTY, LLC


Protect your home and budget from life's surprises with an Assurant Home Warranty, backed by a partner that supports you through every step of homeownership. Explore Plans.
©2026 Century 21 Real Estate LLC. All rights reserved. CENTURY 21®, the CENTURY 21 Logo and C21® are service marks owned by Century 21 Real Estate LLC. Century 21 Real Estate LLC fully supports the principles of the Fair Housing Act and the Equal Opportunity Act. Each office is independently owned and operated. Listing information is deemed reliable but not guaranteed accurate.