
4528 Deep Glen Way, Doylestown, PA 18902
Local realty services provided by:CENTURY 21 The Real Estate Store
4528 Deep Glen Way,Doylestown, PA 18902
$750,000
- 4 Beds
- 3 Baths
- 2,560 sq. ft.
- Single family
- Coming Soon
Listed by: rita a spinosa, david spinosa
Office: keller williams real estate-horsham
MLS#:PABU2130946
Source:BRIGHTMLS
Price summary
- Price:$750,000
- Price per sq. ft.:$292.97
About this home
Welcome to this beautifully maintained 4-bedroom, 2½-bath Colonial located in a highly desirable Doylestown area neighborhood. Offering a spacious and thoughtfully designed floor plan, this exceptional home combines timeless elegance with modern updates, making it perfect for both everyday living and entertaining. From the inviting curb appeal to the generously sized rooms and outstanding amenities, this home is one you won't want to miss.Beautiful hardwood floors gleam throughout the first floor, creating a warm and inviting atmosphere. The modern kitchen is designed for both everyday living and entertaining, featuring a center island, abundant counter space, and plenty of cabinetry. The sunny breakfast area is surrounded by windows, offering picturesque views and an abundance of natural light. The adjoining family room is highlighted by a cozy fireplace, making it the perfect gathering space. A convenient first-floor laundry room adds to the home's functionality. Upstairs, you'll find four generously sized bedrooms, while the finished basement provides additional living space ideal for a recreation room, home gym, media room, or playroom....
Contact an agent
Home facts
- Year built:2002
- Subdivision & Development:SUMMER HILL
- Listing ID #:PABU2130946
- Updated:September 10, 2026 at 01:34 PM
Rooms and interior
- Bedrooms:4
- Total bathrooms:3
- Full bathrooms:2
- Half bathrooms:1
- Flooring:Carpet, Hardwood
- Kitchen Description:Dishwasher, Disposal, Kitchen - Eat-In, Kitchen - Island
- Basement:Yes
- Basement Description:Full, Partially Finished
- Living area:2,560 sq. ft.
Heating and cooling
- Cooling:Central A/C
- Heating:Forced Air, Natural Gas
Structure and exterior
- Year built:2002
- Building area:2,560 sq. ft.
- Lot area:0.16 Acres
- Architectural Style:Colonial
- Construction Materials:Vinyl Siding
- Foundation Description:Concrete Perimeter
- Levels:2 Stories
Utilities
- Water:Public
- Sewer:Public Septic
Finances and disclosures
- Price:$750,000
- Price per sq. ft.:$292.97
- Tax amount:$9,368 (2026)
Features and amenities
- Amenities:Ceiling Fan(s)
Parking
- Parking description:Attached Garage, Garage - Front Entry
- Garage:Yes
- Garage spaces:2
New listings near 4528 Deep Glen Way
- Coming SoonOpen Sun, 12 to 2pm
 $439,900Coming Soon2 beds 3 baths1,200 sq. ft.
3910 Cephas Child Rd #16, DOYLESTOWN, PA 18902
MLS# PABU2130952Listed by: IRON VALLEY REAL ESTATE DOYLESTOWN - Coming Soon
 $675,000Coming Soon4 beds 3 baths2,576 sq. ft.
1567 Lower State Rd, DOYLESTOWN, PA 18901
MLS# PABU2130924Listed by: KELLER WILLIAMS REAL ESTATE-DOYLESTOWN - Coming Soon
 $849,900Coming Soon3 beds 3 baths3,234 sq. ft.
12 Mill Dr, DOYLESTOWN, PA 18901
MLS# PABU2129536Listed by: COLDWELL BANKER HEARTHSIDE - Coming Soon
 $979,900Coming Soon5 beds 5 baths5,204 sq. ft.
9 Cedar Crest Ct, DOYLESTOWN, PA 18901
MLS# PABU2130054Listed by: RE/MAX CENTRE REALTORS - Coming SoonOpen Sat, 12 to 1pm
 $519,900Coming Soon3 beds 3 baths1,558 sq. ft.
4541 French Dr, DOYLESTOWN, PA 18902
MLS# PABU2130824Listed by: CHRISTOPHER REAL ESTATE SERVICES - Coming Soon
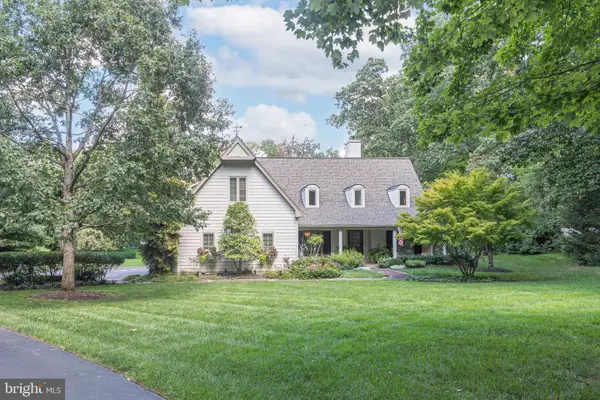 $1,430,000Coming Soon4 beds 3 baths3,973 sq. ft.
3819 Church School Rd, DOYLESTOWN, PA 18902
MLS# PABU2129236Listed by: EXP REALTY, LLC - Coming Soon
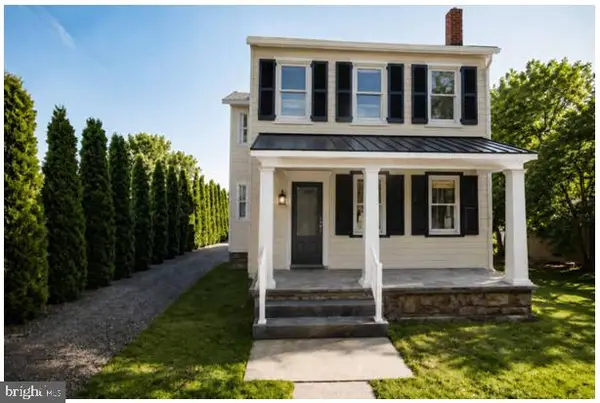 $1,975,000Coming Soon4 beds 4 baths3,135 sq. ft.
110 E Ashland St, DOYLESTOWN, PA 18901
MLS# PABU2128110Listed by: KURFISS SOTHEBY'S INTERNATIONAL REALTY - New
 $569,000Active3 beds 2 baths1,288 sq. ft.
272 W Sandy Ridge Rd, DOYLESTOWN, PA 18901
MLS# PABU2130982Listed by: KELLER WILLIAMS REAL ESTATE-DOYLESTOWN - New
 $3,950,000Active4 beds 5 baths4,807 sq. ft.
Address Withheld By Seller, DOYLESTOWN, PA 18901
MLS# PABU2128368Listed by: KURFISS SOTHEBY'S INTERNATIONAL REALTY


Protect your home and budget from life's surprises with an Assurant Home Warranty, backed by a partner that supports you through every step of homeownership. Explore Plans.
©2026 Century 21 Real Estate LLC. All rights reserved. CENTURY 21®, the CENTURY 21 Logo and C21® are service marks owned by Century 21 Real Estate LLC. Century 21 Real Estate LLC fully supports the principles of the Fair Housing Act and the Equal Opportunity Act. Each office is independently owned and operated. Listing information is deemed reliable but not guaranteed accurate.