
4541 French Dr, Doylestown, PA 18902
Local realty services provided by:CENTURY 21 Home Team Realty
4541 French Dr,Doylestown, PA 18902
$519,900
- 3 Beds
- 3 Baths
- 1,558 sq. ft.
- Single family
- Coming Soon
Upcoming open houses
- Sat, Sep 1212:00 pm - 01:00 pm
Listed by: jonathan c christopher, madeline whitney
Office: christopher real estate services
MLS#:PABU2130824
Source:BRIGHTMLS
Price summary
- Price:$519,900
- Price per sq. ft.:$333.7
- Monthly HOA dues:$58.33
About this home
Here’s your chance to own a 3 Bed / 2.5 Bath detached home located in a cul-de-sac community with low HOA dues, low property taxes, and in Central Bucks School District! The main level features solid oak wide-plank hardwood flooring throughout, starting with a spacious living room that flows seamlessly into the open dining and kitchen area. The kitchen is equipped with an island, oak cabinetry, stainless steel appliances, and a pantry. Sliding glass doors off the dining area lead out to a back deck and private yard - the perfect place for all of your outdoor entertaining needs! A convenient half bath near the entrance to the two-car garage completes the main floor. Upstairs, you will find three spacious bedrooms, including a primary ensuite with a walk-in closet and a full bathroom featuring a glass-enclosed walk-in shower. Completing the second floor is a second full hall bathroom with a tub/shower combination and a dedicated laundry room. The full unfinished basement provides substantial storage space and potential for future finishing. Other features of this amazing home include: a recently installed whole-house Generac generator, a recently installed natural gas on-demand hot water heater, a high-efficiency natural gas HVAC system, and a recently installed basement waterproofing system. Parking is a breeze with a driveway for up to 4 cars and the attached spacious 2-car garage with additional space in the back, creating the perfect setup for a workshop or additional storage. The location can’t be beat - convenience to Routes 202 and 413, as well as easy access to Doylestown Borough. This property is sold in AS-IS condition. Don’t miss your chance to see this fantastic home - schedule your showing today!...
Contact an agent
Home facts
- Year built:1992
- Subdivision & Development:HUNTERS GLEN
- Listing ID #:PABU2130824
- Updated:September 10, 2026 at 01:34 PM
Rooms and interior
- Bedrooms:3
- Total bathrooms:3
- Full bathrooms:2
- Half bathrooms:1
- Flooring:Carpet, Hardwood
- Dining Description:Combination Kitchen/Dining, Dining Area, Dining Room
- Bathrooms Description:Full Bath, Half Bath, Primary Bath(s), Primary Bathroom
- Kitchen Description:Built-In Microwave, Dishwasher, Kitchen - Island, Oven/Range - Electric, Pantry, Refrigerator, Stainless Steel Appliances
- Bedroom Description:Primary Bedroom, Walk In Closet(s)
- Basement:Yes
- Basement Description:Full, Unfinished
- Living area:1,558 sq. ft.
Heating and cooling
- Cooling:Central A/C
- Heating:Forced Air, Natural Gas
Structure and exterior
- Year built:1992
- Building area:1,558 sq. ft.
- Lot area:0.23 Acres
- Architectural Style:Colonial
- Construction Materials:Vinyl Siding
- Exterior Features:Deck(s)
- Foundation Description:Concrete Perimeter
- Levels:2 Stories
Utilities
- Water:Public
- Sewer:Public Sewer
Finances and disclosures
- Price:$519,900
- Price per sq. ft.:$333.7
- Tax amount:$6,428 (2026)
Features and amenities
- Laundry features:Dryer, Has Laundry, Laundry, Washer
- Amenities:Ceiling Fan(s)
Parking
- Parking description:Attached Garage, Inside Access
- Garage:Yes
- Garage spaces:2
New listings near 4541 French Dr
- Coming SoonOpen Sun, 12 to 2pm
 $439,900Coming Soon2 beds 3 baths1,200 sq. ft.
3910 Cephas Child Rd #16, DOYLESTOWN, PA 18902
MLS# PABU2130952Listed by: IRON VALLEY REAL ESTATE DOYLESTOWN - Coming Soon
 $675,000Coming Soon4 beds 3 baths2,576 sq. ft.
1567 Lower State Rd, DOYLESTOWN, PA 18901
MLS# PABU2130924Listed by: KELLER WILLIAMS REAL ESTATE-DOYLESTOWN - Coming Soon
 $750,000Coming Soon4 beds 3 baths2,560 sq. ft.
4528 Deep Glen Way, DOYLESTOWN, PA 18902
MLS# PABU2130946Listed by: KELLER WILLIAMS REAL ESTATE-HORSHAM - Coming Soon
 $849,900Coming Soon3 beds 3 baths3,234 sq. ft.
12 Mill Dr, DOYLESTOWN, PA 18901
MLS# PABU2129536Listed by: COLDWELL BANKER HEARTHSIDE - Coming Soon
 $979,900Coming Soon5 beds 5 baths5,204 sq. ft.
9 Cedar Crest Ct, DOYLESTOWN, PA 18901
MLS# PABU2130054Listed by: RE/MAX CENTRE REALTORS - Coming Soon
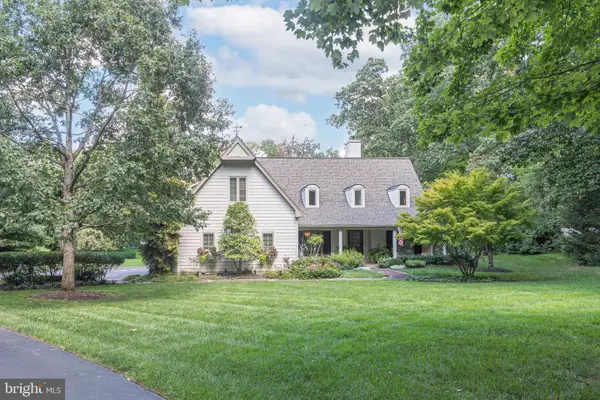 $1,430,000Coming Soon4 beds 3 baths3,973 sq. ft.
3819 Church School Rd, DOYLESTOWN, PA 18902
MLS# PABU2129236Listed by: EXP REALTY, LLC - Coming Soon
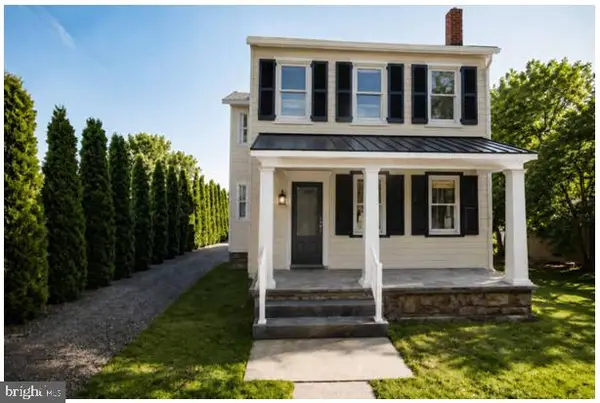 $1,975,000Coming Soon4 beds 4 baths3,135 sq. ft.
110 E Ashland St, DOYLESTOWN, PA 18901
MLS# PABU2128110Listed by: KURFISS SOTHEBY'S INTERNATIONAL REALTY - New
 $569,000Active3 beds 2 baths1,288 sq. ft.
272 W Sandy Ridge Rd, DOYLESTOWN, PA 18901
MLS# PABU2130982Listed by: KELLER WILLIAMS REAL ESTATE-DOYLESTOWN - New
 $3,950,000Active4 beds 5 baths4,807 sq. ft.
Address Withheld By Seller, DOYLESTOWN, PA 18901
MLS# PABU2128368Listed by: KURFISS SOTHEBY'S INTERNATIONAL REALTY


Protect your home and budget from life's surprises with an Assurant Home Warranty, backed by a partner that supports you through every step of homeownership. Explore Plans.
©2026 Century 21 Real Estate LLC. All rights reserved. CENTURY 21®, the CENTURY 21 Logo and C21® are service marks owned by Century 21 Real Estate LLC. Century 21 Real Estate LLC fully supports the principles of the Fair Housing Act and the Equal Opportunity Act. Each office is independently owned and operated. Listing information is deemed reliable but not guaranteed accurate.