
5 Pemberton Ln, Doylestown, PA 18901
Local realty services provided by:CENTURY 21 Dale Realty Co.
5 Pemberton Ln,Doylestown, PA 18901
$2,750,000
- 5 Beds
- 6 Baths
- 5,950 sq. ft.
- Single family
- Active
Listed by: revi m haviv
Office: compass pennsylvania, llc.
MLS#:PABU2131754
Source:BRIGHTMLS
Price summary
- Price:$2,750,000
- Price per sq. ft.:$462.18
- Monthly HOA dues:$208.33
About this home
At the end of a private tree-lined lane, beyond a winding Belgian block-lined drive, 5 Pemberton unfolds across two beautifully landscaped acres just minutes from downtown Doylestown. Built by Bucks County's premier luxury builder Zaveta Custom Homes in 2015, the nearly 6,000-square-foot residence pairs impressive scale with a quiet, considered elegance.
Inside, soaring ceilings, expansive windows, four fireplaces, and richly layered finishes create a home that feels polished and noticeably udpated. A dramatic stone fireplace anchors the great room, opening to a custom wet bar and a gourmet kitchen finished in quartzite with paneled Sub Zero refrigeration, Thermador appliances, and center island. Upscale Lutron lighting, Sonos audio, and an elevator bring modern ease throughout.
The first floor primary suite is especially serene, with a fireplace, generous dressing room, and newly renovated Dolomite marble bath with radiant floors, soaking tub, oversized shower, and Waterworks fixtures. Upstairs, a second primary-style suite and additional bedrooms offer beautifully conceived accommodations, including a private wing with its own sitting room and flexible studio or office space.
The walk-out lower level is designed for relaxed entertaining, with another fireplace, recreation space, office, and full wet bar. Outside, covered terraces open to English garden-inspired grounds, mature trees, and remarkable privacy.
With six garage bays between attached and detached garages, sophisticated infrastructure, and an exceptional location near Doylestown, New Hope, and the river towns, 5 Pemberton feels both quietly secluded and perfectly connected, a beautifully composed Bucks County estate that reveals itself best in person....
Contact an agent
Home facts
- Year built:2015
- Subdivision & Development:SYCAMORE EDGE
- Listing ID #:PABU2131754
- Added:1 day(s) ago
- Updated:September 22, 2026 at 01:57 PM
Rooms and interior
- Bedrooms:5
- Total bathrooms:6
- Full bathrooms:4
- Half bathrooms:2
- Flooring:Solid Hardwood, Tile/Brick
- Dining Description:Dining Area, Formal/Separate Dining Room
- Bathrooms Description:Primary Bath(s)
- Kitchen Description:Breakfast Area, Built-In Microwave, Built-Ins, Carpet, Combination Kitchen/Living, Dishwasher, Icemaker, Kitchen - Eat-In, Kitchen - Gourmet, Kitchen - Island, Oven - Self Cleaning, Oven - Wall, Pantry, Range Hood, Recessed Lighting, Refrigerator, Stainless Steel Appliances, Upgraded Countertops, Wet/Dry Bar, Wine Storage
- Bedroom Description:Carpet, Entry Level Bedroom, Walk In Closet(s)
- Basement:Yes
- Basement Description:Daylight, Full, Fully Finished, Heated, Improved, Interior Access, Sump Pump, Walkout Level
- Living area:5,950 sq. ft.
Heating and cooling
- Cooling:Central A/C, Zoned
- Heating:90% Forced Air, Electric, Propane - Leased, Radiant, Zoned
Structure and exterior
- Roof:Architectural Shingle
- Year built:2015
- Building area:5,950 sq. ft.
- Lot area:2 Acres
- Lot Features:Backs to Trees, Front Yard, Landscaping, Premium, Private, Rear Yard, Vegetation Planting
- Architectural Style:Colonial
- Construction Materials:Frame
- Exterior Features:BBQ Grill, Extensive Hardscape, Exterior Lighting, Gutter System, Lawn Sprinkler, Outbuilding(s), Patio(s), Play Area, Secure Storage, Underground Lawn Sprinkler
- Foundation Description:Permanent
- Levels:3 Story
Utilities
- Water:Well
- Sewer:On Site Septic
Finances and disclosures
- Price:$2,750,000
- Price per sq. ft.:$462.18
- Tax amount:$32,640 (2025)
Features and amenities
- Laundry features:Dryer, Washer
- Amenities:Attic, Bar, Built-Ins, Carpet, Ceiling Fan(s), Central Vaccum, Central Vacuum, Elevator, Exterior Cameras, Fire Detection System, Recessed Lighting, Security System, Smoke Detector, Sound System, Wet/Dry Bar, Window Treatments
Parking
- Parking description:Additional Storage Area, Attached Garage, Built In, Covered Parking, Detached Garage, Garage Door Opener, Inside Access, Oversized, Paved Driveway, Private
- Garage:Yes
- Garage spaces:6
New listings near 5 Pemberton Ln
- Coming Soon
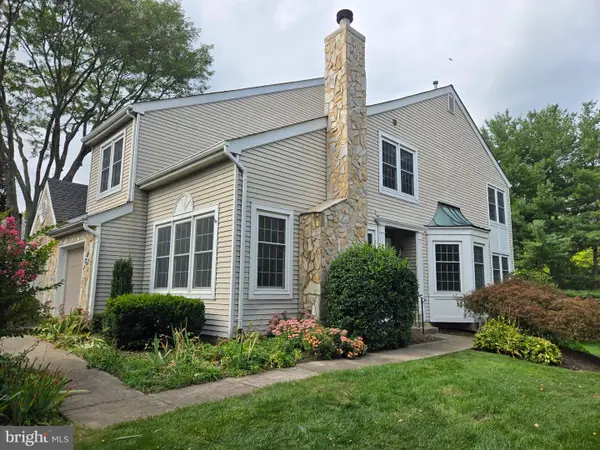 $575,000Coming Soon3 beds 3 baths3,032 sq. ft.
304 Eagle Ln, DOYLESTOWN, PA 18901
MLS# PABU2131490Listed by: RE/MAX CENTRE REALTORS - Coming Soon
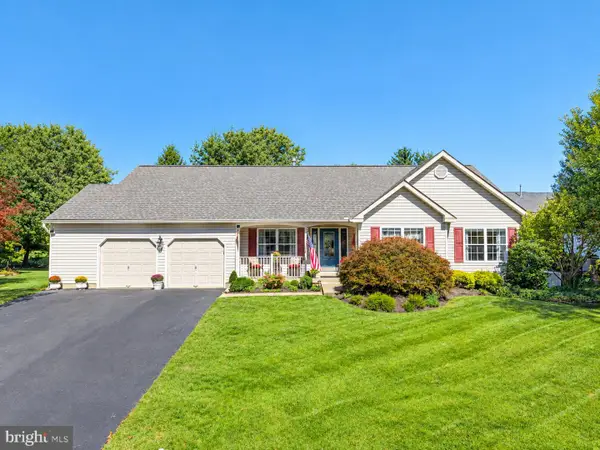 $739,900Coming Soon3 beds 2 baths1,936 sq. ft.
85 Steeplechase Dr, DOYLESTOWN, PA 18901
MLS# PABU2131690Listed by: RE/MAX CENTRE REALTORS - Coming Soon
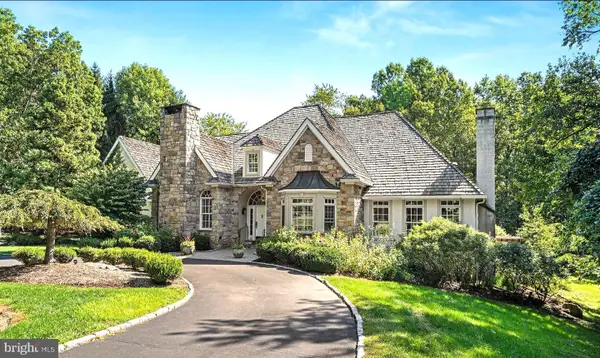 $1,725,000Coming Soon7 beds 6 baths6,744 sq. ft.
5 Mercer Gate Dr, DOYLESTOWN, PA 18901
MLS# PABU2131746Listed by: HOWARD HANNA REAL ESTATE SERVICES - Coming Soon
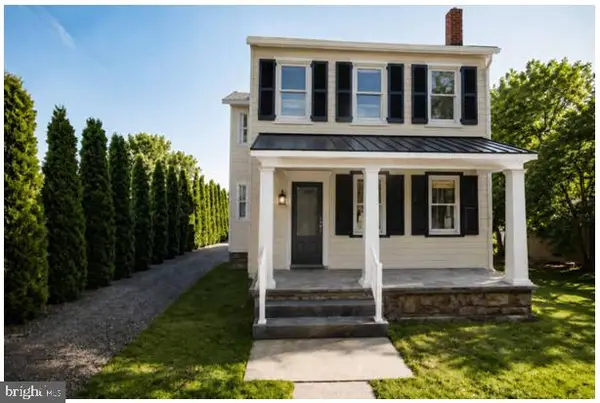 $1,975,000Coming Soon4 beds 4 baths3,135 sq. ft.
110 E Ashland St, DOYLESTOWN, PA 18901
MLS# PABU2128110Listed by: KURFISS SOTHEBY'S INTERNATIONAL REALTY - New
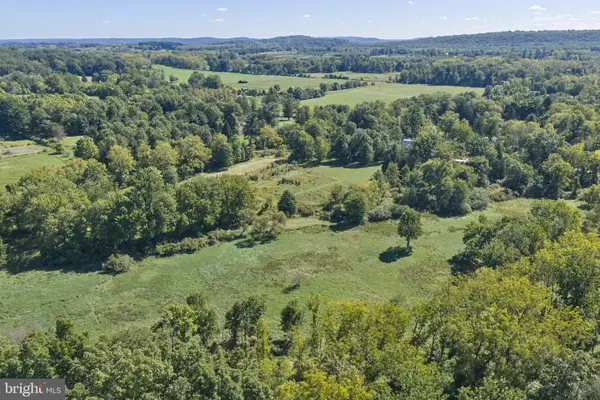 $1,075,000Active13.29 Acres
5312 York Rd, DOYLESTOWN, PA 18902
MLS# PABU2130432Listed by: ADDISON WOLFE REAL ESTATE - New
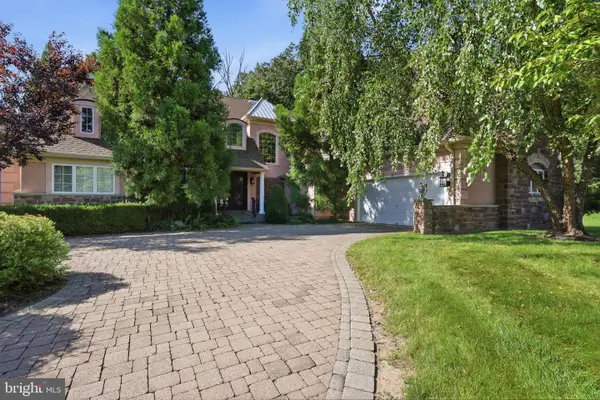 $1,870,000Active5 beds 5 baths4,446 sq. ft.
307 Lyon Cir, DOYLESTOWN, PA 18902
MLS# PABU2130496Listed by: COLDWELL BANKER HEARTHSIDE - New
 $3,895,000Active6 beds 8 baths9,864 sq. ft.
111 Meadow View Dr, DOYLESTOWN, PA 18902
MLS# PABU2131458Listed by: COMPASS PENNSYLVANIA, LLC - New
 $375,000Active0.4 Acres
84 Iron Hill Rd, DOYLESTOWN, PA 18901
MLS# PABU2131642Listed by: EXP REALTY, LLC - New
 $1,250,000Active3 beds 3 baths3,200 sq. ft.
5939 Honey Hollow Rd, DOYLESTOWN, PA 18902
MLS# PABU2131636Listed by: EXP REALTY, LLC


Protect your home and budget from life's surprises with an Assurant Home Warranty, backed by a partner that supports you through every step of homeownership. Explore Plans.
©2026 Century 21 Real Estate LLC. All rights reserved. CENTURY 21®, the CENTURY 21 Logo and C21® are service marks owned by Century 21 Real Estate LLC. Century 21 Real Estate LLC fully supports the principles of the Fair Housing Act and the Equal Opportunity Act. Each office is independently owned and operated. Listing information is deemed reliable but not guaranteed accurate.