
5951 Carversville Rd, Doylestown, PA 18902
Local realty services provided by:CENTURY 21 Gold
5951 Carversville Rd,Doylestown, PA 18902
$1,395,000
- 3 Beds
- 3 Baths
- 3,000 sq. ft.
- Single family
- Active
Listed by: kimberly erin hawksworth
Office: compass pennsylvania, llc.
MLS#:PABU2132754
Source:BRIGHTMLS
Price summary
- Price:$1,395,000
- Price per sq. ft.:$465
About this home
Fully renovated and move-in ready, this striking Bucks County stone home pairs the character of original craftsmanship with beautifully finished interiors and substantial upgrades throughout. Beyond the stone pillars and iron entrance gate, a handsome façade opens to exposed beams, rich wood floors, deep-set windows and original masonry. The kitchen is a standout, with gorgeous quartzite countertops, refined cabinetry, a substantial center island and generous space to prep, serve and gather. Its finishes and scale deserve to be experienced in person. An adjoining eat-in area and a large rear family room extend the gathering space, with a wood-burning fireplace adding warmth and a mudroom keeping daily essentials organized. Two additional working wood-burning fireplaces distinguish the front living room and separate main-level office, which also offers bedroom flexibility. A charming book nook and an updated powder room round out the main floor. New windows, a new cedar roof and extensive improvements bring lasting value to a home whose original details remain a defining feature.
A modern staircase leads upstairs, where the primary suite makes an impression with vaulted ceilings, a Juliet balcony, a decorative fireplace and a luxurious ensuite bath. Two additional bedrooms, including an exceptionally large room with a beamed ceiling, share a second full bathroom. Upstairs laundry adds convenience, while the preserved hidden pie stairs offer a memorable reminder of the home’s history. The unfinished walk-out basement provides additional utility and storage space, plus a second laundry area. Outside, an expansive Trex deck with a built-in hot tub overlooks a private backyard stretching toward the creek. Dine outdoors, host a gathering or unwind beneath the trees in a setting that feels distinctly Bucks County. A detached three-car garage completes the property. Located in Solebury Township within the New Hope-Solebury School District, just up the street from the Carversville Inn and convenient to Doylestown and New Hope, this home delivers the stone architecture, exceptional kitchen and finished spaces that make an in-person visit worthwhile. Schedule a showing to appreciate the quality, character and setting firsthand.
No known flooding issues - not in a flood zone based on our knowledge....
Contact an agent
Home facts
- Year built:1800
- Subdivision & Development:NONE AVAILABLE
- Listing ID #:PABU2132754
- Added:15 day(s) ago
- Updated:October 25, 2026 at 10:31 AM
Rooms and interior
- Bedrooms:3
- Total bathrooms:3
- Full bathrooms:2
- Half bathrooms:1
- Flooring:Hardwood, Tile/Brick
- Dining Description:Combination Kitchen/Dining
- Bathrooms Description:Primary Bath(s)
- Kitchen Description:Built-In Microwave, Built-Ins, Dishwasher, Kitchen - Eat-In, Kitchen - Gourmet, Kitchen - Island, Oven - Self Cleaning, Oven/Range - Gas, Recessed Lighting, Stain/Lead Glass, Upgraded Countertops
- Basement:Yes
- Basement Description:Outside Entrance, Unfinished, Walkout Level
- Living area:3,000 sq. ft.
Heating and cooling
- Cooling:Central A/C, Wall Unit, Zoned
- Heating:Electric, Forced Air, Oil, Wall Unit, Zoned
Structure and exterior
- Roof:Metal, Slate, Wood
- Year built:1800
- Building area:3,000 sq. ft.
- Lot area:0.44 Acres
- Lot Features:Creek/Stream
- Architectural Style:Colonial
- Construction Materials:Masonry, Wood Siding
- Foundation Description:Permanent
- Levels:2 1/2 Stories
Utilities
- Water:Well
- Sewer:On Site Septic
Finances and disclosures
- Price:$1,395,000
- Price per sq. ft.:$465
- Tax amount:$11,698 (2026)
Features and amenities
- Laundry features:Dryer
- Amenities:Attic, Built-Ins, Ceiling Fan(s), Curved Staircase, Double Pane Windows, Recessed Lighting, Skylight(s), Stain/Lead Glass
Parking
- Parking description:Detached Garage, Garage - Front Entry, Off Street, Stone Driveway
- Garage:Yes
- Garage spaces:3
New listings near 5951 Carversville Rd
- Coming Soon
 $1,795,000Coming Soon5 beds 6 baths6,978 sq. ft.
2795 Manion Way, DOYLESTOWN, PA 18902
MLS# PABU2133458Listed by: KELLER WILLIAMS REAL ESTATE-DOYLESTOWN - Coming Soon
 $350,000Coming Soon2 beds 2 baths1,056 sq. ft.
3601 Nancy Ward Cir, DOYLESTOWN, PA 18902
MLS# PABU2133396Listed by: J. CARROLL MOLLOY REALTOR, LLC 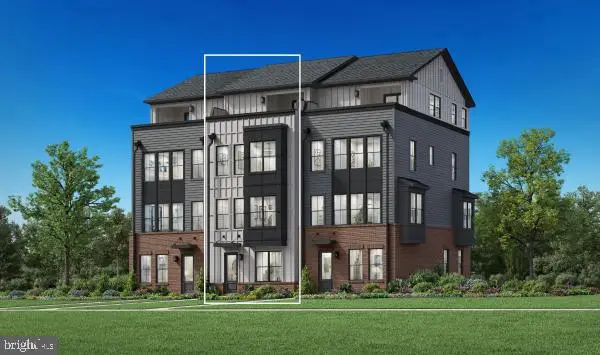 $1,101,973Pending3 beds 5 baths2,527 sq. ft.
Address Withheld By Seller, DOYLESTOWN, PA 18901
MLS# PABU2131460Listed by: TOLL BROTHERS REAL ESTATE, INC.- $1,101,973Pending3 beds 5 baths2,527 sq. ft.
Address Withheld By Seller, DOYLESTOWN, PA 18901
MLS# PABU2131460Listed by: TOLL BROTHERS REAL ESTATE, INC. - $1,101,973Pending3 beds 5 baths2,527 sq. ft.
Address Withheld By Seller, DOYLESTOWN, PA 18901
MLS# PABU2131460Listed by: TOLL BROTHERS REAL ESTATE, INC. - $1,101,973Pending3 beds 5 baths2,527 sq. ft.
Address Withheld By Seller, DOYLESTOWN, PA 18901
MLS# PABU2131460Listed by: TOLL BROTHERS REAL ESTATE, INC. - $1,101,973Pending3 beds 5 baths2,527 sq. ft.
Address Withheld By Seller, DOYLESTOWN, PA 18901
MLS# PABU2131460Listed by: TOLL BROTHERS REAL ESTATE, INC. - Open Sun, 1 to 3pmNew
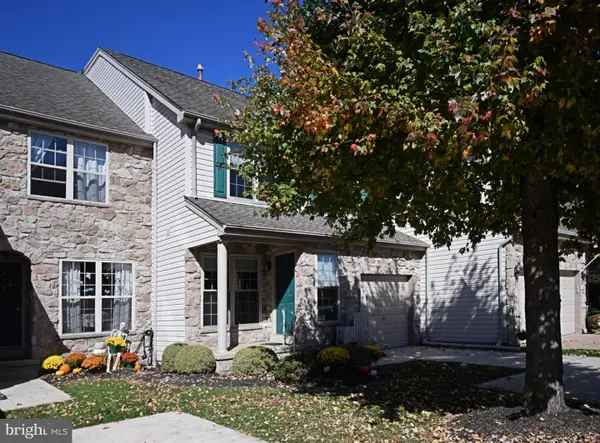 $520,000Active3 beds 3 baths1,912 sq. ft.
3674 W Long Ln, DOYLESTOWN, PA 18902
MLS# PABU2133336Listed by: RE/MAX LEGACY - New
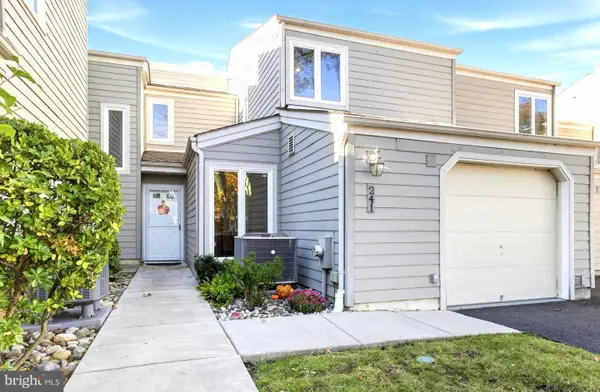 $522,000Active4 beds 3 baths1,510 sq. ft.
241 Hastings Ct, DOYLESTOWN, PA 18901
MLS# PABU2134080Listed by: COLDWELL BANKER REALTY - New
 $849,900Active5 beds 4 baths3,088 sq. ft.
77 Lenape Dr, DOYLESTOWN, PA 18901
MLS# PABU2134076Listed by: AMERICAN VISTA REAL ESTATE


Protect your home and budget from life's surprises with an Assurant Home Warranty, backed by a partner that supports you through every step of homeownership. Explore Plans.
©2026 Century 21 Real Estate LLC. All rights reserved. CENTURY 21®, the CENTURY 21 Logo and C21® are service marks owned by Century 21 Real Estate LLC. Century 21 Real Estate LLC fully supports the principles of the Fair Housing Act and the Equal Opportunity Act. Each office is independently owned and operated. Listing information is deemed reliable but not guaranteed accurate.