
62 Steeplechase Dr, Doylestown, PA 18901
Local realty services provided by:CENTURY 21 Advantage Gold
62 Steeplechase Dr,Doylestown, PA 18901
$774,999
- 4 Beds
- 3 Baths
- 2,292 sq. ft.
- Single family
- Active
Upcoming open houses
- Sat, Oct 2402:00 pm - 04:00 pm
- Sun, Oct 2501:00 pm - 03:00 pm
Listed by: ann marie devine hall, david hall
Office: howard hanna real estate services
MLS#:PABU2128916
Source:BRIGHTMLS
Price summary
- Price:$774,999
- Price per sq. ft.:$338.13
About this home
An exceptional opportunity to call Doylestown Hunt home! Incredible opportunity to get into one of Doylestown’s most desirable neighborhoods. More than just a place to live, Doylestown Hunt offers a true lifestyle — a beautiful neighborhood setting just minutes from the heart of downtown Doylestown, where you can enjoy restaurants, shopping, museums, parks, the library, and SEPTA Regional Rail. This spacious 4-bedroom, 2.1-bath Colonial adds even more to love with a private in-ground pool, beautiful outdoor living spaces, and major recent improvements. The sellers are motivated, making now the perfect time to take a look at this wonderful home.
GOOD NEWS! SELLER COMPLETED A STUCCO INSPECTION! This bright and well-maintained home offers an inviting main level featuring a two-story foyer, a private home office with crown molding and custom built-in shelving and cabinetry, a formal living room with elegant columns and large windows, and a formal dining room with slider access to the covered patio. Brazilian Cherry hardwood floors add warmth and character throughout the main living areas.
The updated eat-in kitchen features granite countertops and newer stainless-steel appliances and opens to a spacious family room with vaulted ceilings, a marble fireplace, and sliders leading to the oversized deck. A convenient laundry room with floor-to-ceiling shelving, access to the two-car garage, and a powder room complete the main level.
Upstairs, Brazilian Cherry flooring continues throughout. The spacious primary suite features a walk-in closet and a large en-suite bath with a double vanity, stall shower, and soaking tub. The three additional generously sized bedrooms have all been freshly painted and a large hall bath, and an overlook to the family room complete the second floor.
Step outside and enjoy your own private retreat. The tranquil outdoor space features a covered porch, oversized deck with awning, open rear yard, fenced-in in-ground pool and shed for convenient storage of pool equipment. Beautiful front and rear landscaping provide exceptional curb appeal. Seller is offering a one-year HOME WARRANTY to the Buyer at settlement for added peace of mind.
Major updates include a NEW roof in 2022, NEWER HVAC in December 2021, NEW reverse osmosis system installed in December 2025 and NEW French door refrigerator was installed at end of 2025....
Contact an agent
Home facts
- Year built:1993
- Subdivision & Development:DOYLESTOWN HUNT
- Listing ID #:PABU2128916
- Added:65 day(s) ago
- Updated:October 24, 2026 at 10:39 AM
Rooms and interior
- Bedrooms:4
- Total bathrooms:3
- Full bathrooms:2
- Half bathrooms:1
- Rooms Total:8
- Flooring:Carpet, Hardwood
- Dining Description:Dining Room
- Kitchen Description:Built-Ins, Crown Moldings
- Bedroom Description:Walk In Closet(s)
- Basement:Yes
- Basement Description:Poured Concrete, Unfinished
- Living area:2,292 sq. ft.
Heating and cooling
- Cooling:Central A/C
- Heating:Forced Air, Natural Gas
Structure and exterior
- Roof:Asphalt
- Year built:1993
- Building area:2,292 sq. ft.
- Lot area:0.53 Acres
- Lot Features:Backs to Trees, Front Yard, Landscaping, Partly Wooded, Rear Yard
- Architectural Style:Colonial
- Construction Materials:Frame, Stucco
- Exterior Features:Awning(s), Deck(s), Roof, Sidewalks, Street Lights
- Foundation Description:Concrete Perimeter
- Levels:2 Stories
Schools
- High school:CENTRAL BUCKS HIGH SCHOOL WEST
- Middle school:LENAPE
- Elementary school:LINDEN
Utilities
- Water:Public
- Sewer:Public Sewer
Finances and disclosures
- Price:$774,999
- Price per sq. ft.:$338.13
- Tax amount:$8,511 (2025)
Features and amenities
- Amenities:Built-Ins, Crown Moldings
- Pool features:Fenced, In Ground
Parking
- Parking description:Asphalt Driveway, Attached Garage, Garage - Front Entry, Inside Access
- Garage:Yes
- Garage spaces:2
New listings near 62 Steeplechase Dr
- Coming Soon
 $1,795,000Coming Soon5 beds 6 baths6,978 sq. ft.
2795 Manion Way, DOYLESTOWN, PA 18902
MLS# PABU2133458Listed by: KELLER WILLIAMS REAL ESTATE-DOYLESTOWN - Coming Soon
 $350,000Coming Soon2 beds 2 baths1,056 sq. ft.
3601 Nancy Ward Cir, DOYLESTOWN, PA 18902
MLS# PABU2133396Listed by: J. CARROLL MOLLOY REALTOR, LLC 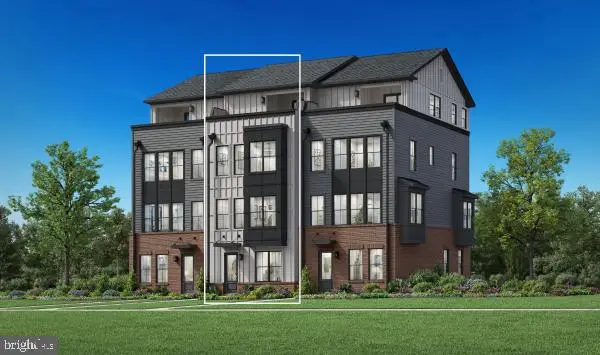 $1,101,973Pending3 beds 5 baths2,527 sq. ft.
Address Withheld By Seller, DOYLESTOWN, PA 18901
MLS# PABU2131460Listed by: TOLL BROTHERS REAL ESTATE, INC.- $1,101,973Pending3 beds 5 baths2,527 sq. ft.
Address Withheld By Seller, DOYLESTOWN, PA 18901
MLS# PABU2131460Listed by: TOLL BROTHERS REAL ESTATE, INC. - $1,101,973Pending3 beds 5 baths2,527 sq. ft.
Address Withheld By Seller, DOYLESTOWN, PA 18901
MLS# PABU2131460Listed by: TOLL BROTHERS REAL ESTATE, INC. - $1,101,973Pending3 beds 5 baths2,527 sq. ft.
Address Withheld By Seller, DOYLESTOWN, PA 18901
MLS# PABU2131460Listed by: TOLL BROTHERS REAL ESTATE, INC. - $1,101,973Pending3 beds 5 baths2,527 sq. ft.
Address Withheld By Seller, DOYLESTOWN, PA 18901
MLS# PABU2131460Listed by: TOLL BROTHERS REAL ESTATE, INC. - Open Sat, 1 to 3pmNew
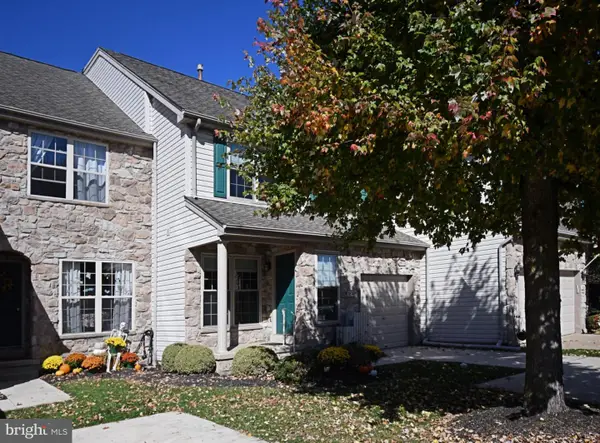 $520,000Active3 beds 3 baths1,912 sq. ft.
3674 W Long Ln, DOYLESTOWN, PA 18902
MLS# PABU2133336Listed by: RE/MAX LEGACY - Open Sat, 11am to 1pmNew
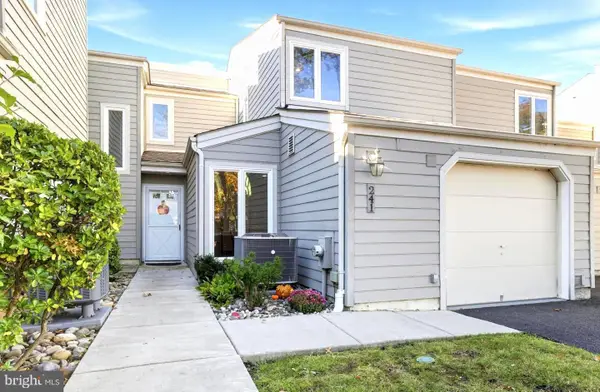 $522,000Active4 beds 3 baths1,510 sq. ft.
241 Hastings Ct, DOYLESTOWN, PA 18901
MLS# PABU2134080Listed by: COLDWELL BANKER REALTY - New
 $849,900Active5 beds 4 baths3,088 sq. ft.
77 Lenape Dr, DOYLESTOWN, PA 18901
MLS# PABU2134076Listed by: AMERICAN VISTA REAL ESTATE


Protect your home and budget from life's surprises with an Assurant Home Warranty, backed by a partner that supports you through every step of homeownership. Explore Plans.
©2026 Century 21 Real Estate LLC. All rights reserved. CENTURY 21®, the CENTURY 21 Logo and C21® are service marks owned by Century 21 Real Estate LLC. Century 21 Real Estate LLC fully supports the principles of the Fair Housing Act and the Equal Opportunity Act. Each office is independently owned and operated. Listing information is deemed reliable but not guaranteed accurate.