
68 Iroquois Ave, Doylestown, PA 18901
Local realty services provided by:CENTURY 21 Harris Hawkins & Co.
68 Iroquois Ave,Doylestown, PA 18901
$575,000
- 4 Beds
- 3 Baths
- - sq. ft.
- Single family
- Sold
Listed by: pamela j. vollrath
Office: re/max centre realtors
MLS#:PABU2127118
Source:BRIGHTMLS
Sorry, we are unable to map this address
Price summary
- Price:$575,000
About this home
Picture-perfect setting on a quiet cul-de-sac with a beautiful backyard! This lovely traditional 4-bedroom, 2.5-bath home offers wonderful living space throughout. The large living room features triple windows that let natural light pour in, complemented by a separate formal dining room for your holiday or special occasions. The kitchen offers plenty of counter and cabinet space plus a separate breakfast area for casual meals. Steps down to an oversized family room with French doors leading to an amazing enclosed sunroom overlooking the stunning grounds. A convenient powder room and laundry room with exterior access complete the main level.
Upstairs, you'll find 4 generously sized bedrooms, including a primary suite with a separate stall shower, plus a hall bath with tub/shower combo. The full unfinished basement offers great storage or future expansion potential. Beautiful brick front exterior, pavers leading to the covered porch and one-car garage. Don't miss this one — join us for the open house Sunday, July 26th, 1-3 PM!...
Contact an agent
Home facts
- Year built:1966
- Subdivision & Development:LENAPE VIL
- Listing ID #:PABU2127118
- Added:38 day(s) ago
- Updated:August 31, 2026 at 06:01 AM
Rooms and interior
- Bedrooms:4
- Total bathrooms:3
- Full bathrooms:2
- Half bathrooms:1
- Flooring:Carpet, Hardwood, Vinyl
- Dining Description:Dining Room, Formal/Separate Dining Room
- Bathrooms Description:Full Bath, Half Bath, Primary Bathroom
- Kitchen Description:Breakfast Area, Carpet, Kitchen - Eat-In
- Bedroom Description:Carpet, Primary Bedroom
- Basement:Yes
- Basement Description:Full, Unfinished
Heating and cooling
- Cooling:Central A/C
- Heating:Baseboard - Hot Water, Natural Gas
Structure and exterior
- Year built:1966
- Architectural Style:Colonial, Traditional
- Construction Materials:Brick, Frame, Vinyl Siding
- Exterior Features:Porch(es)
- Foundation Description:Concrete Perimeter
- Levels:2 Stories
Schools
- Elementary school:PINE RUN
Utilities
- Water:Public
- Sewer:Public Sewer
Finances and disclosures
- Price:$575,000
- Tax amount:$6,799 (2026)
Features and amenities
- Laundry features:Laundry
- Amenities:Carpet, Ceiling Fan(s)
Parking
- Parking description:Attached Garage, Garage - Side Entry, Inside Access
- Garage:Yes
- Garage spaces:1
New listings near 68 Iroquois Ave
- Coming Soon
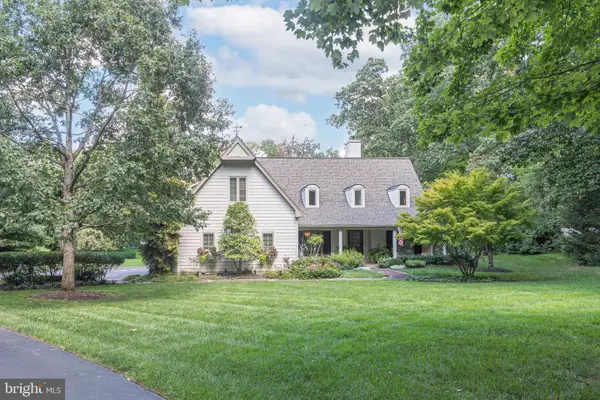 $1,430,000Coming Soon4 beds 3 baths3,973 sq. ft.
3819 Church School Rd, DOYLESTOWN, PA 18902
MLS# PABU2129236Listed by: EXP REALTY, LLC - Coming Soon
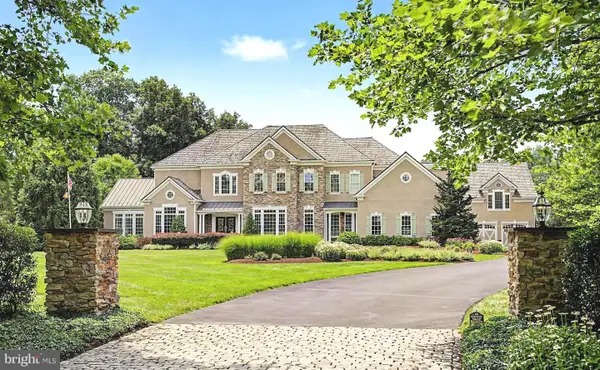 $3,895,000Coming Soon6 beds 8 baths9,864 sq. ft.
111 Meadow View Dr, DOYLESTOWN, PA 18902
MLS# PABU2127226Listed by: COMPASS PENNSYLVANIA, LLC - Coming Soon
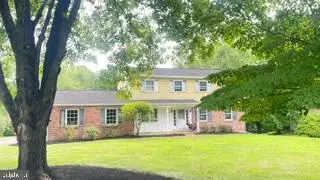 $619,900Coming Soon4 beds 3 baths2,629 sq. ft.
24 Sunnybrook Dr, DOYLESTOWN, PA 18901
MLS# PABU2129510Listed by: RE/MAX SIGNATURE - Coming Soon
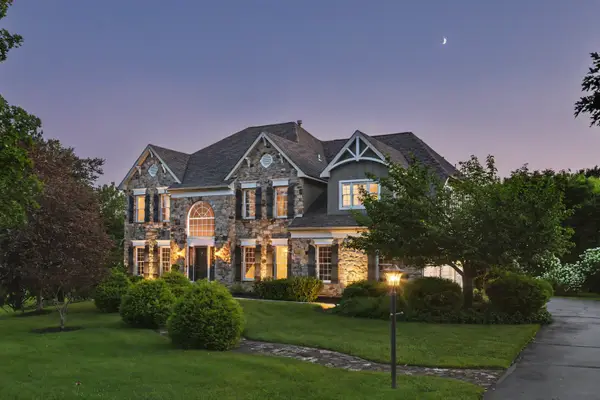 $1,625,000Coming Soon4 beds 5 baths7,139 sq. ft.
9 Sunrise Dr, DOYLESTOWN, PA 18901
MLS# PABU2129580Listed by: KURFISS SOTHEBY'S INTERNATIONAL REALTY - Coming Soon
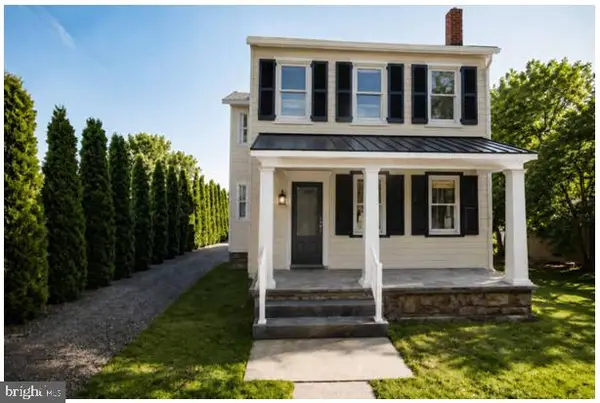 $1,975,000Coming Soon4 beds 4 baths3,135 sq. ft.
110 E Ashland St, DOYLESTOWN, PA 18901
MLS# PABU2128110Listed by: KURFISS SOTHEBY'S INTERNATIONAL REALTY - New
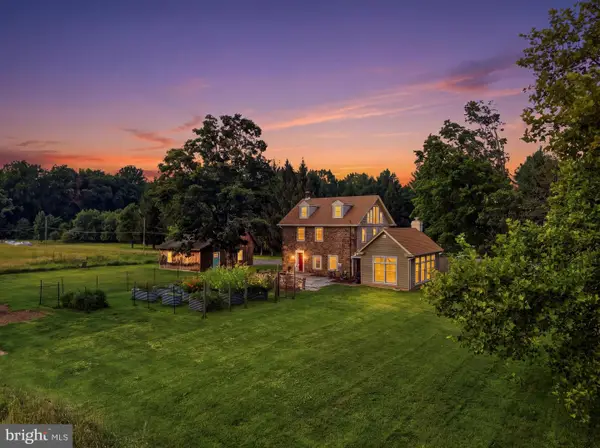 $969,000Active4 beds 2 baths2,690 sq. ft.
6006 Carversville Rd, DOYLESTOWN, PA 18902
MLS# PABU2129876Listed by: INNOVATE REAL ESTATE 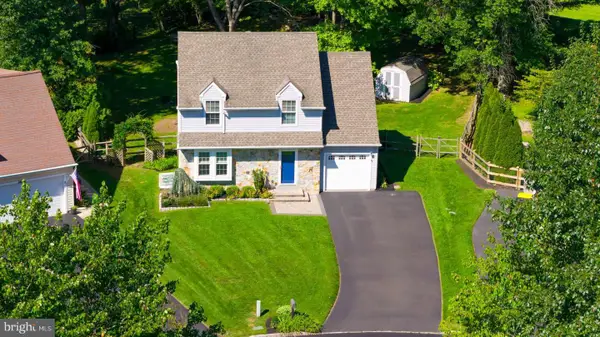 $599,000Pending3 beds 3 baths1,552 sq. ft.
4569 French Dr, DOYLESTOWN, PA 18902
MLS# PABU2129956Listed by: ELFANT WISSAHICKON-CHESTNUT HILL- New
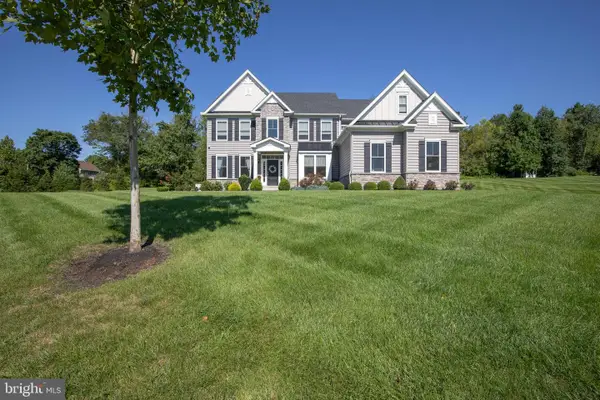 $1,274,900Active4 beds 4 baths3,646 sq. ft.
2 Oxford Lane, DOYLESTOWN, PA 18901
MLS# PABU2129364Listed by: CLASS-HARLAN REAL ESTATE, LLC - New
 $495,000Active2 beds 1 baths1,228 sq. ft.
4928 Old Easton Rd, DOYLESTOWN, PA 18902
MLS# PABU2129674Listed by: REAL OF PENNSYLVANIA - New
 $4,500,000Active6 beds 8 baths9,467 sq. ft.
3111 Burnt House Hill Rd, DOYLESTOWN, PA 18902
MLS# PABU2129090Listed by: SERHANT PENNSYLVANIA LLC


Protect your home and budget from life's surprises with an Assurant Home Warranty, backed by a partner that supports you through every step of homeownership. Explore Plans.
©2026 Century 21 Real Estate LLC. All rights reserved. CENTURY 21®, the CENTURY 21 Logo and C21® are service marks owned by Century 21 Real Estate LLC. Century 21 Real Estate LLC fully supports the principles of the Fair Housing Act and the Equal Opportunity Act. Each office is independently owned and operated. Listing information is deemed reliable but not guaranteed accurate.