
83 N Tamenend Ave, Doylestown, PA 18901
Local realty services provided by:CENTURY 21 Alliance
83 N Tamenend Ave,Doylestown, PA 18901
$374,900
- 2 Beds
- 1 Baths
- 900 sq. ft.
- Single family
- Active
Listed by: lena t gelenberg
Office: re/max services
MLS#:PABU2131224
Source:BRIGHTMLS
Price summary
- Price:$374,900
- Price per sq. ft.:$416.56
About this home
Charming, Premium-Upgraded, and Turnkey Ranch in Doylestown! Say goodbye to high rent or high-maintenance properties and step into this beautifully refreshed, 2-bedroom, 1-bathroom single-story home at 83 N Tamenend Ave.
83 N Tamenend Ave is a cozy, rustic home located on a wonderful tree-lined street in the coveted New Britain Borough and the Central Bucks School District, steps from Covered Bridge Park and near Peace Valley Park. This inviting ranch home combines comfort, character, and peace of mind with thoughtful improvements made.
Inside, you'll find an open and airy layout filled with natural light. The exposed, painted wood beams and cozy wood-burning fireplace create character, and a warm farmhouse-inspired feel. The home features an updated kitchen with a tile backsplash and a refreshed bathroom with brand new vanity, sink and toilet. The large Sunroom provides added living space perfect for morning coffee or casual entertaining. Fresh finishes include upgraded flooring throughout, newly drywalled rooms, and a freshly painted interior.
Step through the back door where a brand-new concrete patio serves as the perfect setting for morning coffee, evening barbecues, or outdoor entertaining. The level 0.26-acre yard is surrounded by mature shade trees—offering great privacy without hours of weekend yard work.
An incredible bonus for a home of this size is the massive, 400 sq. ft. oversized 2-car attached garage. It is a hobbyists dream providing unparalleled space for not only vehicles, but a workshop, or extensive storage. Or finish off the garage to add on an additional Master Bedroom suite and Master bath and Laundry area adding more value to your new home.
Enjoy exceptional energy efficiency and durability with a Newer roof (2020) and premium, brand-new Andersen windows installed throughout the entire home.
Recent updates include:
- Fresh interior paint (2026)
- New carpet in second bedroom (July 2026)
- New bathroom sink and toilet (2026)
- New roof (December 2020)
- Replaced windows with Renewal by Andersen windows throughout (December 2020)
- Cement basement floor poured (December 2020) - Note: Access to basement is in the Kitchen via a Floor Door with steep steps leading down to the basement. Be careful.
- Radon mitigation system installed (December 2020)
- Accessible pathway added (2024)
- Back patio pavement added (2024)
- New garage windows (2026)
The home is in a highly desirable area, with quick access to shops, dining, parks, walking/biking trails, playgrounds, and nightlife across Chalfont, New Britain, and Doylestown. Combined with low local taxes and effortless access to Routes 202 and 309, this home offers an affordable, premium lifestyle.
Small enough to be easy to maintain, yet spacious enough to feel comfortable and welcoming, this home has been maintained with care and attention. Now it is ready for someone new to love, enjoy, and make the home their own....
Contact an agent
Home facts
- Year built:1957
- Subdivision & Development:LENAPE VIL
- Listing ID #:PABU2131224
- Added:2 day(s) ago
- Updated:September 21, 2026 at 04:40 AM
Rooms and interior
- Bedrooms:2
- Total bathrooms:1
- Full bathrooms:1
- Flooring:Carpet, Wood
- Dining Description:Dining Area
- Kitchen Description:Carpet, Kitchen - Galley, Oven - Single, Oven/Range - Electric, Refrigerator
- Bedroom Description:Carpet, Entry Level Bedroom
- Basement:Yes
- Basement Description:Unfinished
- Living area:900 sq. ft.
Heating and cooling
- Cooling:Window Unit(s)
- Heating:Hot Water, Oil
Structure and exterior
- Roof:Asphalt
- Year built:1957
- Building area:900 sq. ft.
- Lot area:0.26 Acres
- Lot Features:Backs to Trees, Front Yard, Level, Middle Of Block, Rear Yard, SideYard(s), Trees/Wooded
- Architectural Style:Ranch/Rambler
- Construction Materials:Frame
- Exterior Features:Enclosed, Patio(s), Play Area, Porch(es)
- Foundation Description:Concrete Perimeter
- Levels:1 Story
Utilities
- Water:Public
- Sewer:Public Sewer
Finances and disclosures
- Price:$374,900
- Price per sq. ft.:$416.56
- Tax amount:$3,390 (2026)
Features and amenities
- Amenities:Attic, Carpet, Double Hung Windows, Exposed Beams
Parking
- Parking description:Asphalt Driveway, Attached Garage, Garage - Front Entry, Garage Door Opener, Inside Access, On Street
- Garage:Yes
- Garage spaces:2
New listings near 83 N Tamenend Ave
- Coming Soon
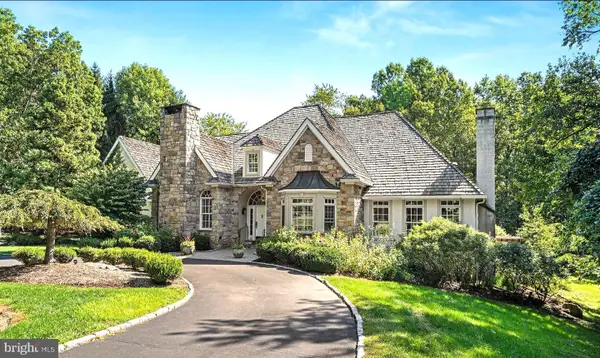 $1,725,000Coming Soon7 beds 6 baths6,744 sq. ft.
5 Mercer Gate Dr, DOYLESTOWN, PA 18901
MLS# PABU2131746Listed by: HOWARD HANNA REAL ESTATE SERVICES - Coming Soon
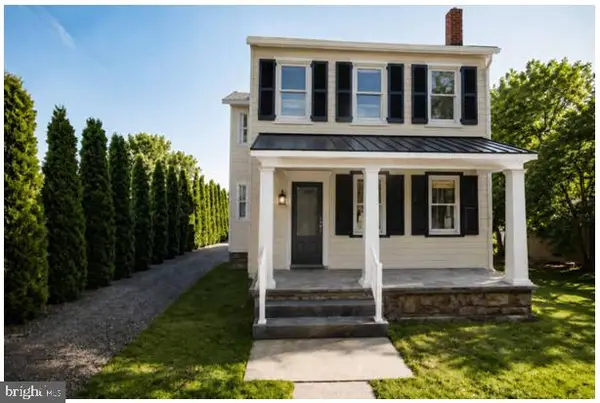 $1,975,000Coming Soon4 beds 4 baths3,135 sq. ft.
110 E Ashland St, DOYLESTOWN, PA 18901
MLS# PABU2128110Listed by: KURFISS SOTHEBY'S INTERNATIONAL REALTY - New
 $3,895,000Active6 beds 8 baths9,864 sq. ft.
111 Meadow View Dr, DOYLESTOWN, PA 18902
MLS# PABU2131458Listed by: COMPASS PENNSYLVANIA, LLC - New
 $375,000Active0.4 Acres
84 Iron Hill Rd, DOYLESTOWN, PA 18901
MLS# PABU2131642Listed by: EXP REALTY, LLC - New
 $1,250,000Active3 beds 3 baths3,200 sq. ft.
5939 Honey Hollow Rd, DOYLESTOWN, PA 18902
MLS# PABU2131636Listed by: EXP REALTY, LLC - New
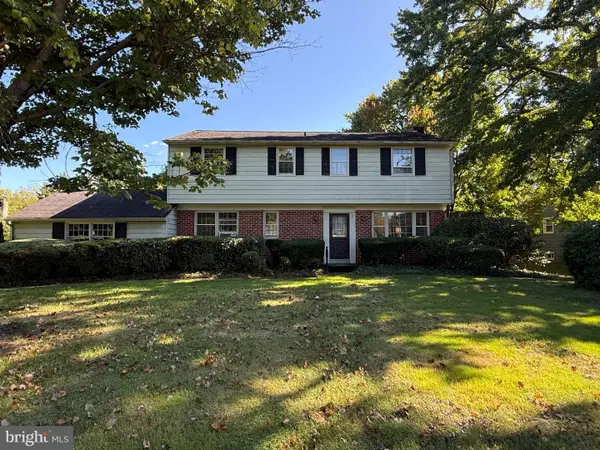 $545,000Active4 beds 3 baths2,104 sq. ft.
162 E Butler Ave, DOYLESTOWN, PA 18901
MLS# PABU2131198Listed by: J. CARROLL MOLLOY REALTOR, LLC  $28,900Pending2 beds 1 baths
16 Childs, DOYLESTOWN, PA 18901
MLS# PABU2130910Listed by: INNOVATE REAL ESTATE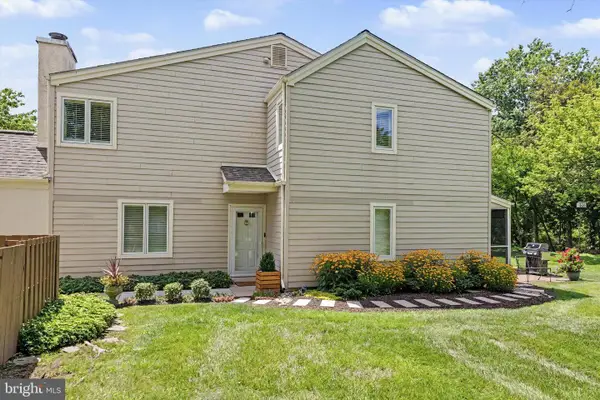 $635,000Pending3 beds 3 baths1,875 sq. ft.
525 Portsmouth Ct, DOYLESTOWN, PA 18901
MLS# PABU2128350Listed by: KELLER WILLIAMS REAL ESTATE-DOYLESTOWN $675,000Pending3 beds 2 baths1,704 sq. ft.
28 Mercer Ave, DOYLESTOWN, PA 18901
MLS# PABU2131126Listed by: KELLER WILLIAMS REAL ESTATE-DOYLESTOWN


Protect your home and budget from life's surprises with an Assurant Home Warranty, backed by a partner that supports you through every step of homeownership. Explore Plans.
©2026 Century 21 Real Estate LLC. All rights reserved. CENTURY 21®, the CENTURY 21 Logo and C21® are service marks owned by Century 21 Real Estate LLC. Century 21 Real Estate LLC fully supports the principles of the Fair Housing Act and the Equal Opportunity Act. Each office is independently owned and operated. Listing information is deemed reliable but not guaranteed accurate.