
1021 Morgan Ave, Drexel Hill, PA 19026
Local realty services provided by:CENTURY 21 Rauh & Johns
1021 Morgan Ave,Drexel Hill, PA 19026
$550,000
- 4 Beds
- 4 Baths
- - sq. ft.
- Single family
- Sold
Listed by: erica l deuschle
Office: keller williams main line
MLS#:PADE2121252
Source:BRIGHTMLS
Sorry, we are unable to map this address
Price summary
- Price:$550,000
About this home
Spacious, classy and perfectly located! Welcome to 1021 Morgan Ave- a classic center hall Colonial that has been reenergized by its current owner offering tons of versatile square footage, a phenomenal property to include a large driveway, detached garage and beautiful backyard and patio oasis. Pull up and notice the new siding, roof and all new windows installed in just 2024! The color scheme is modern, yet classic and so is the front porch, stone retaining wall and the original front door! Enter into the center hall and feel the natural light coming from all directions. This home offers 4 bedrooms, 3 full and 1 half baths and an open and airy floorplan on the first floor. Enjoy a large living room with fireplace and oak hardwood floors, a sunroom space that was converted into a family room, office or playroom depending on your needs, a beautiful open kitchen concept with a large dining room. The kitchen is well appointed with a 2 tiered center island, cherry cabinetry, granite countertops, stainless steel appliances, tiled flooring and backsplash and recessed lighting. The first floor also has a laundry/butlers pantry space- perfect for a bar top set up with its wet bar for parties and holidays. The half bath is perfectly tucked away as well! Off the kitchen is a beautiful backyard set up with a large patio, pergola and plenty of space for gardening and play. It’s rare to have an oversized garage like this home has. Up on the 2nd floor you’ll find spacious bedrooms including a primary suite with a new bath. It’s classic and beautiful as well as a hall bath. Up on the 3rd floor find even more versatile space with a 3rd full bath. The basement of the home is partially finished with tons of storage closets, recessed lighting and plush carpet. The utility/storage room is separate for convenience. The current owner did a wonderful job with this home- taking care of the large ticket items so you won’t have to! An oil to gas conversion, 2 new 40 gall water heaters, roofing, siding, windows, insulation, painting throughout, flooring updates and primary bath updates. This home is located on a sought after block in Drexel Hill and it’s ready for its new owners. Make it yours today....
Contact an agent
Home facts
- Year built:1927
- Subdivision & Development:ARONIMINK ESTATES
- Listing ID #:PADE2121252
- Added:76 day(s) ago
- Updated:October 22, 2026 at 05:58 AM
Rooms and interior
- Bedrooms:4
- Total bathrooms:4
- Full bathrooms:3
- Half bathrooms:1
- Basement:Yes
- Basement Description:Partially Finished
Heating and cooling
- Cooling:Window Unit(s)
- Heating:Natural Gas, Radiator
Structure and exterior
- Year built:1927
- Lot Features:Front Yard, Rear Yard
- Architectural Style:Colonial
- Construction Materials:Aluminum Siding, Vinyl Siding
- Exterior Features:Patio(s), Play Equipment, Sidewalks
- Foundation Description:Stone
- Levels:2 1/2 Stories
Schools
- High school:UPPER DARBY SENIOR
Utilities
- Water:Public
- Sewer:Public Sewer
Finances and disclosures
- Price:$550,000
- Tax amount:$11,973 (2025)
Parking
- Parking description:Attached Garage, Garage - Front Entry
- Garage:Yes
- Garage spaces:1
New listings near 1021 Morgan Ave
- Coming Soon
 $525,000Coming Soon3 beds 3 baths1,845 sq. ft.
824 Edmonds Ave, DREXEL HILL, PA 19026
MLS# PADE2126316Listed by: COMPASS PENNSYLVANIA, LLC - Coming SoonOpen Sat, 12 to 2pm
 $250,000Coming Soon3 beds 2 baths1,670 sq. ft.
944 Argyle Rd, DREXEL HILL, PA 19026
MLS# PADE2126266Listed by: CG REALTY, LLC - New
 $200,000Active3 beds 1 baths1,120 sq. ft.
Address Withheld By Seller, DREXEL HILL, PA 19026
MLS# PADE2125456Listed by: MEYER & MEYER REALTY  $249,900Pending5 beds 3 baths2,064 sq. ft.
833 Morgan Ave, DREXEL HILL, PA 19026
MLS# PADE2125122Listed by: RE/MAX SELECT GROUP- Open Thu, 4:30 to 6:30pmNew
 $319,900Active3 beds 2 baths1,440 sq. ft.
731 Wildell Rd, DREXEL HILL, PA 19026
MLS# PADE2126132Listed by: CROWN HOMES REAL ESTATE - New
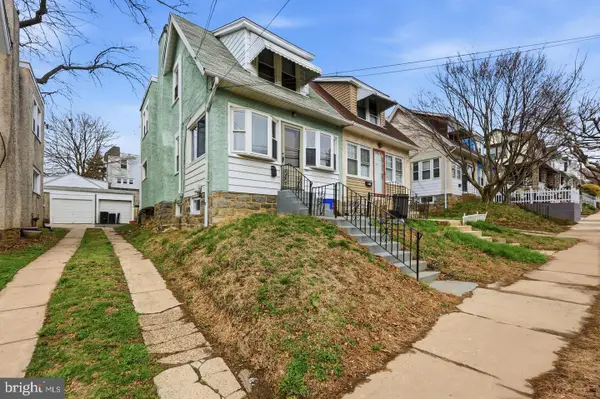 $235,000Active3 beds 1 baths1,554 sq. ft.
3841 Marshall Rd, DREXEL HILL, PA 19026
MLS# PADE2126108Listed by: COMPASS PENNSYLVANIA, LLC - New
 $245,000Active3 beds 1 baths1,212 sq. ft.
4041 Vernon Rd, DREXEL HILL, PA 19026
MLS# PADE2125942Listed by: LONG & FOSTER REAL ESTATE, INC. - New
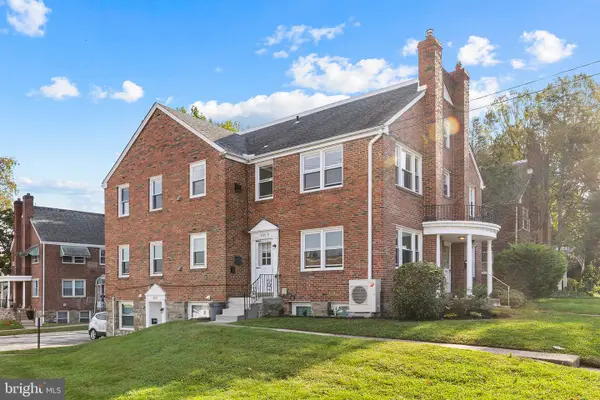 $475,000Active5 beds -- baths2,645 sq. ft.
655 Drexel Ave, DREXEL HILL, PA 19026
MLS# PADE2125944Listed by: CG REALTY, LLC - New
 $324,000Active4 beds 3 baths2,550 sq. ft.
3804 Taylor Ave, DREXEL HILL, PA 19026
MLS# PADE2125688Listed by: LEGACY REAL ESTATE, INC. - Open Fri, 5 to 7pmNew
 $589,999Active5 beds 4 baths2,655 sq. ft.
717 Edmonds Ave, DREXEL HILL, PA 19026
MLS# PADE2125648Listed by: REAL OF PENNSYLVANIA


Protect your home and budget from life's surprises with an Assurant Home Warranty, backed by a partner that supports you through every step of homeownership. Explore Plans.
©2026 Century 21 Real Estate LLC. All rights reserved. CENTURY 21®, the CENTURY 21 Logo and C21® are service marks owned by Century 21 Real Estate LLC. Century 21 Real Estate LLC fully supports the principles of the Fair Housing Act and the Equal Opportunity Act. Each office is independently owned and operated. Listing information is deemed reliable but not guaranteed accurate.