
4041 Redden Rd, Drexel Hill, PA 19026
Local realty services provided by:CENTURY 21 The Real Estate Store
Listed by: nicole j gallo, kristina flynn
Office: exp realty, llc.
MLS#:PADE2123670
Source:BRIGHTMLS
Price summary
- Price:$249,000
- Price per sq. ft.:$216.15
About this home
Welcome to 4041 Redden Road... a beautifully maintained twin in an established Drexel Hill neighborhood that’s truly move-in ready! Step inside to find beautiful hardwood floors and a bright, updated kitchen featuring white shaker cabinetry, granite countertops, and stainless steel appliances. The updated bathroom offers a fresh, modern feel, while the finished basement provides valuable additional living space, perfect for a family room, home office, gym, or playroom.
Out back, you’ll love the fully fenced yard and newer composite deck, creating the perfect space for entertaining, relaxing, pets, or summer gatherings. Conveniently located near shopping, dining, parks, schools, public transportation, and major roadways, 4041 Redden Road combines comfort, convenience, and pride of ownership in one inviting home. Just unpack and make it yours!
Contact an agent
Home facts
- Year built:1945
- Subdivision & Development:NONE AVAILABLE
- Listing ID #:PADE2123670
- Updated:September 17, 2026 at 01:42 PM
Rooms and interior
- Bedrooms:3
- Total bathrooms:1
- Full bathrooms:1
- Dining Description:Combination Dining/Living, Dining Area
- Kitchen Description:Built-In Microwave, Oven/Range - Gas, Refrigerator, Stainless Steel Appliances, Upgraded Countertops
- Basement:Yes
- Basement Description:Fully Finished
- Living area:1,152 sq. ft.
Heating and cooling
- Cooling:Central A/C
- Heating:Forced Air, Natural Gas
Structure and exterior
- Year built:1945
- Building area:1,152 sq. ft.
- Lot area:0.06 Acres
- Architectural Style:Traditional
- Construction Materials:Brick
- Foundation Description:Concrete Perimeter
- Levels:2 Stories
Utilities
- Water:Public
- Sewer:Public Sewer
Finances and disclosures
- Price:$249,000
- Price per sq. ft.:$216.15
- Tax amount:$5,354 (2026)
Parking
- Parking description:Detached Garage, Garage - Front Entry
- Garage:Yes
- Garage spaces:1
New listings near 4041 Redden Rd
- Coming Soon
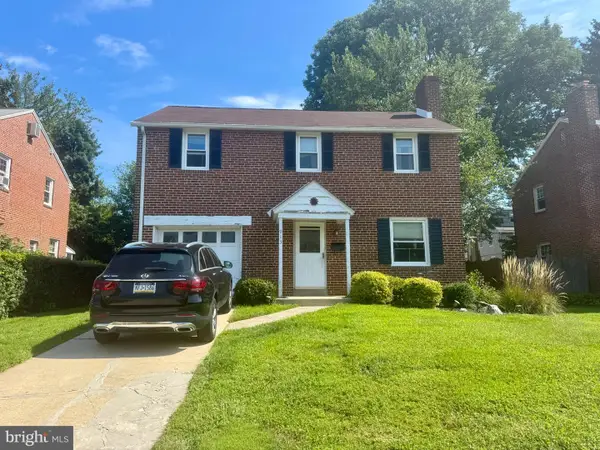 $260,000Coming Soon4 beds 1 baths1,528 sq. ft.
913 Addingham Ave, DREXEL HILL, PA 19026
MLS# PADE2123160Listed by: KELLER WILLIAMS MAIN LINE - Coming Soon
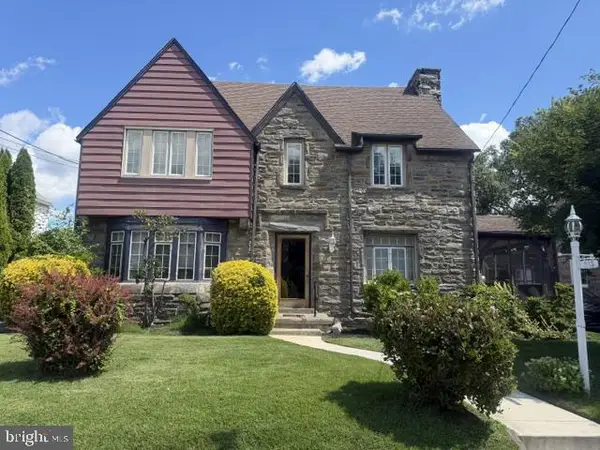 $469,900Coming Soon4 beds 4 baths2,187 sq. ft.
915 Turner Ave, DREXEL HILL, PA 19026
MLS# PADE2122764Listed by: HOME SOLUTIONS REALTY GROUP - Coming SoonOpen Sun, 12 to 2pm
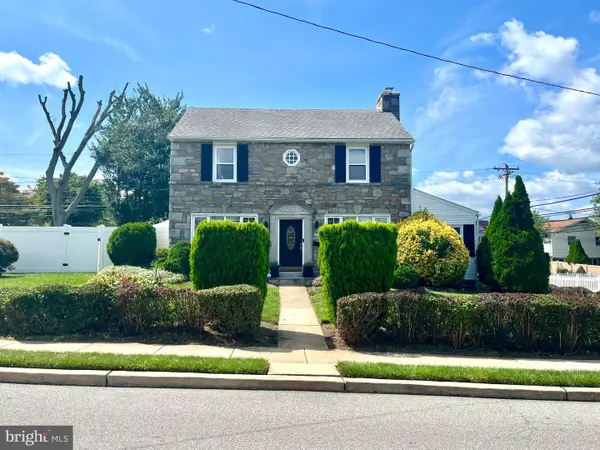 $415,000Coming Soon3 beds 2 baths2,068 sq. ft.
924 Penn Ave, DREXEL HILL, PA 19026
MLS# PADE2122912Listed by: RE/MAX PROFESSIONAL REALTY - Coming Soon
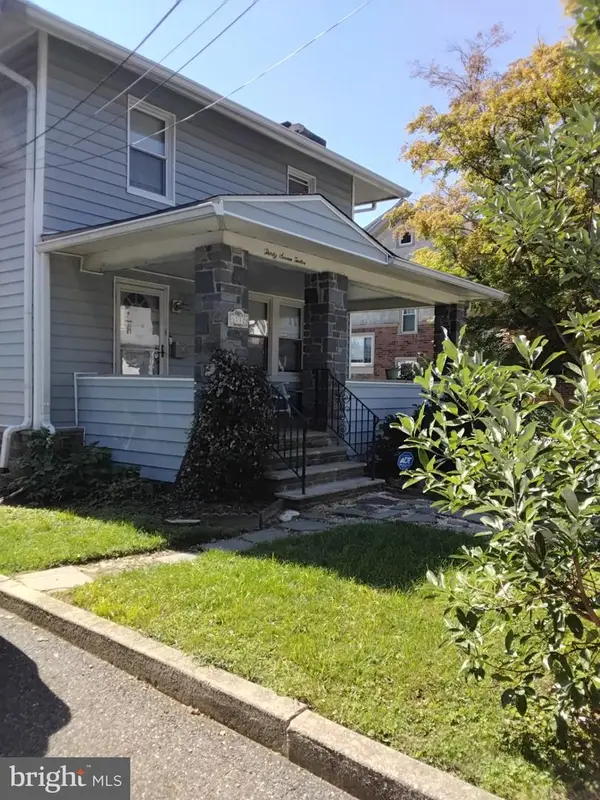 $415,000Coming Soon3 beds 3 baths1,476 sq. ft.
3712 Taylor Ave #3712, DREXEL HILL, PA 19026
MLS# PADE2123270Listed by: DIALLO REAL ESTATE - New
 $689,000Active5 beds 4 baths2,844 sq. ft.
907 Childs Ave, DREXEL HILL, PA 19026
MLS# PADE2123956Listed by: BHHS FOX & ROACH-ROSEMONT - New
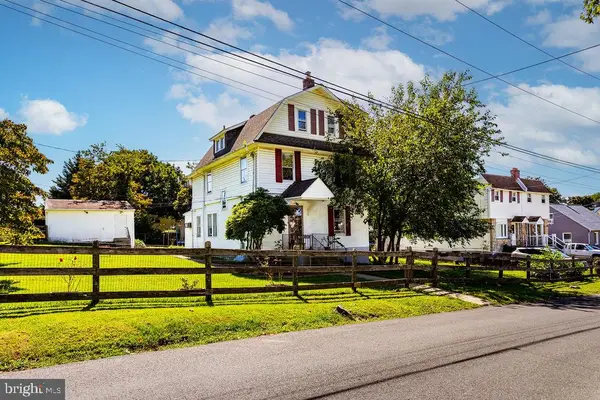 $420,000Active3 beds 2 baths2,241 sq. ft.
4400 School Ln, DREXEL HILL, PA 19026
MLS# PADE2124032Listed by: RE/MAX PREFERRED - MALVERN - New
 $399,000Active4 beds 3 baths1,580 sq. ft.
748 Edmonds, DREXEL HILL, PA 19026
MLS# PADE2123048Listed by: UNITED REAL ESTATE - New
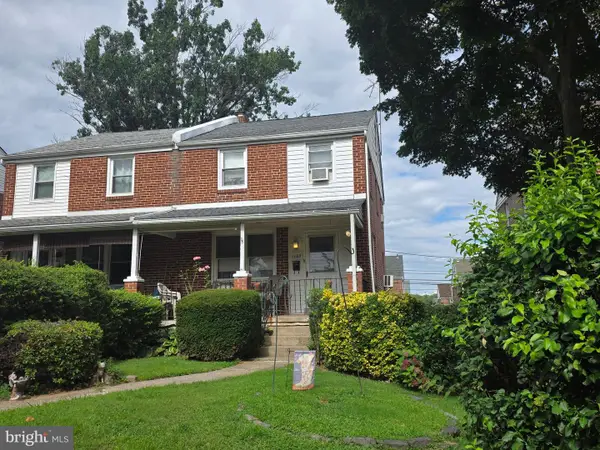 $207,500Active3 beds 1 baths1,152 sq. ft.
1105 Cobbs, DREXEL HILL, PA 19026
MLS# PADE2123950Listed by: RE/MAX PREFERRED - NEWTOWN SQUARE - New
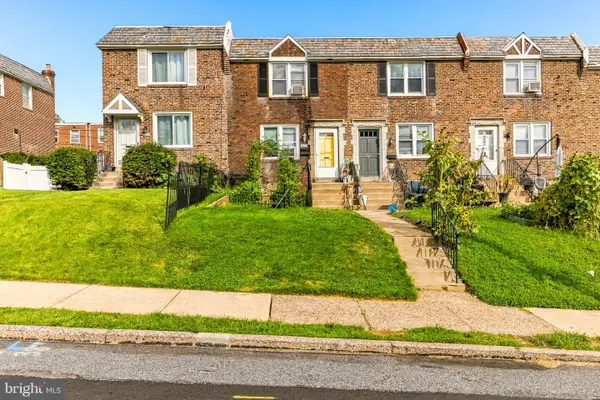 $200,000Active3 beds 1 baths1,120 sq. ft.
927 Fariston Dr, DREXEL HILL, PA 19026
MLS# PADE2123868Listed by: SERHANT. NEW JERSEY LLC


Protect your home and budget from life's surprises with an Assurant Home Warranty, backed by a partner that supports you through every step of homeownership. Explore Plans.
©2026 Century 21 Real Estate LLC. All rights reserved. CENTURY 21®, the CENTURY 21 Logo and C21® are service marks owned by Century 21 Real Estate LLC. Century 21 Real Estate LLC fully supports the principles of the Fair Housing Act and the Equal Opportunity Act. Each office is independently owned and operated. Listing information is deemed reliable but not guaranteed accurate.