
522 Brookfield Rd, Drexel Hill, PA 19026
Local realty services provided by:CENTURY 21 Sylvia Geist Agency
522 Brookfield Rd,Drexel Hill, PA 19026
$609,977
- 5 Beds
- 5 Baths
- 3,079 sq. ft.
- Single family
- Pending
Listed by: maureen c ingelsby
Office: keller williams real estate - media
MLS#:PADE2116134
Source:BRIGHTMLS
Price summary
- Price:$609,977
- Price per sq. ft.:$198.11
- Monthly HOA dues:$2.92
About this home
The wait is over! A stunning & architecturally pleasing 5 BR, 4 1/2 BA stone, stucco & brick English Tudor home in the sought after Drexel Park section of DH has just entered the ranks of "active" status. (DP just celebrated it's Centennial in 2024.)The 2 zones of high velocity CA will be most welcome. The Lennox upstairs unit was installed 4/26. This home has all the "I want's "- size, well planned layout, timeless elegance, amazing period amenities, a 2-car attached garage ,a driveway for 8+ cars and it boasts authentic, welcoming curb appeal! Some not often seen original touches include several sets of French doors in the LR & DR, random width pegged floors on the 1st level, well-cared for hw's on the 2nd & 3rd floors, a door recessed into the back wall of the house where the milkman could leave the milk, a laundry chute , a PR in the hallway, interesting placement of the recessed radiators , many closets w/automatic lighting as you open & close the doors, & a back staircase off the kitchen that leads to the au pair quarters w/it's own full BA on the 2nd floor. Two BR's share a Jack & Jill bath. The 4th BR is carpeted. The 3rd floor is finished into a decent-sized space with a full BA & W/I closet. The possibilities for this room are endless-5th BR, office, exercise room. You decide! At the end of the front flagstone pathway, the 'chevron-styled' original front door w/stained glass opens to the lovely center hall & stained oak staircase.. The 4 diamond-shaped, lead glass, formal DR front windows are a sight to behold! The DR is so large that any size set would fit here w/no issues. The handles on the amazing 8-panel doors are either crystal, ceramic or very unique hammered silver (quite unusual). The spacious & gracious primary en-suite BR boasts 3 closets-one being cedar. The baths have original ceramic tile & deep tubs, however, upgrades have been made to fixtures & flooring in many cases. The month of June, 2026 brought 2 terrific upgrades to #522. The stucco was just painted, & the brick-colored architectural roof got a professional roof wash. Also, it hasn't been too long ago that the stone & brick on this home was hand pointed. The facade truly sparkles! The many windows in the oversized LR, which boasts a stone, gas FP w/a remote, bring in lots of natural light. There are receptacles carefully placed on the mantel over the bookcases that flank the FP for some added lighting for your holiday decor. The covered flagstone open front porch can be accessed by yet another set of French doors from the LR. Serenity comes to anyone who spends some time here. The kitchen, w/it's blend of traditional & modern features, is quite large. It shows off a period, wood-stained vintage display case/ breakfront, as well as loads of cherry cabinetry & a good-sized granite-topped island w/embedded cook-top. The backsplash is also granite, The appliances are stainless, & include a double oven, & the flooring is luxury vinyl plank. Just a few steps from the kitchen to the attached 2-car garage that houses a spare fridge. The new garage door ('26) comes w/a remote. There's a space out back to sit &gaze at the calming koi pond. The unfinished bsmt has several sections. The Dunkirk 75,000 BTU boiler ($17K) & 50 gal. Bradford White hot water heater are gas -fired. The electric is 200 amp circuit breakers. There is a roughed in area for a PR in the bsmt. All the window wells are covered w/wood. There are deep tubs in all the baths. For an optional $35/yr. you can join the DP HOA & participate in the many seasonal events, like Easter Egg hunts, Holiday House tours, Fall Festivals, yard sales, 4th of July parades, May plant swaps & Spring Socials.,..a great way to meet the neighbors! All the street signs are signature green in 'The Park'. Use trolley service to CC & Media! FREE 1yr HOME WARRANTY! The UD Performing Arts Center & the Lansdowne Theater are close by, as well as schools, shops, eateries & 3 large food stores. WOW!
\...
Contact an agent
Home facts
- Year built:1924
- Listing ID #:PADE2116134
- Added:23 day(s) ago
- Updated:July 21, 2026 at 07:52 AM
Rooms and interior
- Bedrooms:5
- Total bathrooms:5
- Full bathrooms:4
- Half bathrooms:1
- Flooring:Carpet, Ceramic Tile, Luxury Vinyl Plank, Wood
- Dining Description:Dining Room, Formal/Separate Dining Room
- Bathrooms Description:Bathroom 2, Half Bath, Primary Bath(s), Primary Bathroom
- Kitchen Description:Built-In Range, Built-Ins, Butlers Pantry, Cedar Closet(s), Cooktop, Crown Moldings, Dishwasher, Kitchen - Eat-In, Kitchen - Island, Microwave, Oven - Double, Oven - Wall, Pantry, Refrigerator, Stain/Lead Glass, Stainless Steel Appliances
- Bedroom Description:Cedar Closet(s), Primary Bedroom
- Basement:Yes
- Basement Description:Full, Outside Entrance, Poured Concrete, Rear Entrance, Shelving, Sump Pump, Unfinished, Walkout Stairs, Windows
- Living area:3,079 sq. ft.
Heating and cooling
- Cooling:Central A/C
- Heating:Hot Water, Natural Gas
Structure and exterior
- Roof:Architectural Shingle, Pitched, Shingle
- Year built:1924
- Building area:3,079 sq. ft.
- Lot area:0.18 Acres
- Lot Features:Front Yard, Level, Rear Yard, SideYard(s), Suburban
- Architectural Style:Traditional, Tudor
- Construction Materials:Brick, Stone, Stucco
- Exterior Features:Patio(s), Porch(es), Sidewalks
- Foundation Description:Stone
- Levels:3 Story
Schools
- High school:UPPER DARBY SENIOR
- Middle school:DREXEL HILL
- Elementary school:HILLCREST
Utilities
- Water:Public
- Sewer:Public Sewer
Finances and disclosures
- Price:$609,977
- Price per sq. ft.:$198.11
- Tax amount:$13,299 (2025)
Features and amenities
- Laundry features:Dryer, Washer
- Amenities:200+ Amp Service, Bay/Bow Windows, Built-Ins, Carbon Monoxide Detector(s), Cedar Closet(s), Ceiling Fan(s), Crown Moldings, Double Hung Windows, Electric Available, Natural Gas Available, Smoke Detector, Stain/Lead Glass
Parking
- Parking description:Attached Garage, Garage - Front Entry, Garage - Side Entry, Garage Door Opener, Off Street, On Street, Oversized, Paved Driveway
- Garage:Yes
- Garage spaces:2
New listings near 522 Brookfield Rd
- New
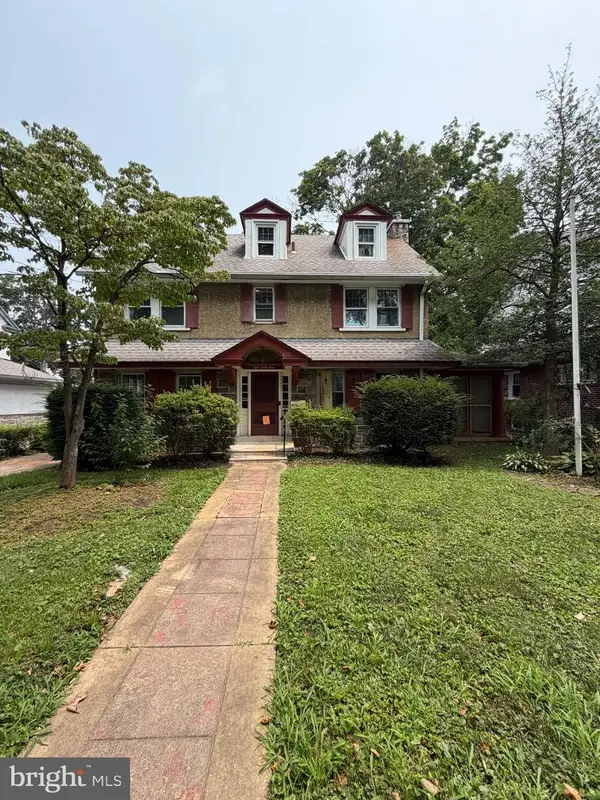 $399,900Active5 beds 3 baths2,064 sq. ft.
833 Morgan Ave, DREXEL HILL, PA 19026
MLS# PADE2120080Listed by: RE/MAX SELECT GROUP - New
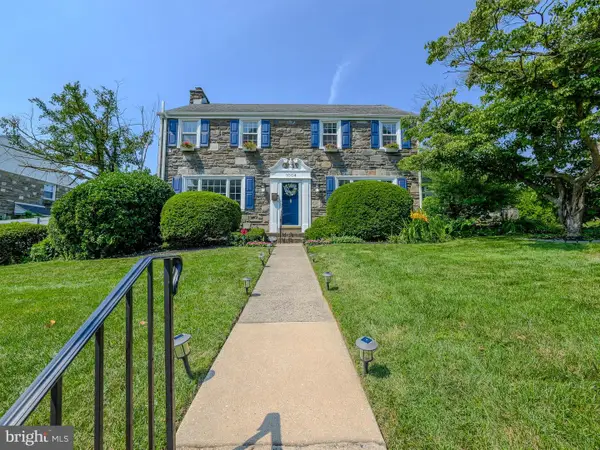 $534,977Active3 beds 3 baths2,675 sq. ft.
1004 Shadeland Ave, DREXEL HILL, PA 19026
MLS# PADE2119668Listed by: KELLER WILLIAMS REAL ESTATE - MEDIA - Coming Soon
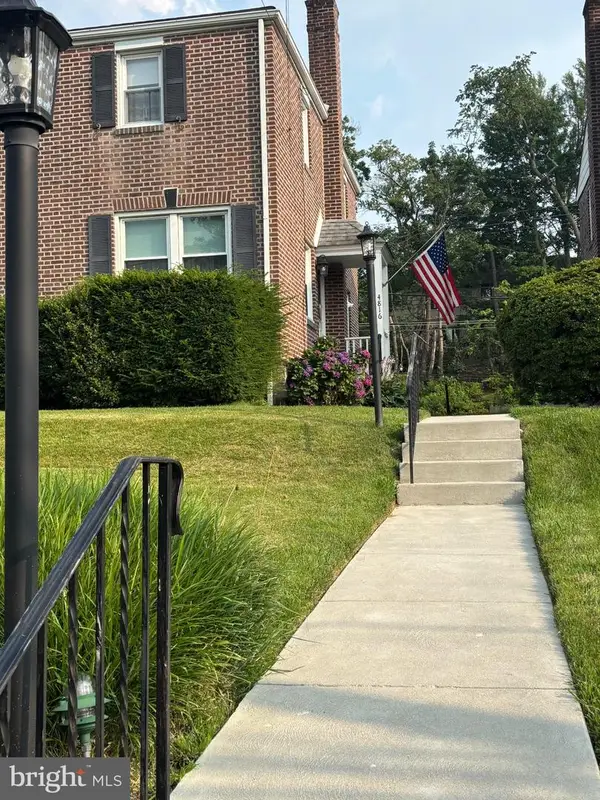 $300,000Coming Soon3 beds 2 baths
4816 Woodland Ave, DREXEL HILL, PA 19026
MLS# PADE2119934Listed by: BHHS FOX & ROACH-MEDIA - New
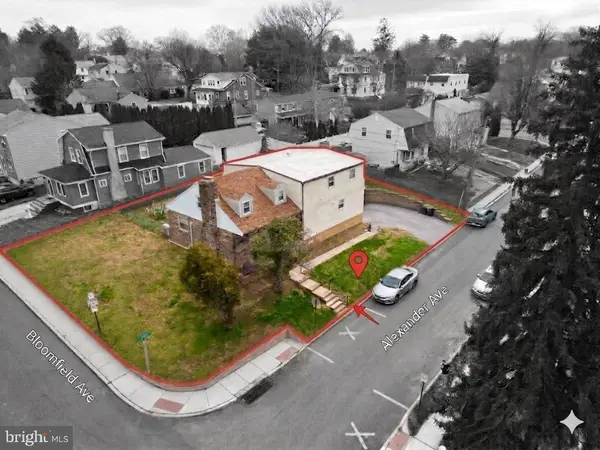 $549,999Active6 beds -- baths4,500 sq. ft.
4412 Bloomfield Ave, DREXEL HILL, PA 19026
MLS# PADE2111538Listed by: REAL BROKER LLC - New
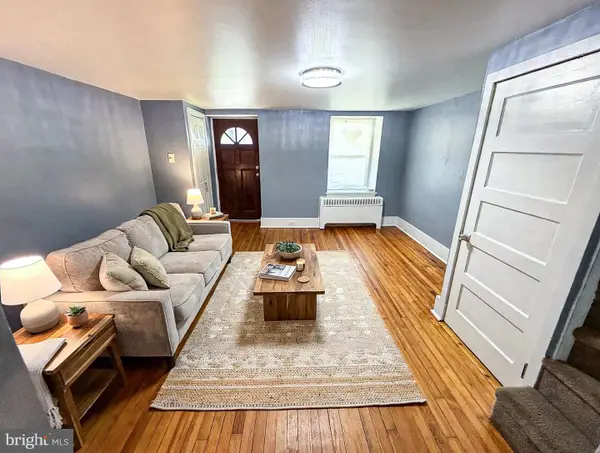 $229,000Active3 beds 1 baths1,440 sq. ft.
64 Blanchard Rd, DREXEL HILL, PA 19026
MLS# PADE2119722Listed by: IRON VALLEY REAL ESTATE LOWER GWYNEDD - Coming Soon
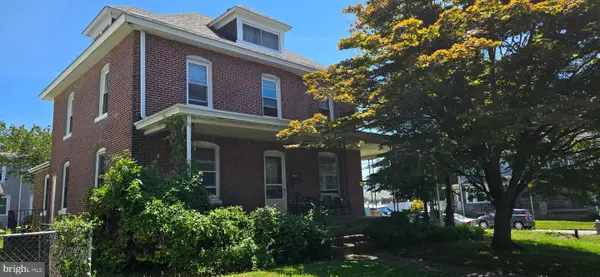 $266,000Coming Soon4 beds 2 baths
261 Burmont Rd, DREXEL HILL, PA 19026
MLS# PADE2119110Listed by: KELLER WILLIAMS REALTY GROUP - New
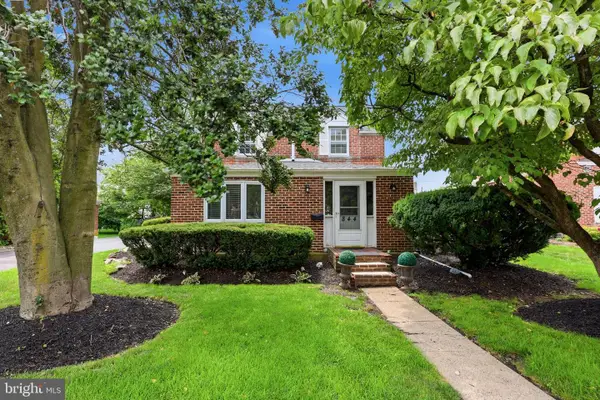 $360,000Active3 beds 3 baths1,767 sq. ft.
844 Burmont Rd, DREXEL HILL, PA 19026
MLS# PADE2118710Listed by: KELLER WILLIAMS MAIN LINE - New
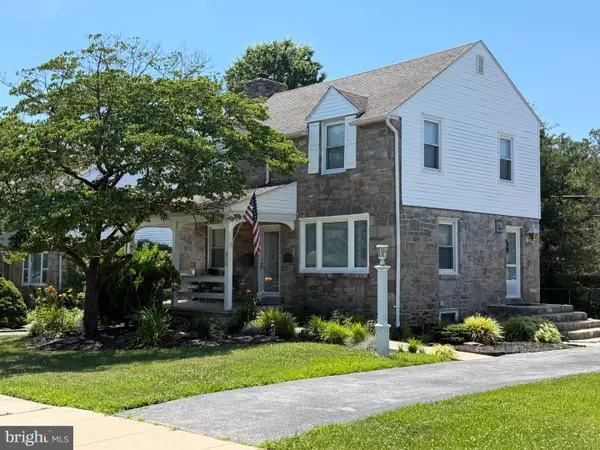 $430,000Active3 beds 3 baths1,560 sq. ft.
816 Penn Ave, DREXEL HILL, PA 19026
MLS# PADE2119598Listed by: I. STEWART HAYWARD AGENCY, LLC - New
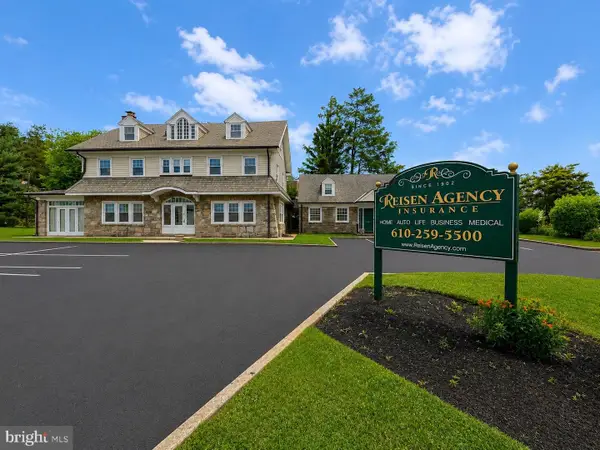 $875,000Active-- beds -- baths5,400 sq. ft.
678 Ferne Blvd, DREXEL HILL, PA 19026
MLS# PADE2118150Listed by: LONG & FOSTER REAL ESTATE, INC. - New
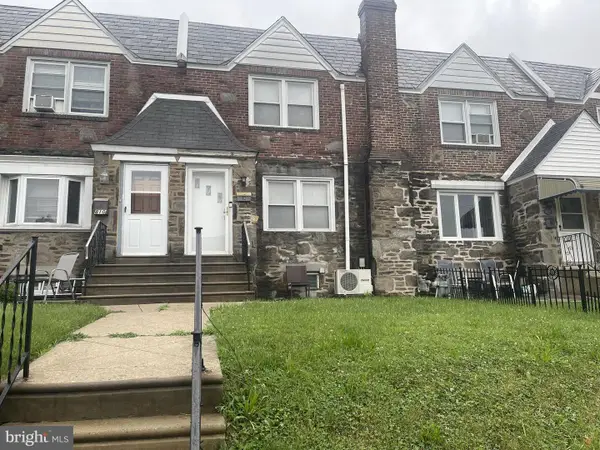 $250,000Active3 beds 2 baths1,320 sq. ft.
812 Fairfax Rd, DREXEL HILL, PA 19026
MLS# PADE2119548Listed by: REALTY MARK ASSOCIATES


Protect your home and budget from life's surprises with an Assurant Home Warranty, backed by a partner that supports you through every step of homeownership. Explore Plans.
©2026 Century 21 Real Estate LLC. All rights reserved. CENTURY 21®, the CENTURY 21 Logo and C21® are service marks owned by Century 21 Real Estate LLC. Century 21 Real Estate LLC fully supports the principles of the Fair Housing Act and the Equal Opportunity Act. Each office is independently owned and operated. Listing information is deemed reliable but not guaranteed accurate.