
543 Kenwood Rd, Drexel Hill, PA 19026
Local realty services provided by:CENTURY 21 Alliance
543 Kenwood Rd,Drexel Hill, PA 19026
$500,000
- 3 Beds
- 3 Baths
- - sq. ft.
- Single family
- Sold
Listed by: diane t nelson, donald hibberd
Office: compass pennsylvania, llc.
MLS#:PADE2121218
Source:BRIGHTMLS
Sorry, we are unable to map this address
Price summary
- Price:$500,000
About this home
Beautiful Drexel Park 2 story Stone home with the 1st floor Primary Bedroom & Bath you have been waiting for! Large Formal Living Room with fireplace, formal Dining Room with wainscoting opens to a new gourmet
Kitchen with gas cooktop, double oven --all appliances stainless. There is a 1st floor powder room and a lovely sunroom. This home has many newer upgrades and a fenced in backyard that is very spacious--great for entertaining!!!
The second floor has a bedroom and bonus room and Laundry area. This home has 2300+ square feet.
Central Air & 2 car Garage
Contact an agent
Home facts
- Year built:1940
- Subdivision & Development:DREXEL PARK
- Listing ID #:PADE2121218
- Added:56 day(s) ago
- Updated:October 03, 2026 at 06:03 AM
Rooms and interior
- Bedrooms:3
- Total bathrooms:3
- Full bathrooms:2
- Half bathrooms:1
- Flooring:Wood
- Dining Description:Dining Room, Formal/Separate Dining Room
- Bathrooms Description:Primary Bath(s)
- Kitchen Description:Built-In Microwave, Cooktop, Dishwasher, Kitchen - Gourmet, Oven - Double, Refrigerator, Stainless Steel Appliances, Upgraded Countertops
- Bedroom Description:Entry Level Bedroom, Walk In Closet(s)
- Basement:Yes
- Basement Description:Unfinished
Heating and cooling
- Cooling:Central A/C
- Heating:Baseboard - Hot Water, Natural Gas
Structure and exterior
- Roof:Architectural Shingle
- Year built:1940
- Lot Features:Corner, Corner Lot/Unit, Front Yard, Landscaping, Level, Rear Yard
- Architectural Style:Cape Cod
- Construction Materials:Stone
- Exterior Features:Patio(s)
- Foundation Description:Stone
- Levels:2 Stories
Schools
- High school:UPPER DARBY SENIOR
- Middle school:DREXEL HILL
- Elementary school:HILLCREST
Utilities
- Water:Public
- Sewer:Public Sewer
Finances and disclosures
- Price:$500,000
- Tax amount:$13,722 (2026)
Features and amenities
- Laundry features:Laundry
- Amenities:Cable TV, Ceiling Fan(s), Electric Available, Natural Gas Available, Replacement Windows
Parking
- Parking description:Attached Garage, Garage - Side Entry, On Street
- Garage:Yes
- Garage spaces:2
New listings near 543 Kenwood Rd
- Open Sat, 10:30am to 12pmNew
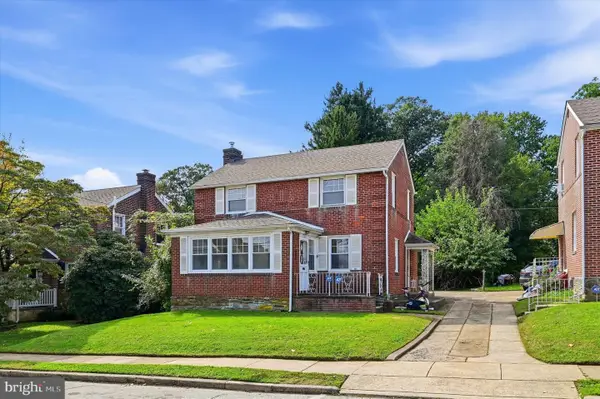 $265,000Active3 beds 2 baths1,620 sq. ft.
304 Childs Ave, DREXEL HILL, PA 19026
MLS# PADE2124978Listed by: KW EMPOWER - New
 $275,000Active3 beds 1 baths1,120 sq. ft.
950 Argyle Rd, DREXEL HILL, PA 19026
MLS# PADE2125072Listed by: ELFANT WISSAHICKON-MT AIRY - New
 $549,000Active4 beds 4 baths3,379 sq. ft.
2804 Hillcrest Rd, DREXEL HILL, PA 19026
MLS# PADE2123902Listed by: COMPASS PENNSYLVANIA, LLC - New
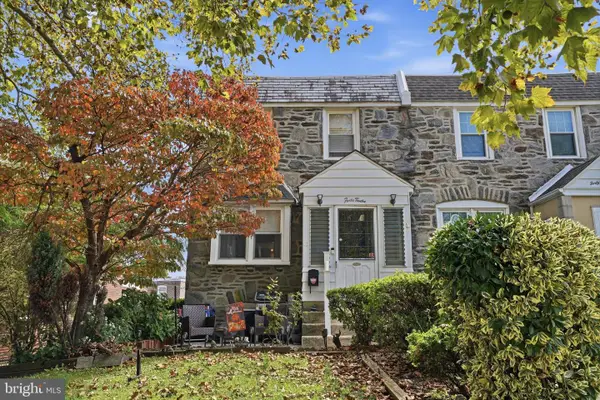 $210,000Active3 beds 2 baths1,152 sq. ft.
4012 Plumstead Ave, DREXEL HILL, PA 19026
MLS# PADE2124836Listed by: KELLER WILLIAMS REAL ESTATE TRI-COUNTY - New
 $315,000Active4 beds -- baths1,568 sq. ft.
3950 Mary St, DREXEL HILL, PA 19026
MLS# PADE2124964Listed by: HOMESMART REALTY ADVISORS - New
 $315,000Active3 beds 2 baths1,632 sq. ft.
713 Stanbridge Rd, DREXEL HILL, PA 19026
MLS# PADE2124650Listed by: CG REALTY, LLC 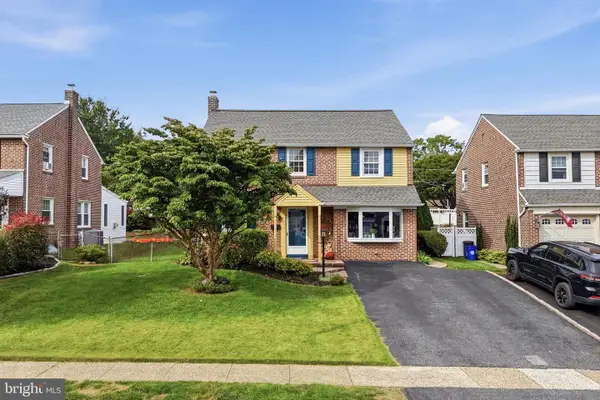 $545,000Pending5 beds 2 baths2,130 sq. ft.
141 Flintlock Rd, DREXEL HILL, PA 19026
MLS# PADE2124690Listed by: KELLER WILLIAMS MAIN LINE- New
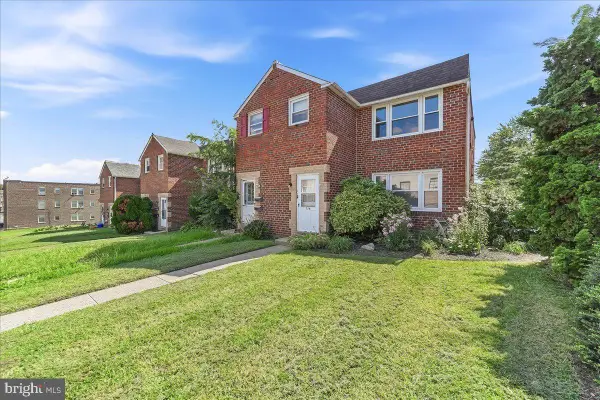 $299,900Active4 beds -- baths1,784 sq. ft.
774 Burmont Rd, DREXEL HILL, PA 19026
MLS# PADE2124452Listed by: COLDWELL BANKER REALTY - Open Sat, 11am to 1pmNew
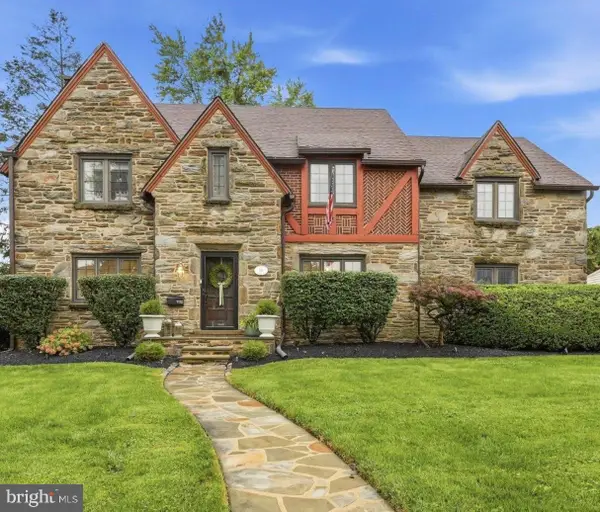 $675,000Active4 beds 3 baths3,056 sq. ft.
1112 Ormond Ave, DREXEL HILL, PA 19026
MLS# PADE2124270Listed by: KELLER WILLIAMS REAL ESTATE - MEDIA - Open Sat, 1 to 2:30pmNew
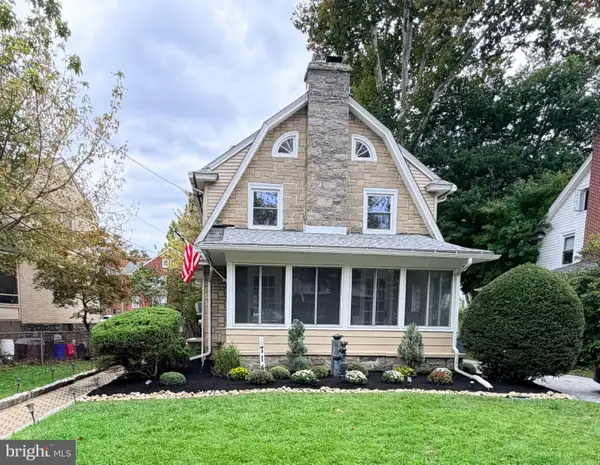 $425,000Active4 beds 2 baths2,000 sq. ft.
714 Lindale Ave, DREXEL HILL, PA 19026
MLS# PADE2124252Listed by: VRA REALTY


Protect your home and budget from life's surprises with an Assurant Home Warranty, backed by a partner that supports you through every step of homeownership. Explore Plans.
©2026 Century 21 Real Estate LLC. All rights reserved. CENTURY 21®, the CENTURY 21 Logo and C21® are service marks owned by Century 21 Real Estate LLC. Century 21 Real Estate LLC fully supports the principles of the Fair Housing Act and the Equal Opportunity Act. Each office is independently owned and operated. Listing information is deemed reliable but not guaranteed accurate.