
614 Drexel Ave, Drexel Hill, PA 19026
Local realty services provided by:CENTURY 21 Alliance
614 Drexel Ave,Drexel Hill, PA 19026
$525,000
- 5 Beds
- 3 Baths
- 3,631 sq. ft.
- Single family
- Pending
Listed by: michael mulholland, john port
Office: long & foster real estate, inc.
MLS#:PADE2116240
Source:BRIGHTMLS
Price summary
- Price:$525,000
- Price per sq. ft.:$144.59
About this home
An Absolutely Incredible Opportunity in the Heart of Drexel Hill!
This 3-story stone Colonial is unlike anything currently on the market. Located in the Aronimink Estates section of Drexel Hill, this home is simply gorgeous from top to bottom and truly one of a kind.
Pull into the private circular driveway and step into this stunning Center Hall Colonial.
First Floor:
Meticulously maintained inlaid hardwood flooring greets you upon entry and runs throughout the first floor. To the left, a formal dining room filled with character and natural light. To the right, an oversized formal living room featuring a beautiful stone fireplace that flows into an additional family room space complete with wall-to-wall carpeting, stone accents, and beadboard ceiling detail.
Off the rear of the home is a beautifully updated kitchen featuring cherry cabinetry, granite countertops, updated appliances, tile backsplash, and tile flooring. Just before the kitchen is an additional eat-in area along with a butler’s pantry. A powder room completes the first floor.
Second Floor:
Hardwood flooring continues throughout the entire second level. Three perfectly sized bedrooms and a hall bathroom in fantastic condition complete this floor.
Third Floor:
Two additional bedrooms with wall-to-wall carpeting, vaulted ceilings, and an additional hall bathroom. This level offers incredible flexibility and could easily be transformed into an amazing future primary suite with the right vision.
Basement:
High ceilings, freshly painted floors and walls, and an abundance of storage space make this basement incredibly functional. Bright, clean, and full of potential, the ceiling height also creates the opportunity for future finishing if desired.
Exterior:
A detached two-car stone garage adds even more charm and functionality to the property. The rear yard offers an incredible sense of privacy, with a concrete patio area located directly off the kitchen along with usable side yard space—perfect for relaxing or entertaining.
Additional Upgrades Include:
Entire home painted (2022), kitchen renovation (2013), most appliances replaced within the last 10 years, windows replaced (2013), along with bonus storage and eave spaces throughout multiple levels of the home.
Local Vibes:
Located in the heart of Drexel Hill and walking distance to just about everything. Enjoy local favorites like Station Tap, Hanrahan’s, Ming’s Coffee & Tea, and so much more. A truly phenomenal location with classic neighborhood charm....
Contact an agent
Home facts
- Year built:1928
- Listing ID #:PADE2116240
- Added:54 day(s) ago
- Updated:July 21, 2026 at 07:52 AM
Rooms and interior
- Bedrooms:5
- Total bathrooms:3
- Full bathrooms:2
- Half bathrooms:1
- Basement:Yes
- Basement Description:Full, Unfinished
- Living area:3,631 sq. ft.
Heating and cooling
- Cooling:Wall Unit, Window Unit(s)
- Heating:Hot Water, Natural Gas, Radiant
Structure and exterior
- Year built:1928
- Building area:3,631 sq. ft.
- Lot area:0.21 Acres
- Lot Features:Front Yard, Rear Yard, SideYard(s)
- Architectural Style:Colonial
- Construction Materials:Stone
- Exterior Features:Patio(s)
- Levels:3 Story
Schools
- High school:UPPER DARBY SENIOR
Utilities
- Water:Public
- Sewer:Public Sewer
Finances and disclosures
- Price:$525,000
- Price per sq. ft.:$144.59
- Tax amount:$12,473 (2025)
Parking
- Parking description:Detached Garage, Garage - Front Entry, On Street
- Garage:Yes
- Garage spaces:2
New listings near 614 Drexel Ave
- New
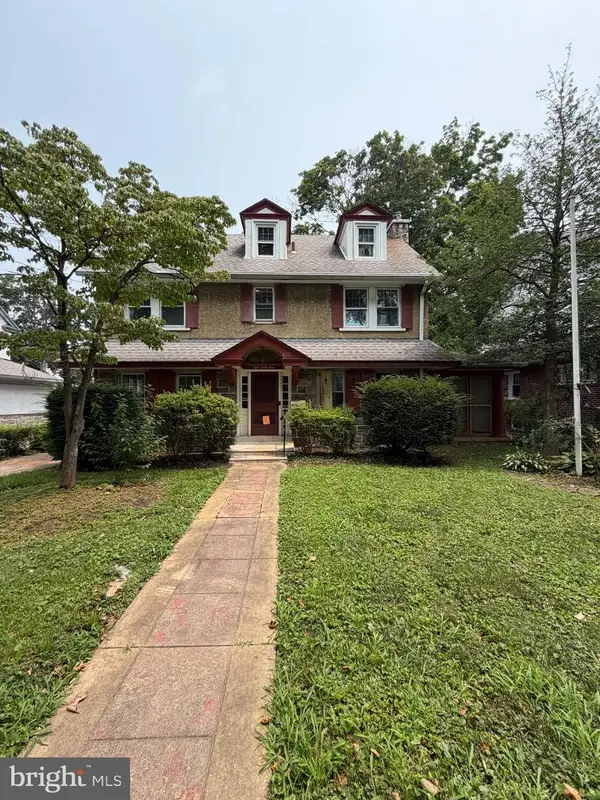 $399,900Active5 beds 3 baths2,064 sq. ft.
833 Morgan Ave, DREXEL HILL, PA 19026
MLS# PADE2120080Listed by: RE/MAX SELECT GROUP - New
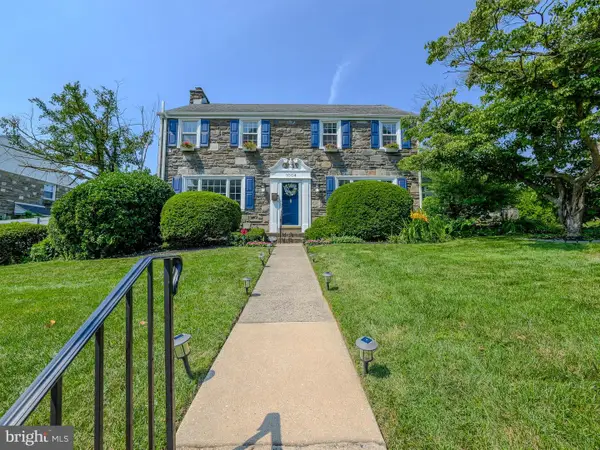 $534,977Active3 beds 3 baths2,675 sq. ft.
1004 Shadeland Ave, DREXEL HILL, PA 19026
MLS# PADE2119668Listed by: KELLER WILLIAMS REAL ESTATE - MEDIA - Coming Soon
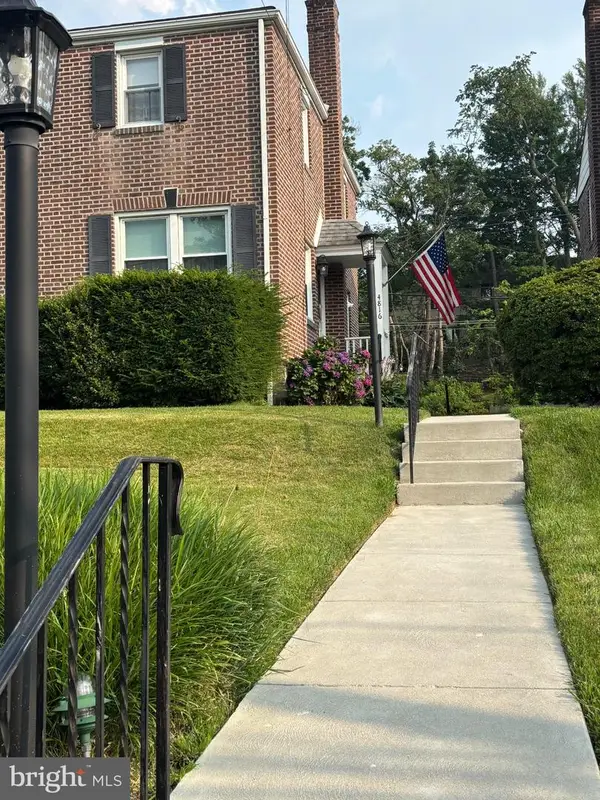 $300,000Coming Soon3 beds 2 baths
4816 Woodland Ave, DREXEL HILL, PA 19026
MLS# PADE2119934Listed by: BHHS FOX & ROACH-MEDIA - New
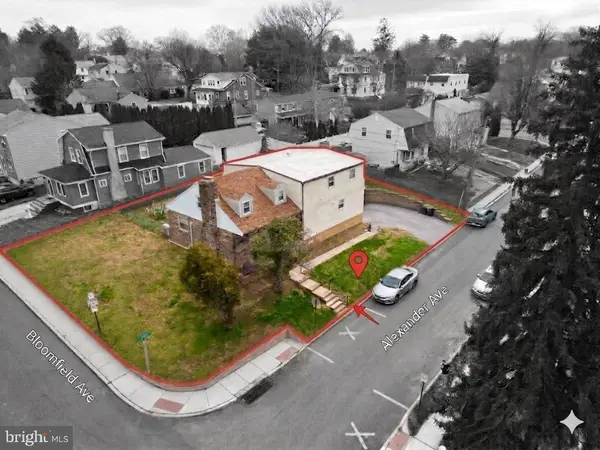 $549,999Active6 beds -- baths4,500 sq. ft.
4412 Bloomfield Ave, DREXEL HILL, PA 19026
MLS# PADE2111538Listed by: REAL BROKER LLC - New
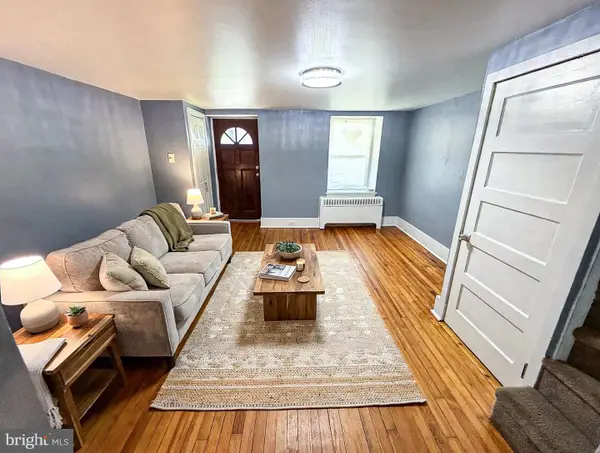 $229,000Active3 beds 1 baths1,440 sq. ft.
64 Blanchard Rd, DREXEL HILL, PA 19026
MLS# PADE2119722Listed by: IRON VALLEY REAL ESTATE LOWER GWYNEDD - Coming Soon
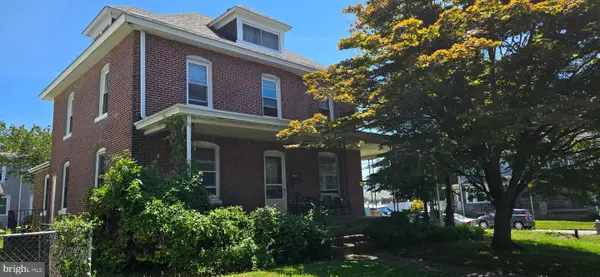 $266,000Coming Soon4 beds 2 baths
261 Burmont Rd, DREXEL HILL, PA 19026
MLS# PADE2119110Listed by: KELLER WILLIAMS REALTY GROUP - New
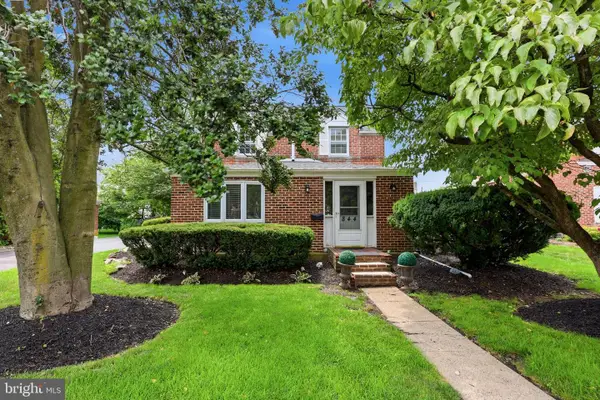 $360,000Active3 beds 3 baths1,767 sq. ft.
844 Burmont Rd, DREXEL HILL, PA 19026
MLS# PADE2118710Listed by: KELLER WILLIAMS MAIN LINE - New
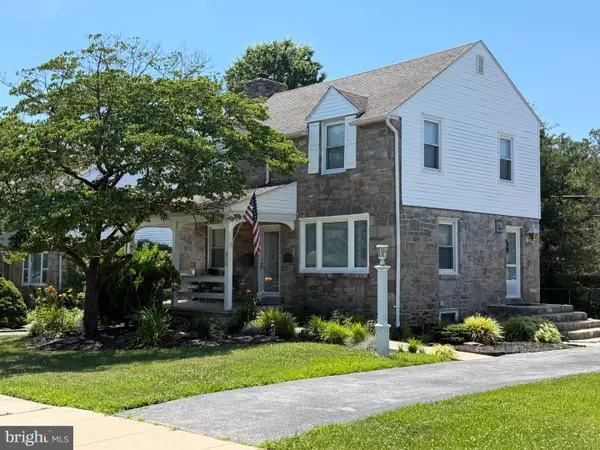 $430,000Active3 beds 3 baths1,560 sq. ft.
816 Penn Ave, DREXEL HILL, PA 19026
MLS# PADE2119598Listed by: I. STEWART HAYWARD AGENCY, LLC - New
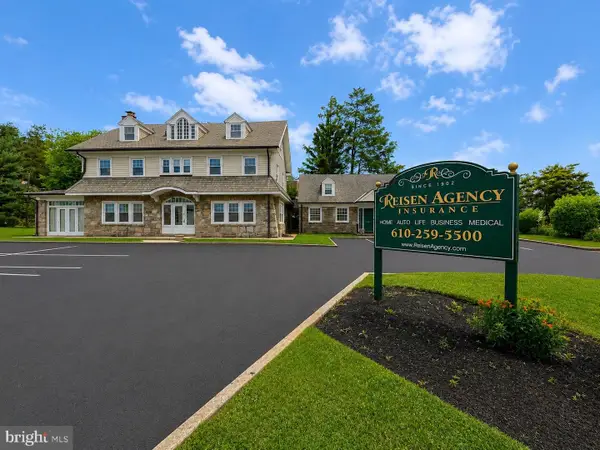 $875,000Active-- beds -- baths5,400 sq. ft.
678 Ferne Blvd, DREXEL HILL, PA 19026
MLS# PADE2118150Listed by: LONG & FOSTER REAL ESTATE, INC. - New
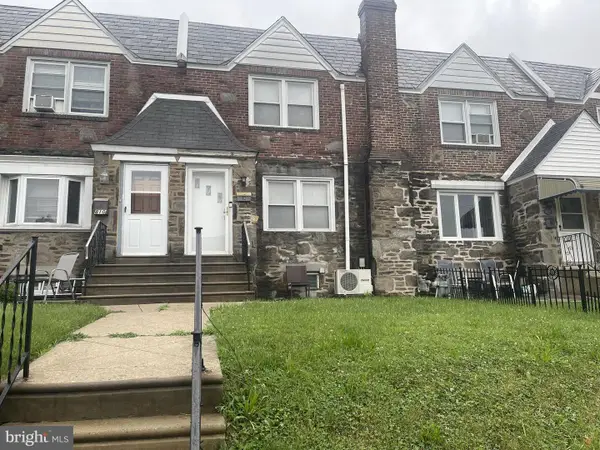 $250,000Active3 beds 2 baths1,320 sq. ft.
812 Fairfax Rd, DREXEL HILL, PA 19026
MLS# PADE2119548Listed by: REALTY MARK ASSOCIATES


Protect your home and budget from life's surprises with an Assurant Home Warranty, backed by a partner that supports you through every step of homeownership. Explore Plans.
©2026 Century 21 Real Estate LLC. All rights reserved. CENTURY 21®, the CENTURY 21 Logo and C21® are service marks owned by Century 21 Real Estate LLC. Century 21 Real Estate LLC fully supports the principles of the Fair Housing Act and the Equal Opportunity Act. Each office is independently owned and operated. Listing information is deemed reliable but not guaranteed accurate.