
829 Terwood Rd Rd, Drexel Hill, PA 19026
Local realty services provided by:CENTURY 21 Ryon Real Estate
829 Terwood Rd Rd,Drexel Hill, PA 19026
$525,000
- 3 Beds
- 2 Baths
- 2,082 sq. ft.
- Single family
- Active
Listed by: annette c fenning
Office: bhhs fox & roach-west chester
MLS#:PADE2120414
Source:BRIGHTMLS
Price summary
- Price:$525,000
- Price per sq. ft.:$252.16
About this home
Your New Favorite Place: The Front Porch! Ideally situated in the highly desirable Aronimink section of Drexel Hill, where exceptional pride of ownership is evident throughout. Enjoy the charm of an established neighborhood with convenient access to shopping, dining, major roadways, and public transportation for an easy commute. The charming front porch, accented by a beautiful wood ceiling, creates the perfect spot to relax and unwind.
Step inside to a welcoming formal living room and dining room, ideal for entertaining family and friends. The stunning glass-enclosed sunroom serves as the heart of the home, offering abundant natural light and picturesque views of the beautifully landscaped backyard and patio. The adjoining kitchen features recessed lighting, wood cabinetry, granite countertops, a skylight, and convenient access to the side yard. A breakfast bar overlooks the cozy family room, complete with a wood-burning fireplace. Upstairs, you'll find a spacious primary bedroom, two additional generously sized bedrooms, and a full hall bathroom.
The backyard is truly an outdoor oasis! Enjoy the patio featuring a wall-mounted TV enclosure adjacent to the sunroom, a dedicated grilling area, and a separate enclosed hot tub room that's perfect for relaxing on cool evenings. The meticulously maintained grounds showcase lush landscaping and beautiful plantings, creating a private and inviting retreat. Additional features include a sprinkler system, backup generator, replacement windows, and countless signs of the exceptional care and attention this home has received over the years. This is a home that has been lovingly maintained inside and out, offering the perfect combination of timeless Colonial charm, outstanding outdoor living, and an unbeatable location in one of Drexel Hill's most sought-after neighborhoods....
Contact an agent
Home facts
- Year built:1950
- Subdivision & Development:ARONIMINK
- Listing ID #:PADE2120414
- Added:89 day(s) ago
- Updated:October 23, 2026 at 02:00 PM
Rooms and interior
- Bedrooms:3
- Total bathrooms:2
- Full bathrooms:2
- Flooring:Carpet, Hardwood
- Dining Description:Formal/Separate Dining Room
- Kitchen Description:Built-In Microwave, Carpet, Dishwasher, Disposal, Kitchen - Eat-In, Oven - Self Cleaning, Oven/Range - Gas, Refrigerator, Upgraded Countertops, Water Heater
- Bedroom Description:Carpet
- Basement:Yes
- Basement Description:Full, Fully Finished
- Living area:2,082 sq. ft.
Heating and cooling
- Cooling:Central A/C
- Heating:Central, Natural Gas
Structure and exterior
- Roof:Asphalt
- Year built:1950
- Building area:2,082 sq. ft.
- Lot area:0.17 Acres
- Lot Features:Front Yard, Landscaping, Rear Yard, SideYard(s)
- Architectural Style:Colonial
- Construction Materials:Brick, Vinyl Siding
- Exterior Features:Exterior Lighting, Lawn Sprinkler, Outbuilding(s), Patio(s), Sidewalks, Street Lights
- Foundation Description:Concrete Perimeter
- Levels:2 1/2 Stories
Schools
- High school:UPPER DARBY SENIOR
- Middle school:DREXEL HILL
- Elementary school:ARONIMINK
Utilities
- Water:Public
- Sewer:Public Sewer
Finances and disclosures
- Price:$525,000
- Price per sq. ft.:$252.16
- Tax amount:$8,050 (2025)
Features and amenities
- Laundry features:Dryer, Washer
- Amenities:Attic, Attic/House Fan, Carpet, Ceiling Fan(s), Double Pane Windows, Electric Available, Natural Gas Available, Replacement Windows, Security System
Parking
- Parking description:Asphalt Driveway, Off Street
New listings near 829 Terwood Rd Rd
- Coming Soon
 $525,000Coming Soon3 beds 3 baths1,845 sq. ft.
824 Edmonds Ave, DREXEL HILL, PA 19026
MLS# PADE2126316Listed by: COMPASS PENNSYLVANIA, LLC - New
 $200,000Active3 beds 1 baths1,120 sq. ft.
Address Withheld By Seller, DREXEL HILL, PA 19026
MLS# PADE2125456Listed by: MEYER & MEYER REALTY - Open Sat, 12 to 2pmNew
 $250,000Active3 beds 2 baths1,670 sq. ft.
944 Argyle Rd, DREXEL HILL, PA 19026
MLS# PADE2126266Listed by: CG REALTY, LLC  $249,900Pending5 beds 3 baths2,064 sq. ft.
833 Morgan Ave, DREXEL HILL, PA 19026
MLS# PADE2125122Listed by: RE/MAX SELECT GROUP- New
 $319,900Active3 beds 2 baths1,440 sq. ft.
731 Wildell Rd, DREXEL HILL, PA 19026
MLS# PADE2126132Listed by: CROWN HOMES REAL ESTATE - New
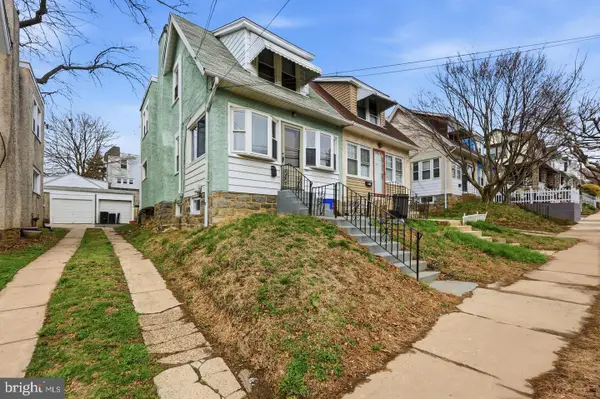 $235,000Active3 beds 1 baths1,554 sq. ft.
3841 Marshall Rd, DREXEL HILL, PA 19026
MLS# PADE2126108Listed by: COMPASS PENNSYLVANIA, LLC - New
 $245,000Active3 beds 1 baths1,212 sq. ft.
4041 Vernon Rd, DREXEL HILL, PA 19026
MLS# PADE2125942Listed by: LONG & FOSTER REAL ESTATE, INC. 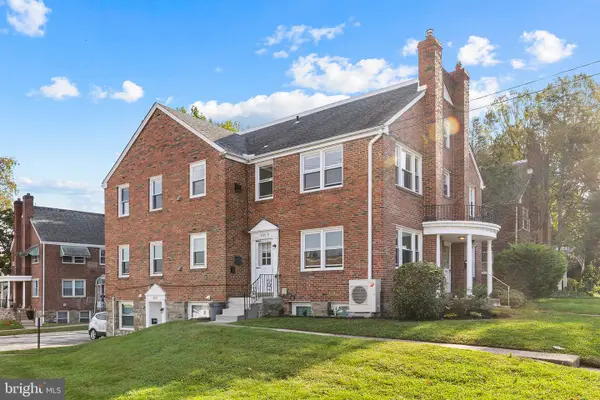 $475,000Pending5 beds -- baths2,645 sq. ft.
655 Drexel Ave, DREXEL HILL, PA 19026
MLS# PADE2125944Listed by: CG REALTY, LLC- New
 $319,900Active4 beds 3 baths2,550 sq. ft.
3804 Taylor Ave, DREXEL HILL, PA 19026
MLS# PADE2125688Listed by: LEGACY REAL ESTATE, INC. - Open Fri, 5 to 7pmNew
 $589,999Active5 beds 4 baths2,655 sq. ft.
717 Edmonds Ave, DREXEL HILL, PA 19026
MLS# PADE2125648Listed by: REAL OF PENNSYLVANIA


Protect your home and budget from life's surprises with an Assurant Home Warranty, backed by a partner that supports you through every step of homeownership. Explore Plans.
©2026 Century 21 Real Estate LLC. All rights reserved. CENTURY 21®, the CENTURY 21 Logo and C21® are service marks owned by Century 21 Real Estate LLC. Century 21 Real Estate LLC fully supports the principles of the Fair Housing Act and the Equal Opportunity Act. Each office is independently owned and operated. Listing information is deemed reliable but not guaranteed accurate.