
843 Ormond Ave, Drexel Hill, PA 19026
Local realty services provided by:CENTURY 21 Above and Beyond
843 Ormond Ave,Drexel Hill, PA 19026
$415,000
- 3 Beds
- 2 Baths
- 1,804 sq. ft.
- Single family
- Active
Listed by: marquise adrian dunham-nelson
Office: exp realty, llc.
MLS#:PADE2120856
Source:BRIGHTMLS
Price summary
- Price:$415,000
- Price per sq. ft.:$230.04
About this home
****Following a very busy weekend of showings, the seller has decided all offers must be submitted by 5 PM Eastern on Monday, September 14****
Welcome to 843 Ormond Ave. This beautifully remodeled property is ready for its next chapter. Enjoy stylish updates throughout in a sought-after Drexel Hill neighborhood, perfectly positioned for commuting via I-95, I-476, and local transit, with nearby parks, shops, and Philadelphia just minutes away. Don’t miss this move-in-ready gem—schedule your private showing today!
Contact an agent
Home facts
- Year built:1940
- Subdivision & Development:DREXEL HILL
- Listing ID #:PADE2120856
- Added:45 day(s) ago
- Updated:September 14, 2026 at 02:13 PM
Rooms and interior
- Bedrooms:3
- Total bathrooms:2
- Full bathrooms:1
- Half bathrooms:1
- Flooring:Hardwood
- Basement:Yes
- Basement Description:Partially Finished
- Living area:1,804 sq. ft.
Heating and cooling
- Cooling:Ductless/Mini-Split
- Heating:Electric, Hot Water
Structure and exterior
- Year built:1940
- Building area:1,804 sq. ft.
- Lot area:0.11 Acres
- Architectural Style:Colonial
- Construction Materials:Stucco
- Foundation Description:Concrete Perimeter
- Levels:2 1/2 Stories
Schools
- High school:UPPER DARBY SENIOR
Utilities
- Water:Public
- Sewer:Public Sewer
Finances and disclosures
- Price:$415,000
- Price per sq. ft.:$230.04
- Tax amount:$7,479 (2026)
Features and amenities
- Amenities:200+ Amp Service
Parking
- Parking description:Asphalt Driveway, Detached Garage, Garage - Front Entry, Private
- Garage:Yes
- Garage spaces:1
New listings near 843 Ormond Ave
- Coming Soon
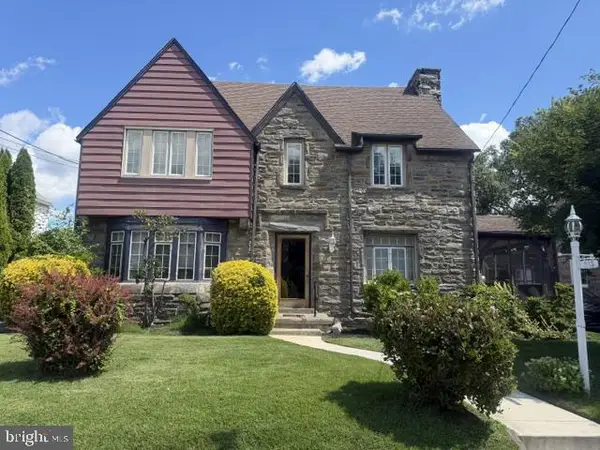 $469,900Coming Soon4 beds 4 baths2,187 sq. ft.
915 Turner Ave, DREXEL HILL, PA 19026
MLS# PADE2122764Listed by: HOME SOLUTIONS REALTY GROUP - Coming SoonOpen Sun, 12 to 2pm
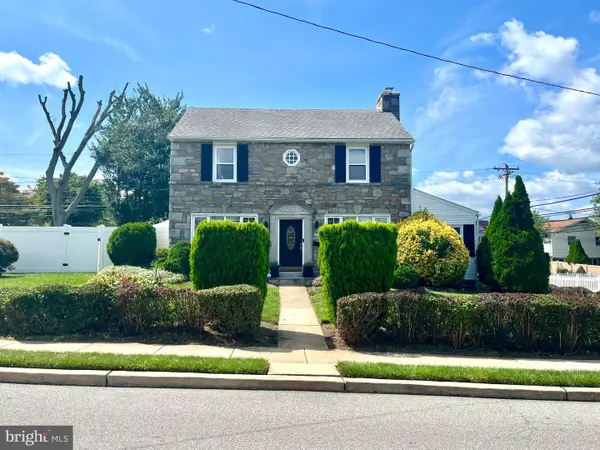 $415,000Coming Soon3 beds 2 baths2,068 sq. ft.
924 Penn Ave, DREXEL HILL, PA 19026
MLS# PADE2122912Listed by: RE/MAX PROFESSIONAL REALTY - Coming SoonOpen Sun, 11am to 1pm
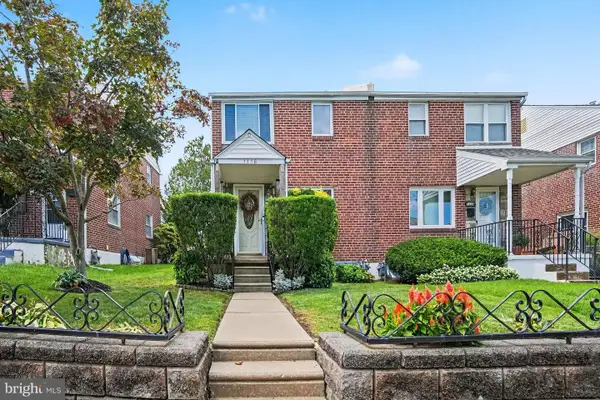 $329,500Coming Soon3 beds 2 baths1,620 sq. ft.
1116 Bryan St, DREXEL HILL, PA 19026
MLS# PADE2122870Listed by: LONG & FOSTER REAL ESTATE, INC. - Coming Soon
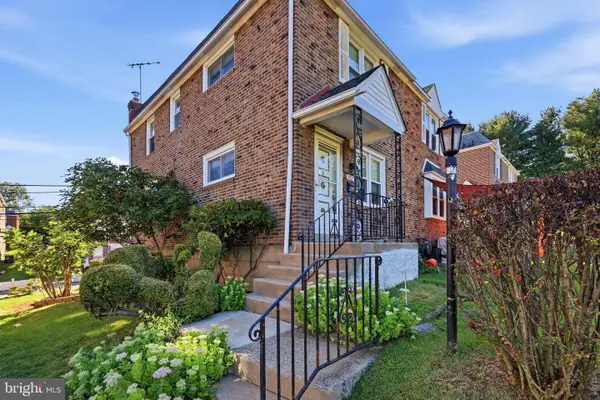 $239,900Coming Soon3 beds 1 baths1,120 sq. ft.
807 Hampshire Rd, DREXEL HILL, PA 19026
MLS# PADE2122582Listed by: CG REALTY, LLC - New
 $489,900Active5 beds 3 baths2,243 sq. ft.
705 Edmonds Ave, DREXEL HILL, PA 19026
MLS# PADE2123776Listed by: CG REALTY, LLC - New
 $385,000Active3 beds 1 baths1,308 sq. ft.
3700 School Ln, DREXEL HILL, PA 19026
MLS# PADE2123460Listed by: COMPASS PENNSYLVANIA, LLC - New
 $239,000Active3 beds 1 baths1,152 sq. ft.
84 Barbara Rd, DREXEL HILL, PA 19026
MLS# PADE2121850Listed by: IRON VALLEY REAL ESTATE OF LANCASTER - New
 $539,999Active3 beds 3 baths1,708 sq. ft.
1489 Burmont Rd, DREXEL HILL, PA 19026
MLS# PADE2123684Listed by: BHHS FOX & ROACH-HAVERFORD - New
 $550,000Active4 beds 4 baths3,220 sq. ft.
509 Derwyn Rd, DREXEL HILL, PA 19026
MLS# PADE2123696Listed by: KELLER WILLIAMS MAIN LINE - New
 $295,000Active3 beds 2 baths1,497 sq. ft.
1103 Agnew, DREXEL HILL, PA 19026
MLS# PADE2123522Listed by: KELLER WILLIAMS MAIN LINE


Protect your home and budget from life's surprises with an Assurant Home Warranty, backed by a partner that supports you through every step of homeownership. Explore Plans.
©2026 Century 21 Real Estate LLC. All rights reserved. CENTURY 21®, the CENTURY 21 Logo and C21® are service marks owned by Century 21 Real Estate LLC. Century 21 Real Estate LLC fully supports the principles of the Fair Housing Act and the Equal Opportunity Act. Each office is independently owned and operated. Listing information is deemed reliable but not guaranteed accurate.