
119 Barrick Dr, Duncannon, PA 17020
Local realty services provided by:CENTURY 21 Gold
119 Barrick Dr,Duncannon, PA 17020
$408,000
- 3 Beds
- 3 Baths
- - sq. ft.
- Single family
- Sold
Listed by: jennifer lynn masters
Office: howard hanna company-harrisburg
MLS#:PAPY2009634
Source:BRIGHTMLS
Sorry, we are unable to map this address
Price summary
- Price:$408,000
About this home
Nestled in a serene rural setting, this charming traditional home offers a perfect blend of comfort and functionality. Built in 1991, the property boasts a well-maintained exterior featuring durable aluminum siding and a classic brick front, ensuring lasting appeal. The inviting awning provides shade for outdoor relaxation, while the expansive 1.28-acre lot offers ample space for gardening or outdoor activities. Step inside to discover a thoughtfully designed layout with 1,882 square feet of living space. The main floor laundry adds convenience to your daily routine, and the spacious kitchen is equipped with modern stainless steel appliances, including a dishwasher, oven, and refrigerator, making meal prep a delight. The cozy living areas feature a mix of hardwood, carpet, and ceramic tile flooring, creating a warm and welcoming atmosphere. Enjoy breathtaking panoramic mountain views from your deck, perfect for morning coffee or evening gatherings. The unfinished basement presents an opportunity for customization, whether you envision a recreation room or additional storage. With an attached side-entry garage and off-street parking, accessibility is a breeze. This home is not just a place to live; it’s a sanctuary where you can unwind and enjoy the beauty of nature. Experience the tranquility of rural living while being just a short drive from local amenities. Don’t miss the chance to make this delightful property your own!...
Contact an agent
Home facts
- Year built:1991
- Subdivision & Development:NONE AVAILABLE
- Listing ID #:PAPY2009634
- Added:32 day(s) ago
- Updated:August 29, 2026 at 04:35 AM
Rooms and interior
- Bedrooms:3
- Total bathrooms:3
- Full bathrooms:2
- Half bathrooms:1
- Flooring:Carpet, Ceramic Tile, Hardwood
- Kitchen Description:Dishwasher, Microwave, Oven/Range - Electric, Refrigerator, Stainless Steel Appliances
- Basement:Yes
- Basement Description:Poured Concrete, Unfinished
Heating and cooling
- Cooling:Central A/C
- Heating:Forced Air, Oil
Structure and exterior
- Roof:Asphalt
- Year built:1991
- Lot Features:Rural
- Architectural Style:Traditional
- Construction Materials:Aluminum Siding, Brick Front
- Exterior Features:Awning(s), Deck(s)
- Foundation Description:Block, Concrete Perimeter
- Levels:2 Stories
Schools
- High school:SUSQUENITA
- Middle school:SUSQUENITA
- Elementary school:SUSQUENITA
Utilities
- Water:Well
- Sewer:Mound System, On Site Septic
Finances and disclosures
- Price:$408,000
- Tax amount:$4,157 (2026)
Features and amenities
- Laundry features:Dryer, Washer
- Amenities:200+ Amp Service
Parking
- Parking description:Attached Garage, Garage - Side Entry, Inside Access, Off Street
- Garage:Yes
- Garage spaces:2
New listings near 119 Barrick Dr
- New
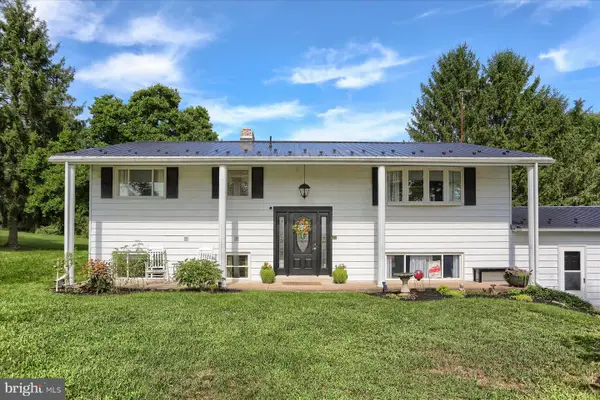 $369,900Active3 beds 3 baths2,362 sq. ft.
46 Blacksnake Rd, DUNCANNON, PA 17020
MLS# PAPY2009566Listed by: COLDWELL BANKER REALTY - New
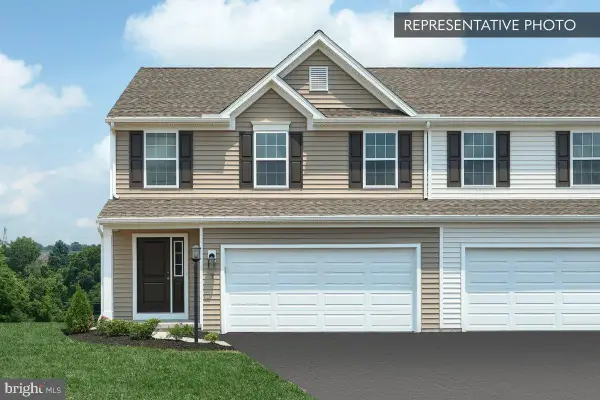 $329,990Active3 beds 3 baths1,807 sq. ft.
5 Richfield Ln #lot 132, DUNCANNON, PA 17020
MLS# PAPY2009716Listed by: BERKS HOMES REALTY, LLC - New
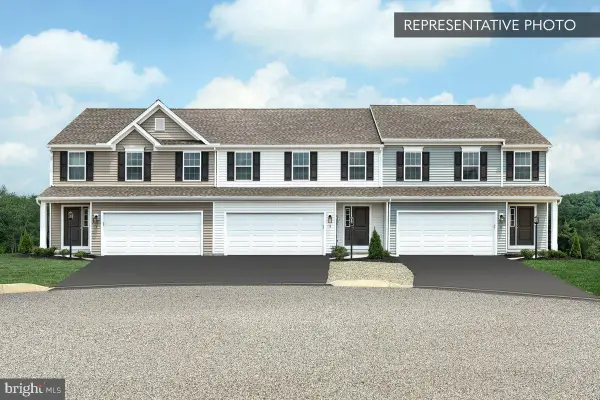 $319,990Active3 beds 3 baths1,807 sq. ft.
3 Richfield Ln #lot 133, DUNCANNON, PA 17020
MLS# PAPY2009718Listed by: BERKS HOMES REALTY, LLC - New
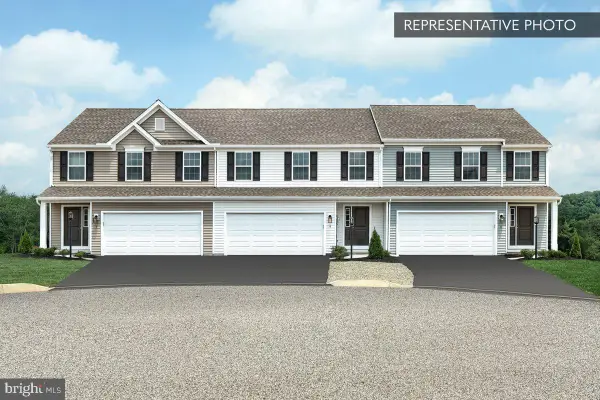 $334,990Active3 beds 4 baths2,199 sq. ft.
1 Richfield Ln #lot 134, DUNCANNON, PA 17020
MLS# PAPY2009720Listed by: BERKS HOMES REALTY, LLC 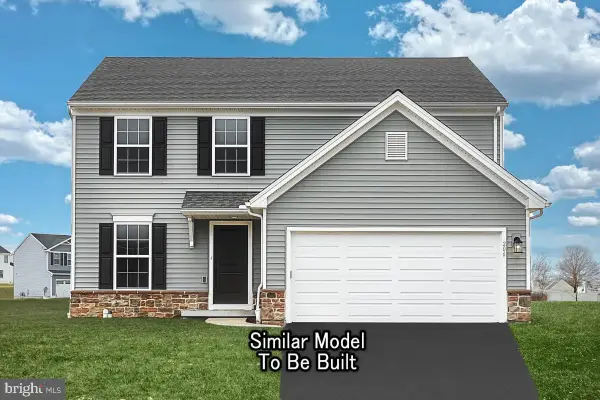 $460,780Pending4 beds 4 baths2,647 sq. ft.
12 Richfield Ln #lot 110, DUNCANNON, PA 17020
MLS# PAPY2009748Listed by: BERKS HOMES REALTY, LLC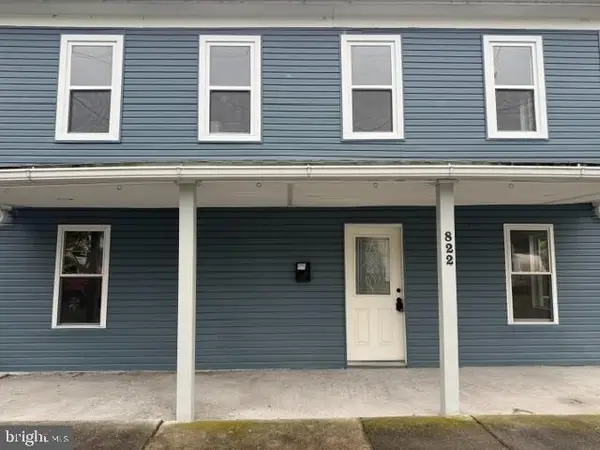 $199,000Active4 beds 2 baths1,728 sq. ft.
822 N Market St, DUNCANNON, PA 17020
MLS# PAPY2009736Listed by: ALPHA STATE REALTY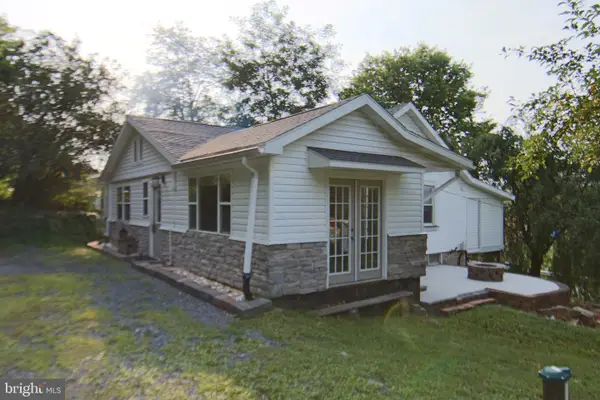 $229,900Pending4 beds 2 baths1,282 sq. ft.
1035 State Rd, DUNCANNON, PA 17020
MLS# PAPY2009694Listed by: RE/MAX REALTY SELECT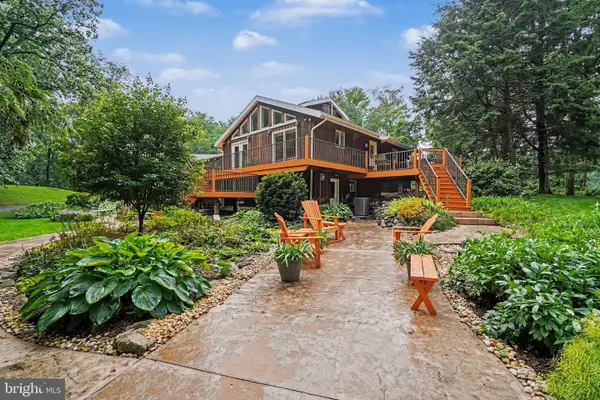 $519,900Pending3 beds 2 baths2,212 sq. ft.
22 Barnett Dr, DUNCANNON, PA 17020
MLS# PAPY2009676Listed by: KELLER WILLIAMS OF CENTRAL PA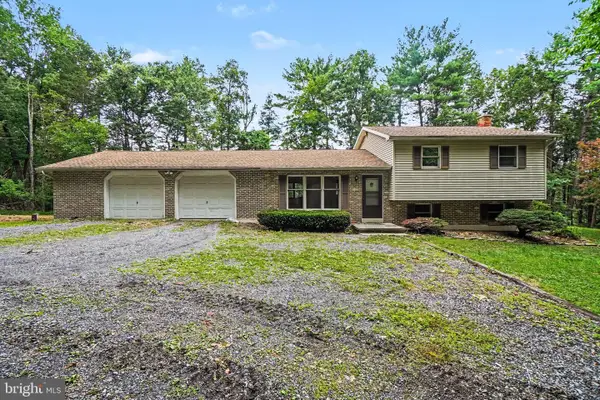 $289,900Pending3 beds 1 baths1,081 sq. ft.
40 Montebello Rd, DUNCANNON, PA 17020
MLS# PAPY2009658Listed by: MYRTLE & MAIN REALTY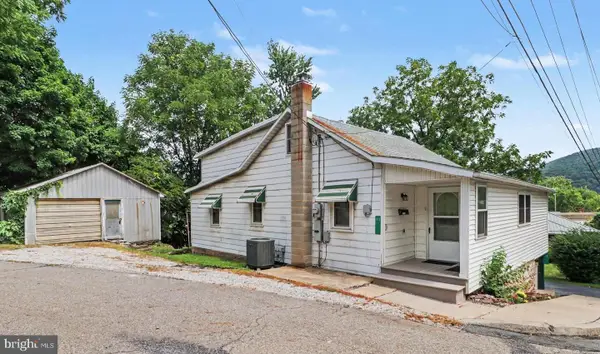 $249,500Active5 beds 3 baths2,128 sq. ft.
11 Morgan St, DUNCANNON, PA 17020
MLS# PAPY2009674Listed by: IRON VALLEY REAL ESTATE OF CENTRAL PA


Protect your home and budget from life's surprises with an Assurant Home Warranty, backed by a partner that supports you through every step of homeownership. Explore Plans.
©2026 Century 21 Real Estate LLC. All rights reserved. CENTURY 21®, the CENTURY 21 Logo and C21® are service marks owned by Century 21 Real Estate LLC. Century 21 Real Estate LLC fully supports the principles of the Fair Housing Act and the Equal Opportunity Act. Each office is independently owned and operated. Listing information is deemed reliable but not guaranteed accurate.