
100 Puzzletown Road, Duncansville, PA 16635
Local realty services provided by:CENTURY 21 Strayer & Associates, Inc.
100 Puzzletown Road,Duncansville, PA 16635
$369,900
- 3 Beds
- 2 Baths
- 2,354 sq. ft.
- Single family
- Active
Listed by: leonard fiore
Office: perry wellington realty, llc.
MLS#:80829
Source:PA_AHAR
Price summary
- Price:$369,900
- Price per sq. ft.:$157.14
About this home
Set on a rare 0.83-acre level lot, 100 Puzzletown Road offers the kind of one-story living that's hard to find -- clean, cared for, and ready for its next owner to simply move in.
From the moment you walk in, the shine on the hardwood floors tells the story. This home has been meticulously maintained and thoughtfully renovated over the years, with finishes that hold up to a closer look -- granite counters, tile work, updated baths, and a level of care you feel in every room.
Main level -- easy, one-floor living:
• 3 bedrooms and a full bath, all on one floor
• Gleaming hardwoods through the living room and bedrooms
• Bright galley kitchen with granite counters, tile backsplash, glass-front cabinetry, and full appliance package
• Eat-in dining area open to the kitchen
• Welcoming foyer entry
Lower level -- built to entertain:
• Wide-open finished basement filled with natural light from window wells
• Built-in wet bar wrapped in brick accent walls
• Wood-burning stove for cozy winter nights
• Second full bathroom with granite vanity and walk-in shower
• Dedicated laundry room with sink and cabinetry
• Storage closet with wire shelving
Outside -- space to enjoy:
• In-ground pool and detached pool house (storage, workshop, studio -- whatever you can imagine)
• Flat, usable 0.83-acre yard with manicured lawn and thoughtful landscaping
• Sweeping mountain views to the ridgeline
• Oversized one-car attached garage
Why this one stands out:
A manageable, right-sized ranch that lives bigger than it looks -- with a finished basement and outdoor setup built for entertaining. Renovated over the years with great finishes, meticulously kept inside and out, and cleaned to the point that the floors shine when you walk in. Nothing to do but unpack....
Contact an agent
Home facts
- Year built:1963
- Subdivision & Development:None
- Listing ID #:80829
- Added:79 day(s) ago
- Updated:October 18, 2026 at 02:35 PM
Rooms and interior
- Bedrooms:3
- Total bathrooms:2
- Full bathrooms:2
- Rooms Total:12
- Flooring:Ceramic Tile, Hardwood
- Kitchen Description:Dishwasher, Microwave, Range, Refrigerator, Wet Bar
- Basement Description:Finished
- Living area:2,354 sq. ft.
Heating and cooling
- Cooling:Central Air
- Heating:Baseboard, Electric, Hot Water, Oil, Wood
- Central air:Yes
Structure and exterior
- Year built:1963
- Building area:2,354 sq. ft.
- Lot area:0.83 Acres
- Lot Features:Level, Views
- Architectural Style:Ranch
- Construction Materials:Brick
- Exterior Features:Covered, Patio
- Foundation Description:Block
Utilities
- Water:Public, Well
- Sewer:Public Sewer, Sewer Connected
Finances and disclosures
- Price:$369,900
- Price per sq. ft.:$157.14
- Tax amount:$3,308 (2026)
Features and amenities
- Appliances:Dryer, Microwave, Range, Refrigerator, Washer
- Laundry features:Dryer, Washer, Water Softener
- Amenities:Ceiling Fan(s)
- Pool features:In Ground
Parking
- Garage:Yes
- Garage spaces:1
New listings near 100 Puzzletown Road
- New
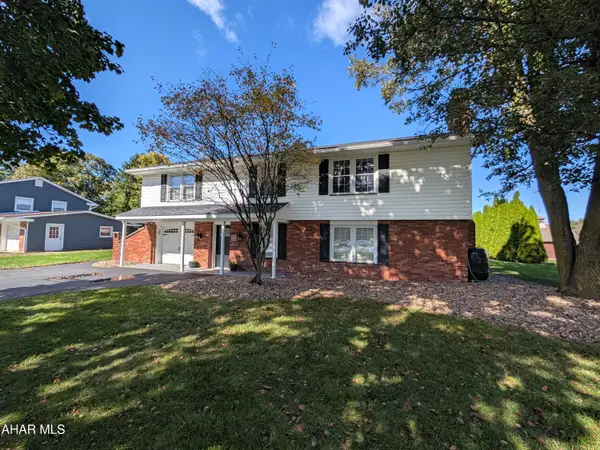 $324,900Active3 beds 3 baths2,824 sq. ft.
1202 Newry Lane, Duncansville, PA 16635
MLS# 81557Listed by: JOHN HILL REAL ESTATE - New
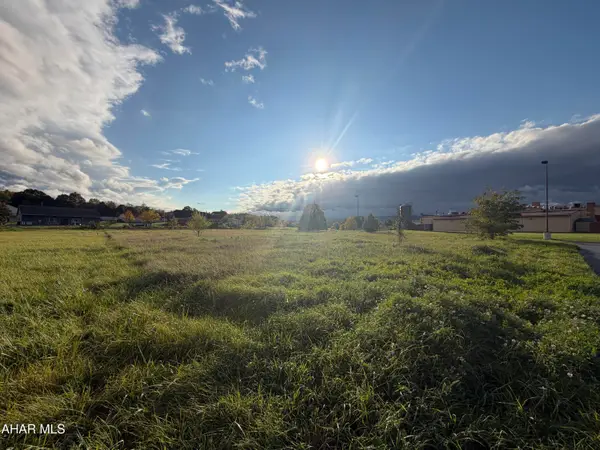 $180,000Active1 Acres
202 Patch Way Road, Duncansville, PA 16635
MLS# 81553Listed by: COLDWELL BANKER TOWN & COUNTRY R.E. - New
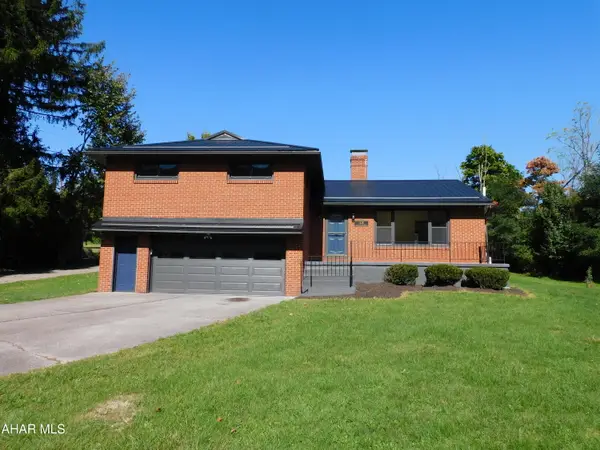 $249,900Active3 beds 2 baths1,632 sq. ft.
1430 Foot Of Ten Road, Duncansville, PA 16635
MLS# 81532Listed by: IRVIN REAL ESTATE LLC - New
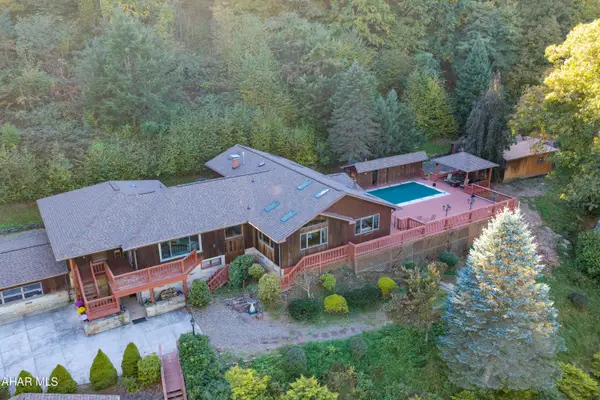 $999,000Active4 beds 4 baths5,612 sq. ft.
2379 Sugar Run Road, Duncansville, PA 16635
MLS# 81485Listed by: COLDWELL BANKER TOWN & COUNTRY R.E. 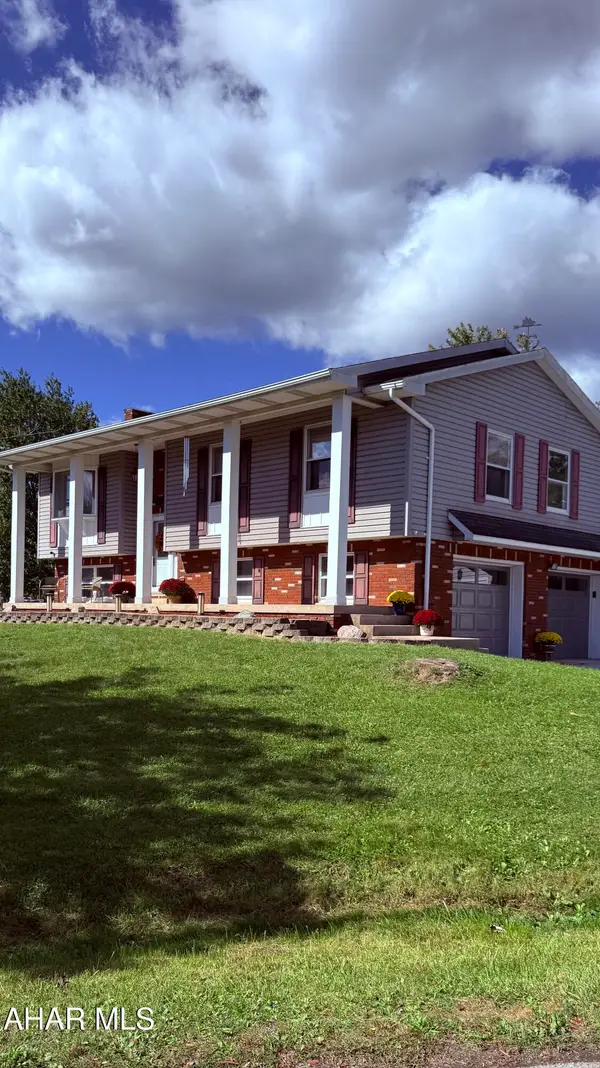 $299,900Active3 beds 3 baths2,480 sq. ft.
201 N. Mattas Drive, Duncansville, PA 16635
MLS# 81464Listed by: PERRY WELLINGTON REALTY, LLC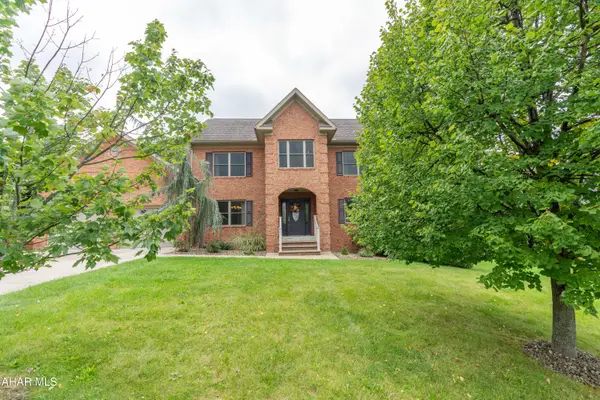 $659,900Active4 beds 3 baths3,208 sq. ft.
238 Hamer Drive, Duncansville, PA 16635
MLS# 81442Listed by: STULTZ REAL ESTATE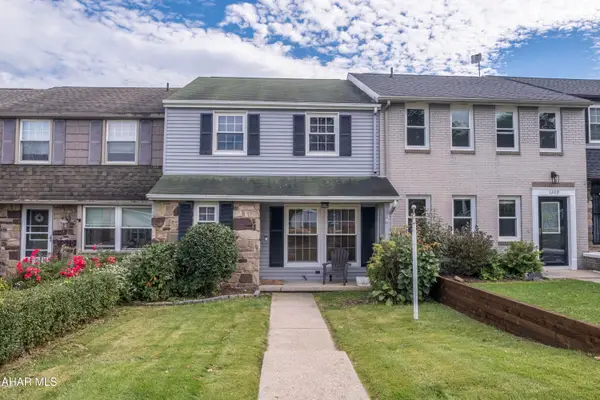 $200,000Pending3 beds 2 baths2,100 sq. ft.
1207 Countryview Drive, Duncansville, PA 16635
MLS# 81432Listed by: PERRY WELLINGTON REALTY, LLC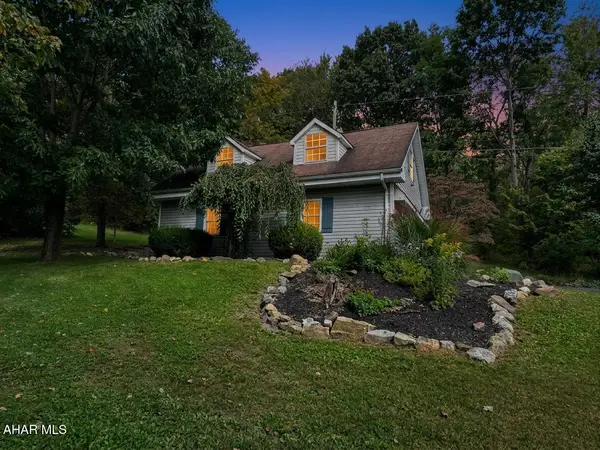 $279,900Active2 beds 2 baths1,280 sq. ft.
203 Hoover Lane, Duncansville, PA 16635
MLS# 81425Listed by: COLONY REALTY GROUP, LTD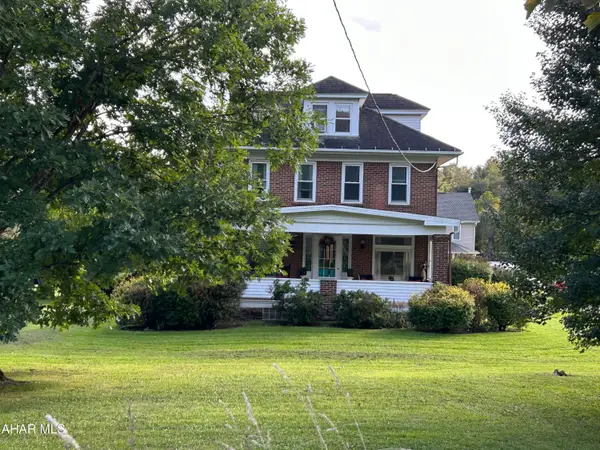 $274,900Active4 beds 3 baths2,440 sq. ft.
1133 Carson Valley Road, Duncansville, PA 16635
MLS# 81419Listed by: JOHN HILL REAL ESTATE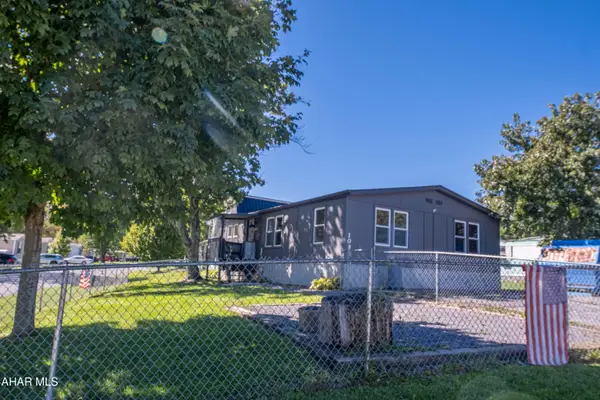 $99,000Active3 beds 2 baths1,120 sq. ft.
109 Windsor Drive, Duncansville, PA 16635
MLS# 81391Listed by: PERRY WELLINGTON REALTY, LLC


Protect your home and budget from life's surprises with an Assurant Home Warranty, backed by a partner that supports you through every step of homeownership. Explore Plans.
©2026 Century 21 Real Estate LLC. All rights reserved. CENTURY 21®, the CENTURY 21 Logo and C21® are service marks owned by Century 21 Real Estate LLC. Century 21 Real Estate LLC fully supports the principles of the Fair Housing Act and the Equal Opportunity Act. Each office is independently owned and operated. Listing information is deemed reliable but not guaranteed accurate.