
1228 Valley Forge Road, Duncansville, PA 16635
Local realty services provided by:CENTURY 21 Strayer & Associates, Inc.
Listed by: marcy clapper
Office: howard hanna bardell realty altoona
MLS#:80685
Source:PA_AHAR
Price summary
- Price:$274,000
- Price per sq. ft.:$114.17
About this home
Check out this fully remodeled, fabulous home in Duncansville! The stunning open concept living area and kitchen allow for more room for family and entertaining! Home has exquisite granite countertops in the kitchen and brand new appliances! Home offers 3BR with closets and 1 full bath on the first level. Turn the basement into a master suite for more space. Envision a family room, bedroom and master bath! Bath can be finished to your taste with the extra large sunken tub!
Contact an agent
Home facts
- Year built:1983
- Subdivision & Development:None
- Listing ID #:80685
- Added:97 day(s) ago
- Updated:October 21, 2026 at 03:14 PM
Rooms and interior
- Bedrooms:3
- Total bathrooms:2
- Full bathrooms:2
- Flooring:Laminate, Vinyl
- Kitchen Description:Dishwasher, Microwave, Oven, Refrigerator
- Basement Description:Partially Finished, Walk-Out Access
- Living area:2,400 sq. ft.
Heating and cooling
- Cooling:Central Air
- Heating:Forced Air, Oil
- Central air:Yes
Structure and exterior
- Year built:1983
- Building area:2,400 sq. ft.
- Lot area:0.53 Acres
- Lot Features:Cleared, Gentle Sloping, Views
- Architectural Style:Ranch
- Construction Materials:Vinyl Siding
- Exterior Features:Covered, Deck, Private Yard
- Foundation Description:Block
Utilities
- Water:Well
- Sewer:Septic Tank
Finances and disclosures
- Price:$274,000
- Price per sq. ft.:$114.17
- Tax amount:$1,734 (2026)
Features and amenities
- Appliances:Microwave, Oven, Refrigerator
New listings near 1228 Valley Forge Road
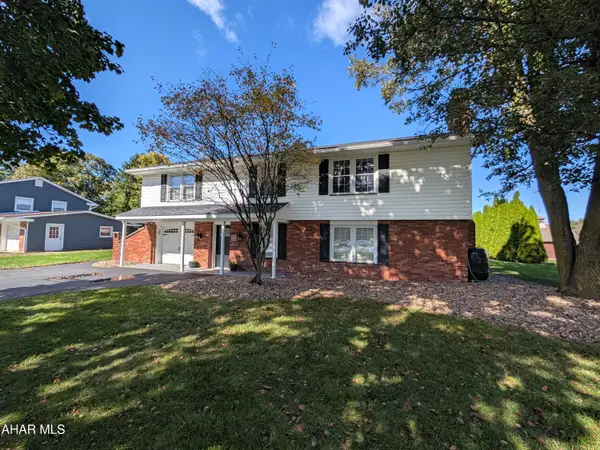 $324,900Pending3 beds 2 baths2,824 sq. ft.
1202 Newry Lane, Duncansville, PA 16635
MLS# 81557Listed by: JOHN HILL REAL ESTATE- New
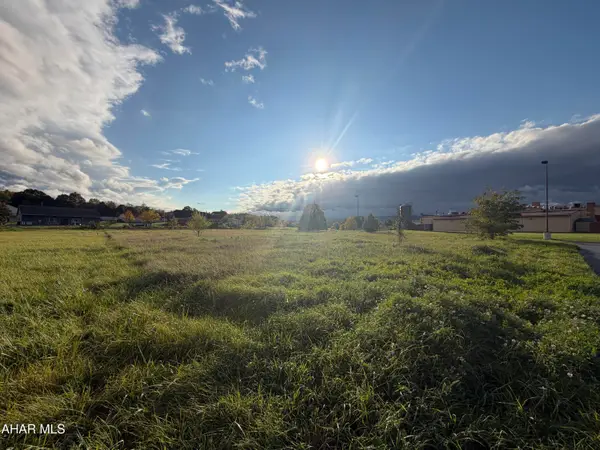 $180,000Active1 Acres
202 Patch Way Road, Duncansville, PA 16635
MLS# 81553Listed by: COLDWELL BANKER TOWN & COUNTRY R.E. 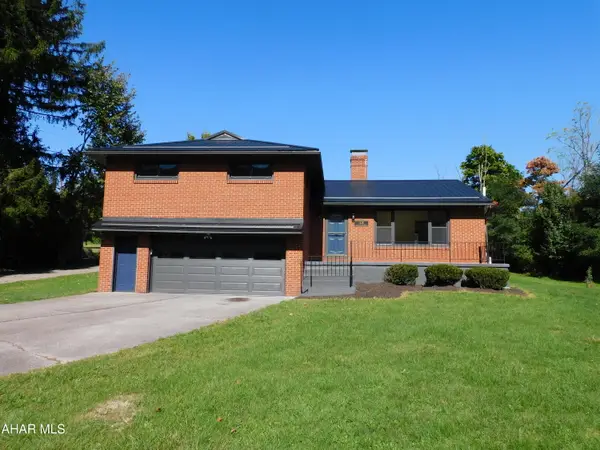 $249,900Pending3 beds 2 baths1,632 sq. ft.
1430 Foot Of Ten Road, Duncansville, PA 16635
MLS# 81532Listed by: IRVIN REAL ESTATE LLC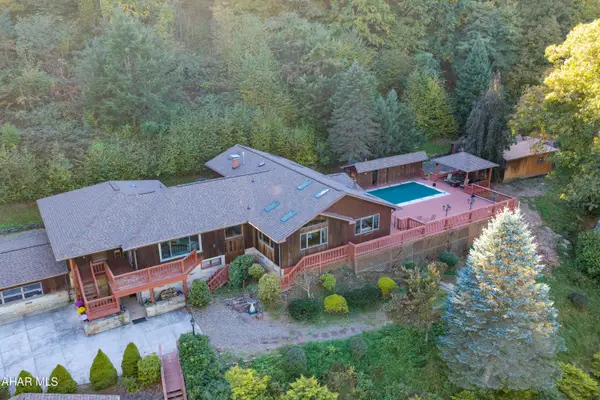 $999,000Active4 beds 4 baths5,612 sq. ft.
2379 Sugar Run Road, Duncansville, PA 16635
MLS# 81485Listed by: COLDWELL BANKER TOWN & COUNTRY R.E.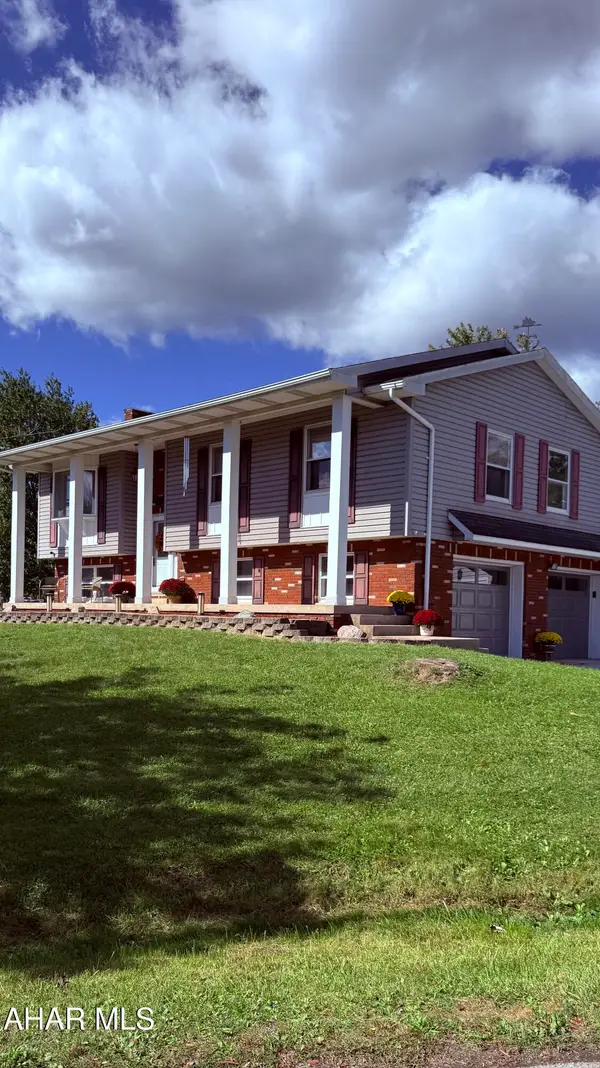 $274,900Active3 beds 3 baths2,480 sq. ft.
201 N. Mattas Drive, Duncansville, PA 16635
MLS# 81464Listed by: PERRY WELLINGTON REALTY, LLC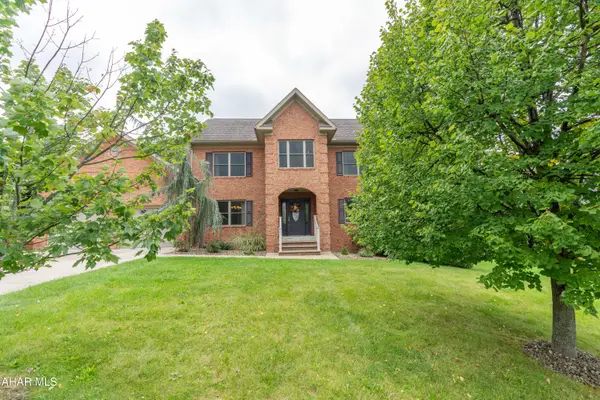 $659,900Active4 beds 3 baths3,208 sq. ft.
238 Hamer Drive, Duncansville, PA 16635
MLS# 81442Listed by: STULTZ REAL ESTATE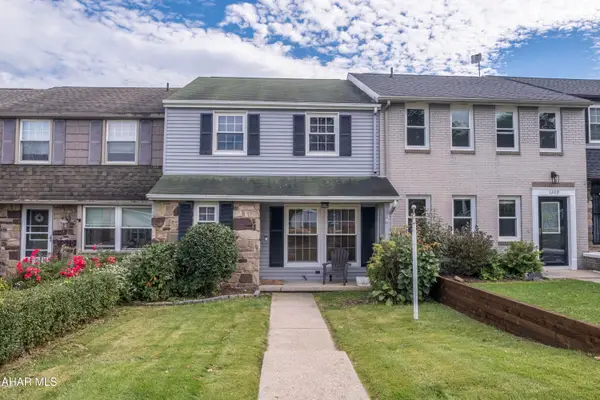 $200,000Pending3 beds 2 baths2,100 sq. ft.
1207 Countryview Drive, Duncansville, PA 16635
MLS# 81432Listed by: PERRY WELLINGTON REALTY, LLC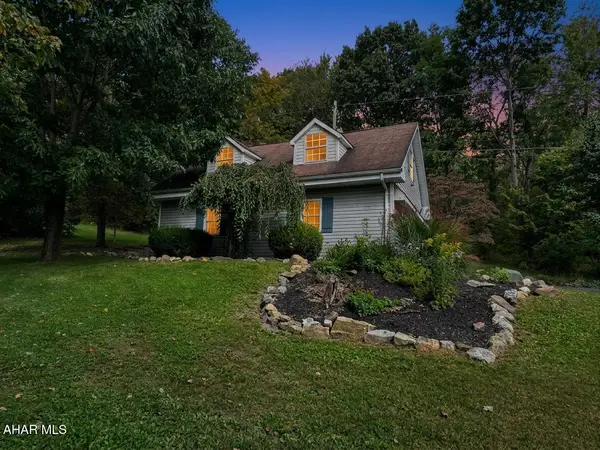 $279,900Active2 beds 2 baths1,280 sq. ft.
203 Hoover Lane, Duncansville, PA 16635
MLS# 81425Listed by: COLONY REALTY GROUP, LTD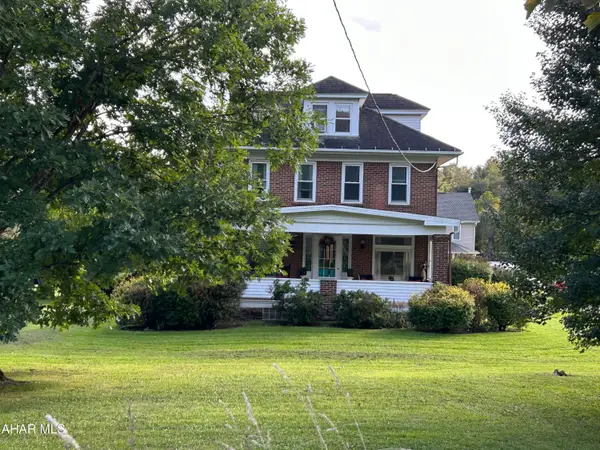 $274,900Active4 beds 3 baths2,440 sq. ft.
1133 Carson Valley Road, Duncansville, PA 16635
MLS# 81419Listed by: JOHN HILL REAL ESTATE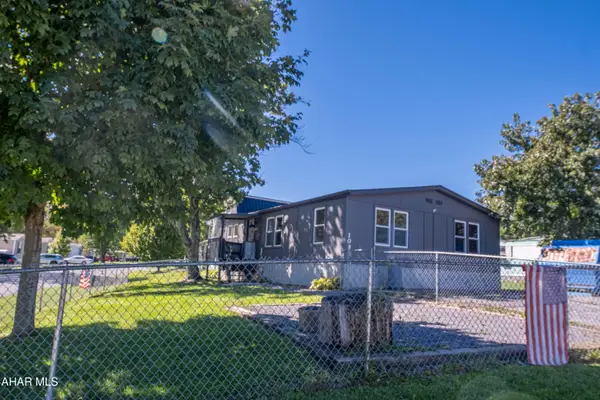 $99,000Active3 beds 2 baths1,120 sq. ft.
109 Windsor Drive, Duncansville, PA 16635
MLS# 81391Listed by: PERRY WELLINGTON REALTY, LLC


Protect your home and budget from life's surprises with an Assurant Home Warranty, backed by a partner that supports you through every step of homeownership. Explore Plans.
©2026 Century 21 Real Estate LLC. All rights reserved. CENTURY 21®, the CENTURY 21 Logo and C21® are service marks owned by Century 21 Real Estate LLC. Century 21 Real Estate LLC fully supports the principles of the Fair Housing Act and the Equal Opportunity Act. Each office is independently owned and operated. Listing information is deemed reliable but not guaranteed accurate.